
Howell and Wall
Tel: 01925 417091
722 Knutsford Road
Latchford
Warrington
Cheshire
WA4 1JW
Charlton Street, WA4 1LX
PCM £1,000 p.c.m. To Let
3 Bedroom House - Terraced
- ATTRACTIVE MID TERRACED HOUSE
- THREE BEDROOMS
- WELL MAINTAINED THROUGHOUT
- OPEN PLAN KITCHEN
- COUNCIL TAX BAND A
- REAR ENCLOSED GARDEN
- CLOSE TO THE VILLAGE CENTRE
- GOOD SIZED ACCOMMODATION
- DOUBLE GLAZING AND GAS CENTRAL HEATING
- VIEWING HIGHLY RECOMMENDED
THREE BEDROOMS | SPACIOUS LIVING ROOM | OPEN PLAN KITCHEN/DINING AREA | CONSERVATORY | FRONT & REAR GARDENS | COUNCIL TAX BAND A
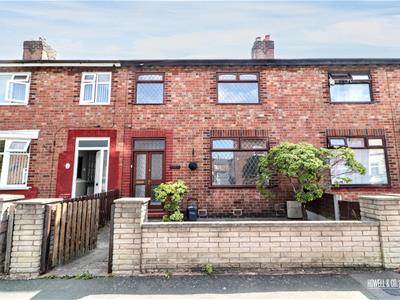
Howell & Co are delighted to bring to the market this spacious three-bedroom property, situated on Charlton Street in Warrington.
The property offers generous living accommodation throughout, comprising an entrance porch and hallway, good-sized living room, open-plan kitchen and dining area, and a conservatory providing access to the rear garden.
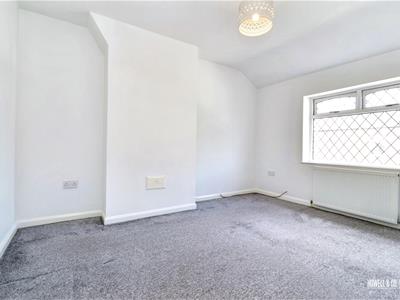
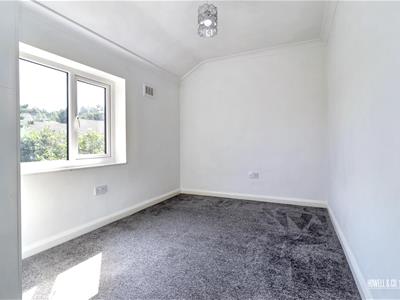
To the first floor are three well-proportioned bedrooms, including an excellent-sized main bedroom, alongside a family bathroom with a bath and shower over.
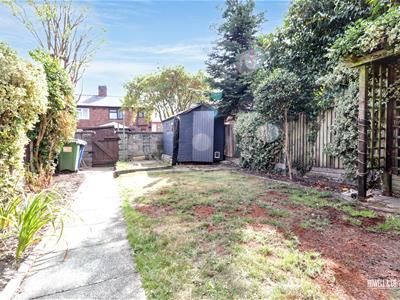
Externally, the property benefits from gardens to both the front and rear.
Situated within the popular area of Latchford, the property is conveniently positioned close to Latchford Village, which offers a range of local shops, amenities, cafés and everyday conveniences. Warrington Town Centre is also within easy reach, along with excellent transport links providing access to surrounding areas and the wider motorway network.
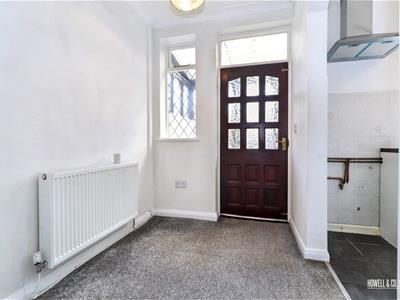
ENTRANCE PORCH
Accessed via double doors.
HALLWAY
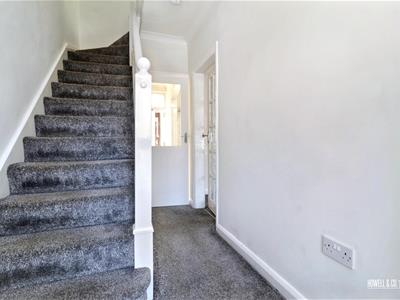 With stairs leading to the first floor accommodation, coved ceiling.
LIVING ROOM
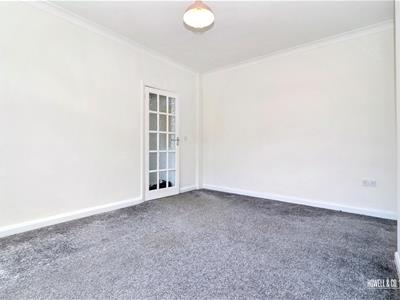
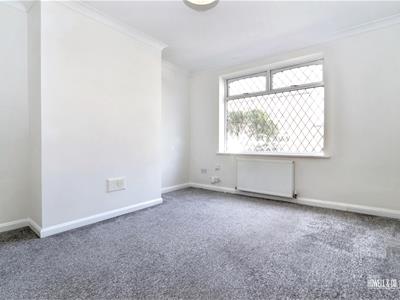 Good sized family lounge with a leaded double glazed window to the front elevation.
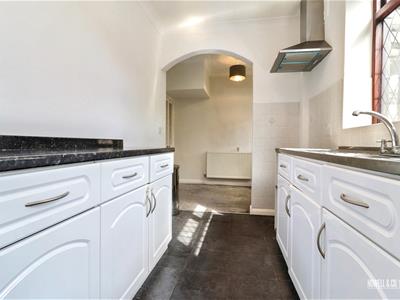
KITCHEN
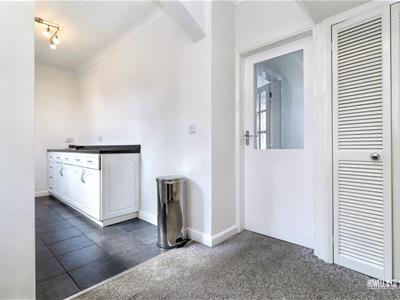
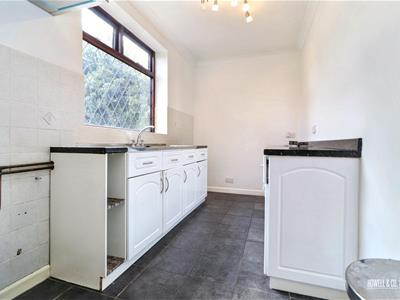 Open plan to the dining area, with fitted base units incorporating a stainless steel sink unit with mixer tap, cooker point, extractor unit, part tiled walls, leaded double glazed window to the rear elevation.
DINING AREA
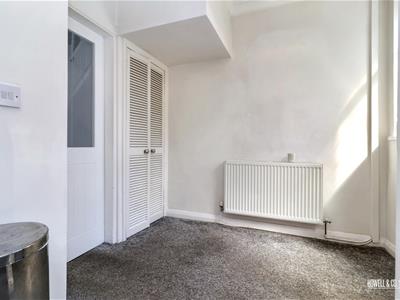 With an access door leading out to the conservatory, Under stairs storage cupboard, coved ceiling.
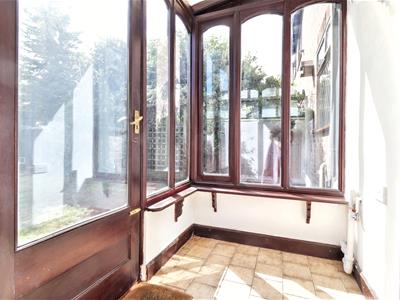
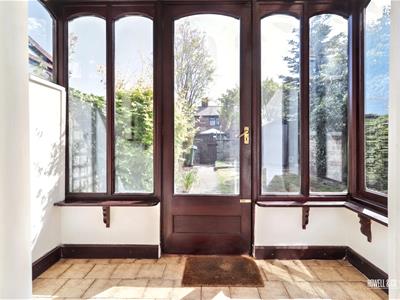
CONSERVATORY
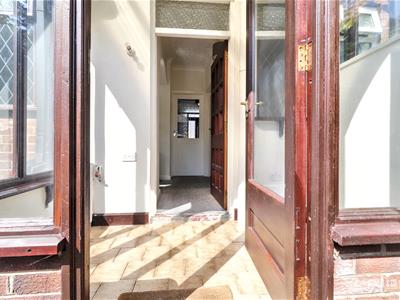 With double glazed windows and exterior door leading to the rear garden, plumbing for a washing machine.
FIRST FLOOR LANDING
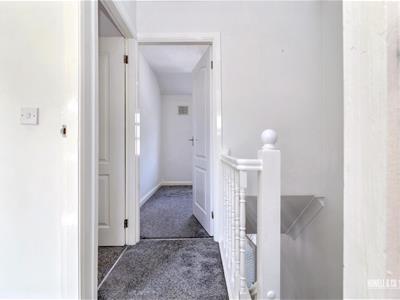
MASTER BEDROOM
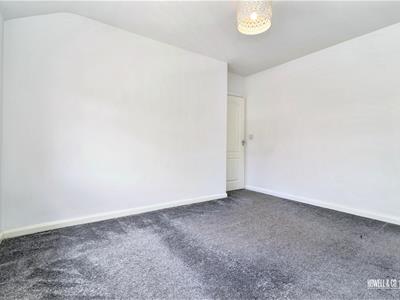 Excellent sized master bedroom with a leaded double glazed window to the front elevation.
BEDROOM 2
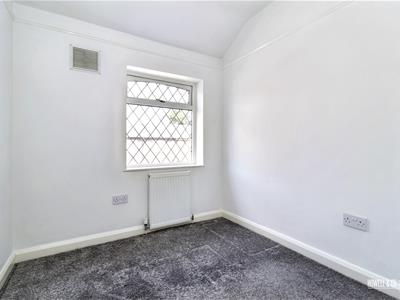
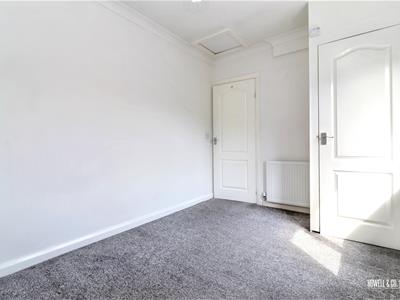 Double bedroom with a Upvc double glazed window to the rear elevation, coved ceiling.
BEDROOM 3
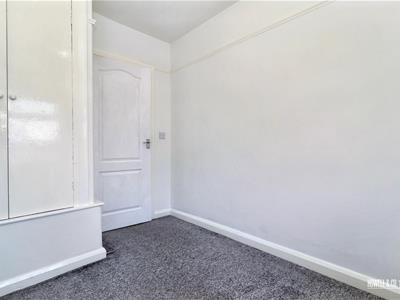 With a leaded double glazed window to the front elevation, built in storage cupboard.
BATHROOM
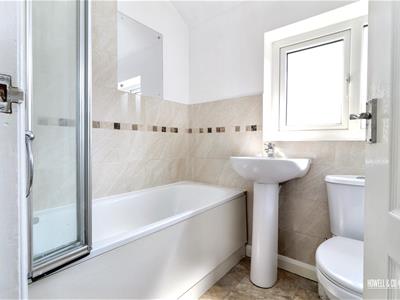 Fitted with a white modern bathroom suite comprising: Pedestal wash hand basin, low level w.c and panelled bath with shower over and glass shower screen, part tiled walls, Upvc double glazed window to the rear elevation.
OUTSIDE
Externally the property has mature gardens to the front and rear elevations.
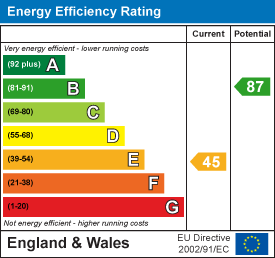
Energy Efficiency and Environmental Impact
Although these particulars are thought to be materially correct their accuracy cannot be guaranteed and they do not form part of any contract.
Property data and search facilities supplied by www.vebra.com