
33 Derby Road, Melbourne
Derby
Derbyshire
DE73 8FE
Manor Road, Littleover, Derby
£750,000
House
** OPEN DAY SATURDAY 3RD OCTOBER 2pm - 4PM **
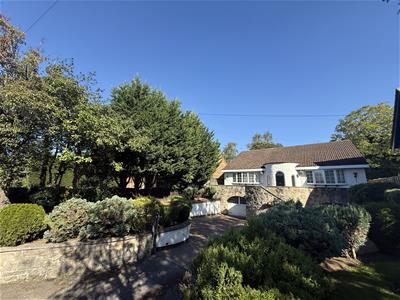
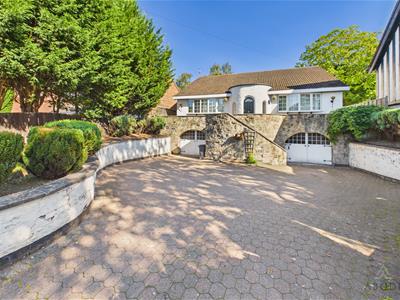
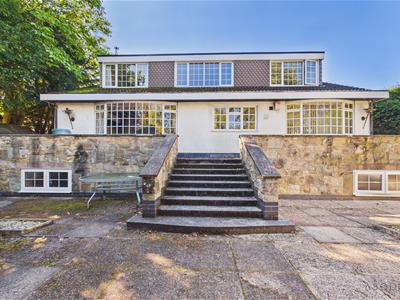
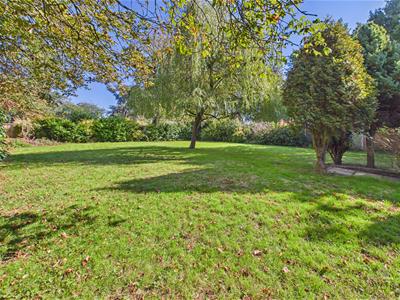
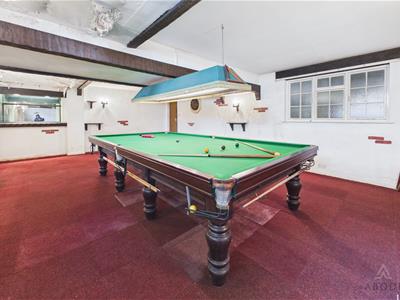
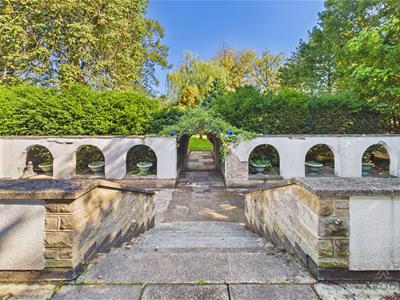
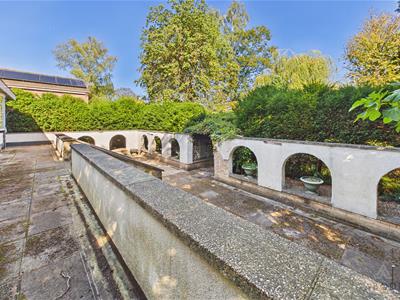
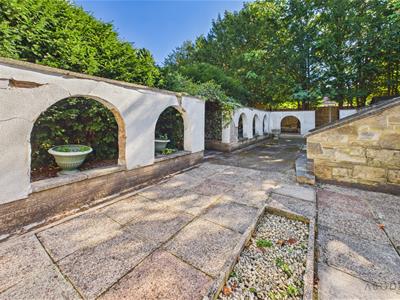
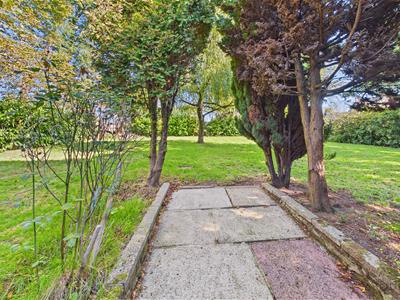
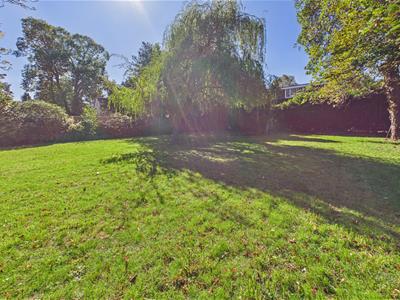
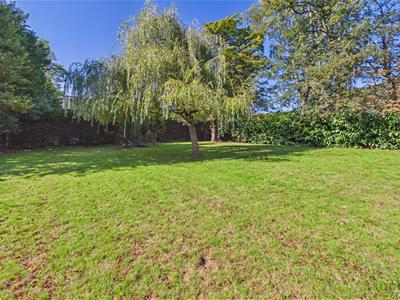
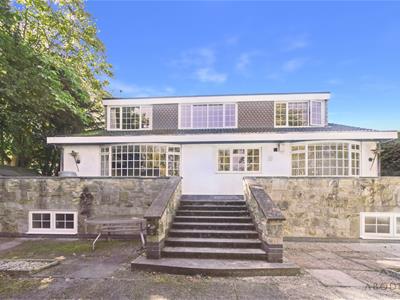
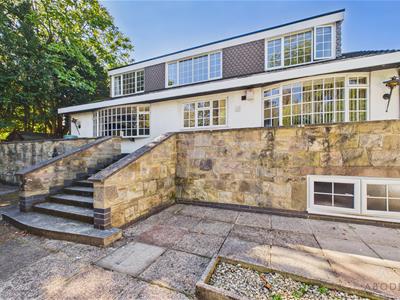
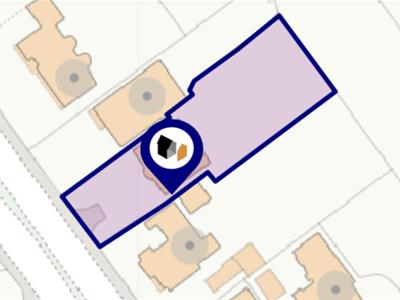
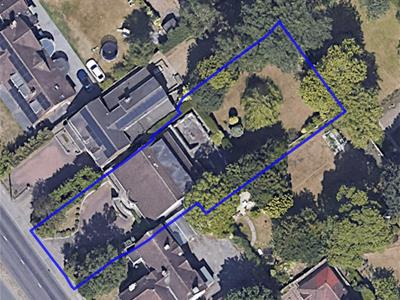
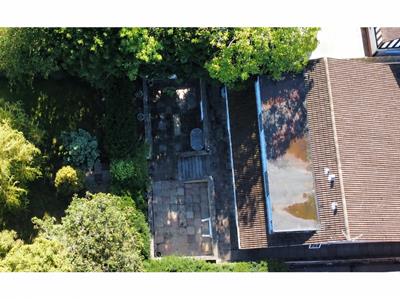
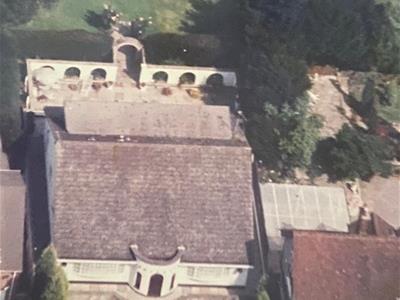
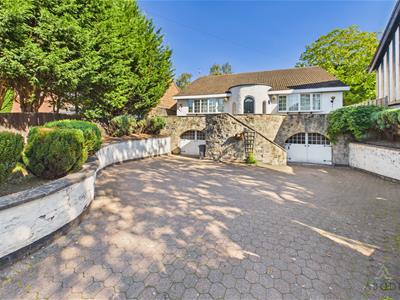
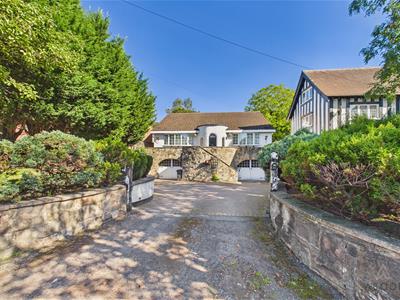
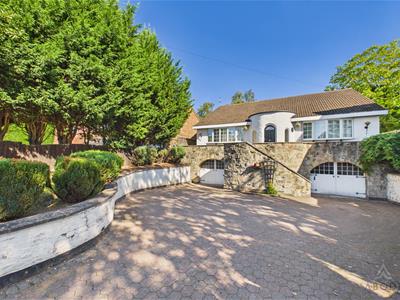
**** FANTASTIC OPPORTUNITY **** INDIVIDUALLY DESIGNED 4/5 BEDROOM FAMILY HOME ON 0.3 ARCE PLOT **** Mia Casa offers flexible family accommodation with plenty of potential to create perfect modern family living. Ample parking and turning space to the front of the property with well established raised gardens either side. On this level there are 2 garages both oversized single garages, access though to an inner hall, games room, bar and store, utility room, shower room and workshop. The first floor offers a porch and an impressive hallway, this floor offers versatile rooms as reception rooms and bedrooms. Fitted kitchen, sitting room/dining room and a lounge, bathroom and a guest cloakroom. The upper floor offers a large landing overlooking the rear garden, three bedrooms and a family bathroom. Situated on a large plot with raised paved patio with steps down to a lower paved patio and extensive lawn with mature shrubs and trees.
PORCH
New composite entrance door into the porch with upvc double glazed windows and a door to -
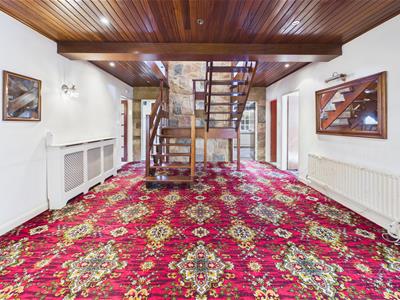
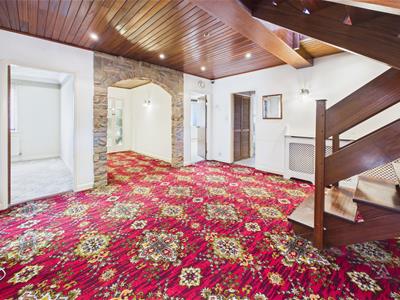
RECEPTION HALL
Staircase to the first floor, three radiators and doors to -
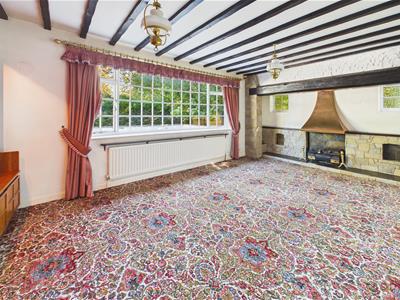
LOUNGE
Stone fireplace, radiator and window to the rear and 2 upvc double glazed windows to the side.
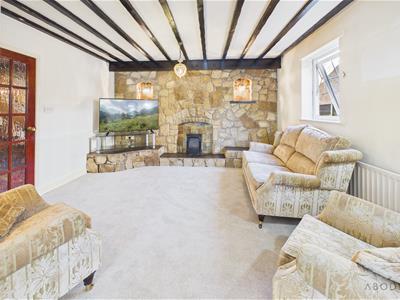
SITTING ROOM/DINING ROOM
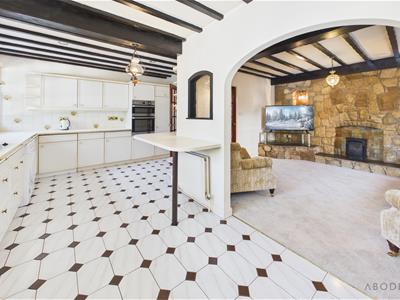
Stone fireplace, radiator, upvc double glazed window to the side and open through to the kitchen.
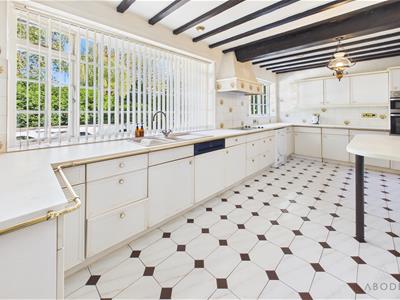
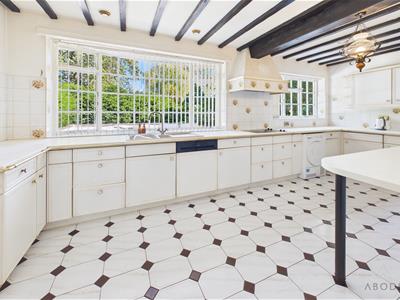
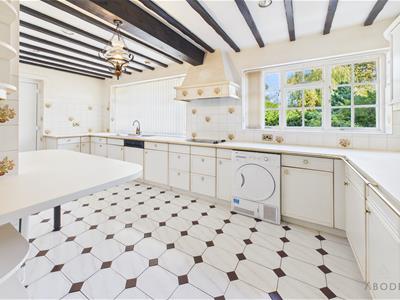
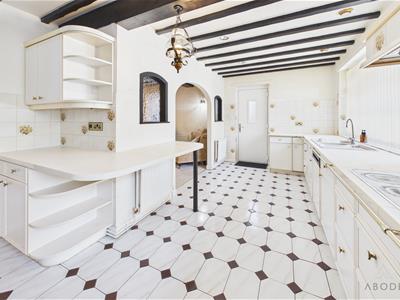
FITTED KITCHEN
Fitted wall mounted, base and drawer units with work surfaces and a sink and drainer unit. Fitted electric double oven and hob with extractor, integrated dishwasher, washing machine, fridge and freezer, space for a dryer. Two windows to the front, door to the garden and a door to the hall.
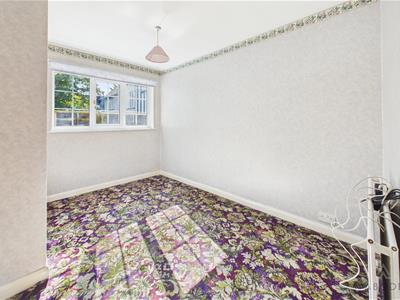
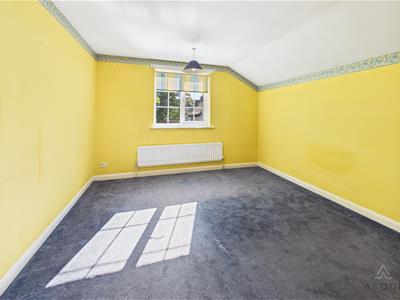
BEDROOM/RECEPTION ROOM
Upvc double glazed window and a radiator.
BEDROOM
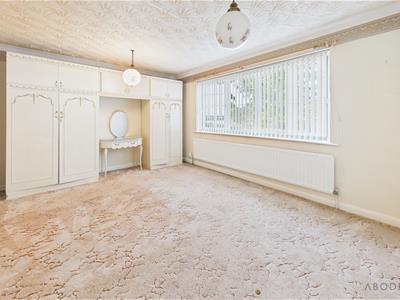
Wardrobes, radiator, upvc double glazed and secondary glazed window to the front.
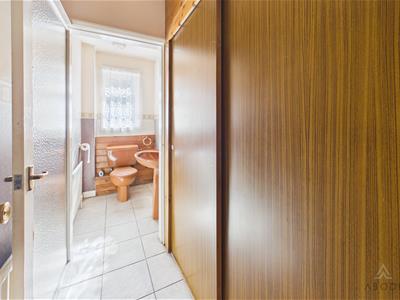
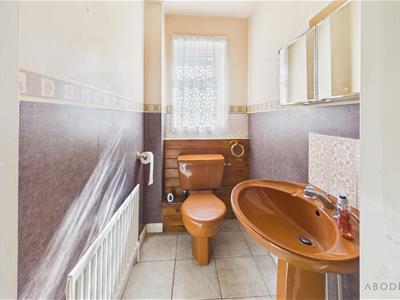
CLOAKROOM
Low flush wc, wash hand basin, radiator, upvc double glazed window and storage cupboards.
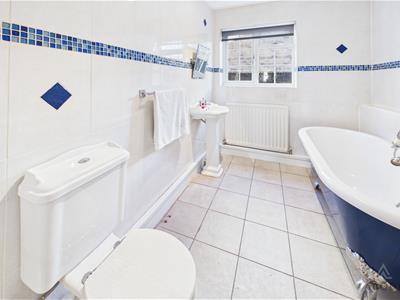
BATHROOM
Free standing bath with mixer tap and shower attachment, wash hand basin, low flush wc, radiator, upvc double glazed window and storage cupboards.
LOWER FLOOR
INNER HALL
Stairs up to the ground floor, radiator and doors to -
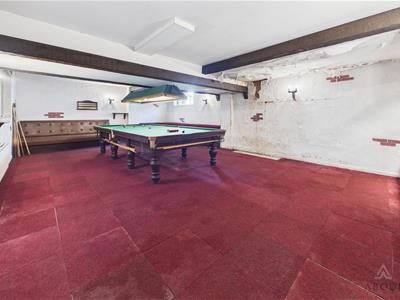
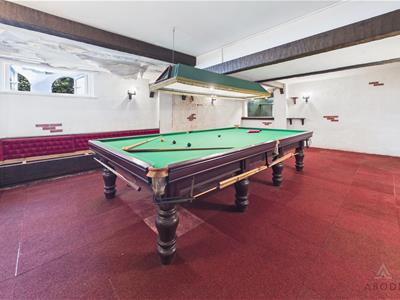
GAMES ROOM
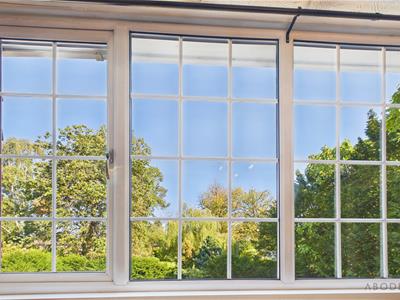
Two upvc double glazed full opening windows, radiator and a bar.
STORE ROOM
Serving bar through to the games room with fitted shelves, upvc double glazed window and a radiator.
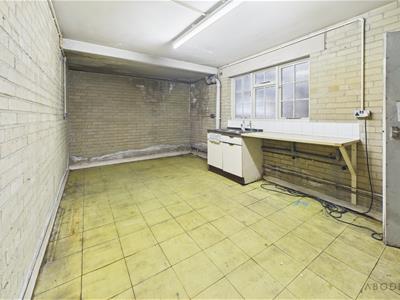
UTILITY ROOM
Sink and drainer window into garage, boiler room and a storage cupboard.
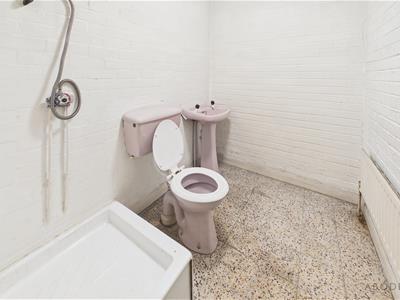
SHOWER ROOM
Shower, low flush wc, wash hand basin and radiator.
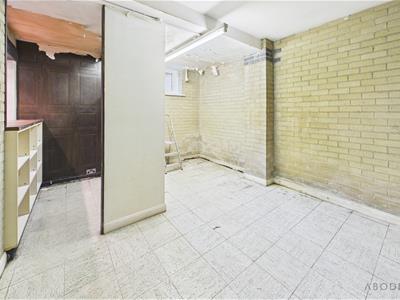
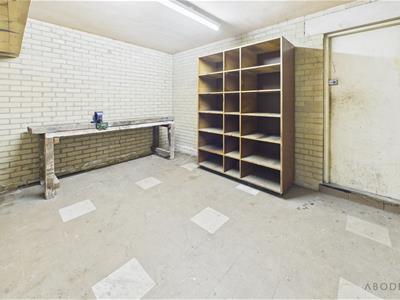
WORKSHOP
Radiator and a door to the larger garage.
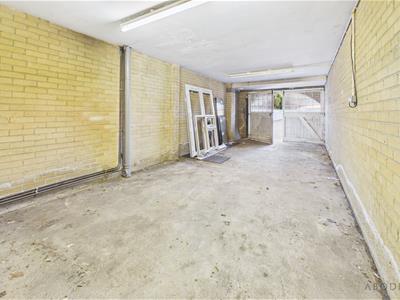
GARAGE
Double doors, power and lights.
GARAGE
Double doors, power and light and a personal door into the lower hall.
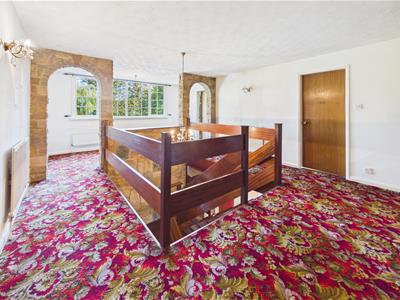
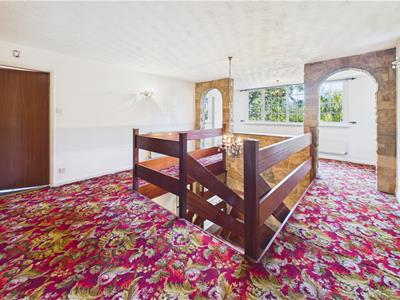
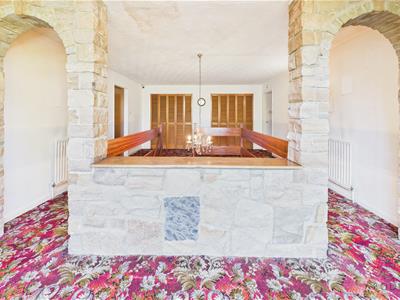
FIRST FLOOR LANDING
Impressive and large space with upvc double glazed window to the rear elevation overlooking the garden, storage cupboards with access into the eaves.
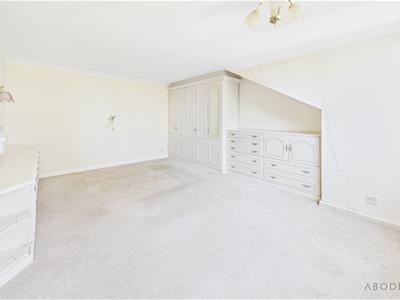
BEDROOM
Fitted wardrobes, dressing table and drawers, upvc double glazed window and a radiator.
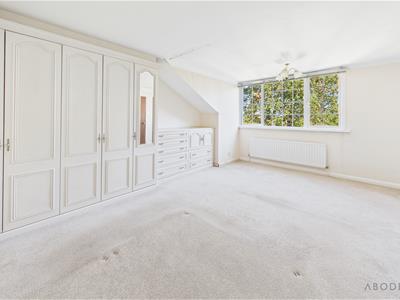
BEDROOM
Fitted wardrobes and drawers, upvc double glazed window and a radiator.
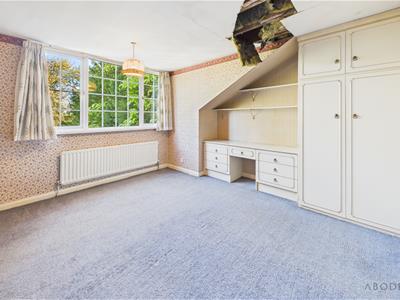
BEDROOM
Fitted wardrobes and drawers, upvc double glazed window and a radiator.
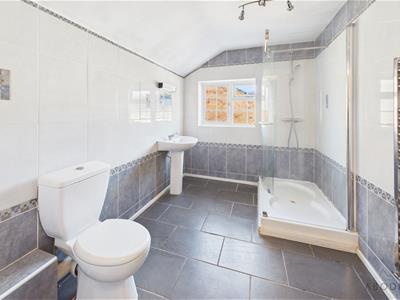
SHOWER ROOM
Walk in shower, low flush wc, wash hand basin, upvc double glazed window, chrome ladder style radiator and storage cupboards.
OUTSIDE
Ample parking and turning space to the front with raised gardens either side of the drive. 2 over sized single garages.
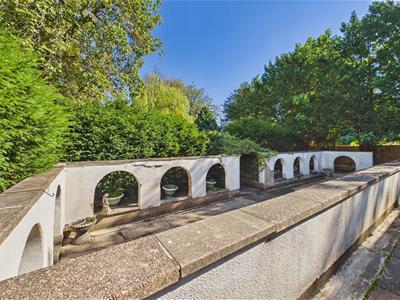
Access to the rear garden down both sides of the property to the mature rear garden offering seating areas, lawn and established shrubs and trees.
Although these particulars are thought to be materially correct their accuracy cannot be guaranteed and they do not form part of any contract.
Property data and search facilities supplied by www.vebra.com