
11 Woodbine Place, Wanstead
London
E11 2RH
Laurel Way, South Woodford
Offers In Excess Of £1,150,000
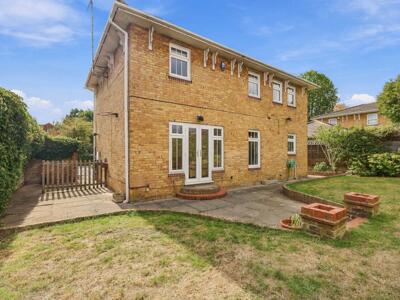
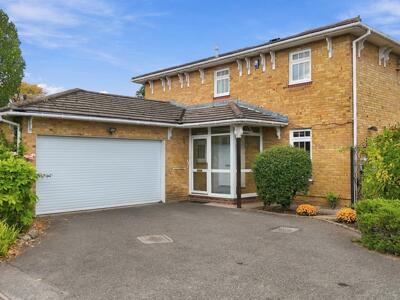

4 Bedroom House
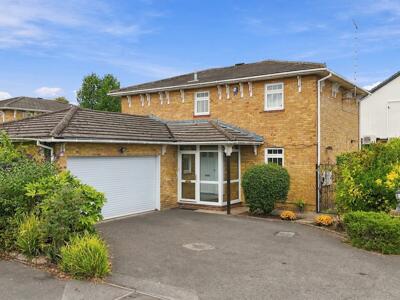
- Detached four bedroom, two bathroom home
- Well-presented with new, Vaillant boiler installed 2025
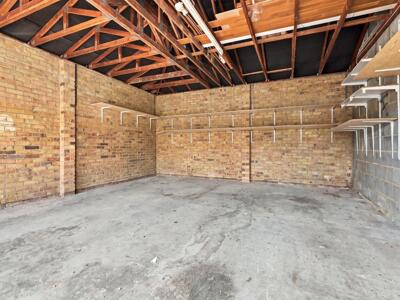
- Double garage and driveway with ‘Pod Point’ EV charger
- Cul-de-sac location
- Desirable Firs Estate
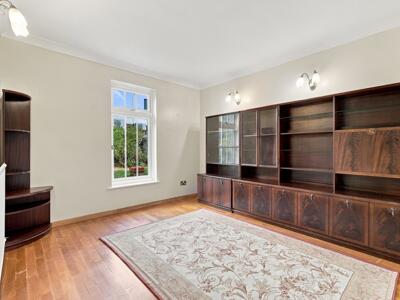
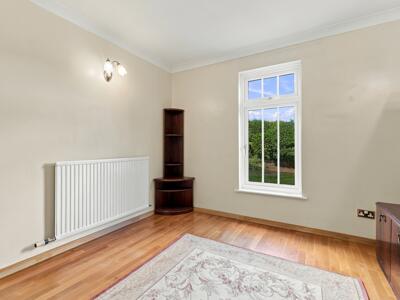
- Two reception rooms
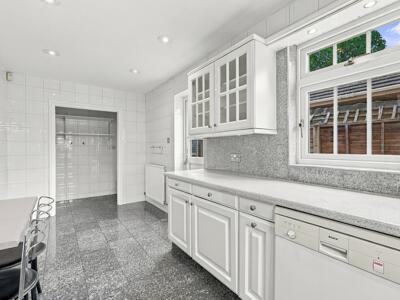
- Kitchen/breakfast room with pantry
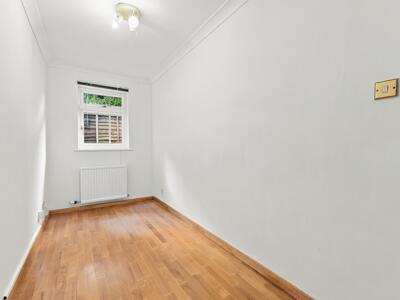
- Dedicated home office
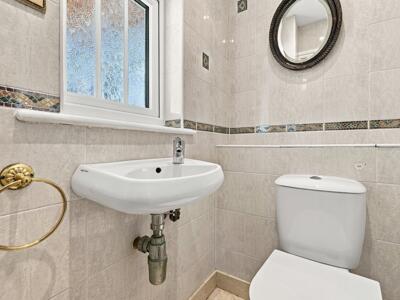
- Ground floor W.C
- 0.6 Miles to Snaresbrook Station and Wanstead High Street
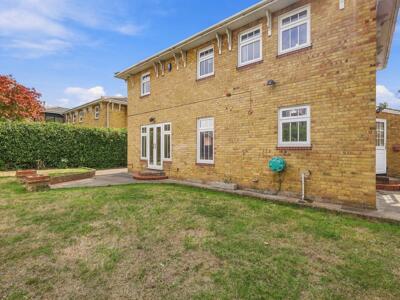
Petty Son & Prestwich are delighted to bring to the market this exceptional four-bedroom detached home, quietly situated within one of the most sought-after areas of the highly regarded Firs Estate, just off Malford Grove.
Occupying a peaceful, leafy cul-de-sac, this detached residence offers the tranquillity of an established residential setting while remaining exceptionally well placed for the convenience and connectivity of city living. Snaresbrook Underground Station is approximately 0.6 miles away, with South Woodford Underground Station a further 0.9 miles, providing fast and convenient journeys into central London in under 25 minutes.
The location is equally appealing for families, with an excellent selection of primary and secondary schools within a one-mile radius, alongside some highly regarded independent schools, including Forest School at approximately 0.4 miles and Bancroft’s around 2.5 miles away with a private bus collection via Wanstead for students. Everyday amenities are also within easy reach, with both Wanstead High Street and South Woodford’s George Lane less than a mile from the property. Together, they offer an appealing choice of cafés, restaurants, bars, gyms and even a cinema.
For those who enjoy spending time outdoors, the natural beauty of Epping Forest and Hollow Ponds is practically on the doorstep, both lying within half a mile and providing an idyllic setting for leisurely walks, exercise and family days out. Tucked away in a peaceful cul-de-sac at the beginning of Malford Grove, this substantial detached home offers approximately 1,892 sq ft of well-proportioned accommodation.
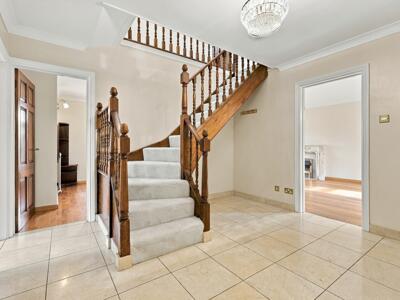
The property is approached via a private driveway, complete with a ‘Pod Point’ EV charger, which sits conveniently in front of the double garage. A useful entrance porch opens into the home’s central hallway, creating a welcoming introduction to the accommodation.
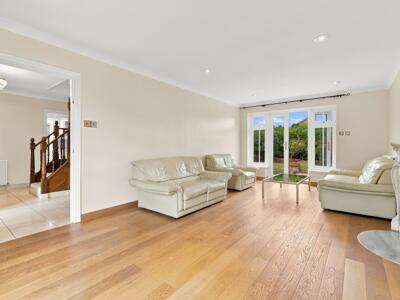
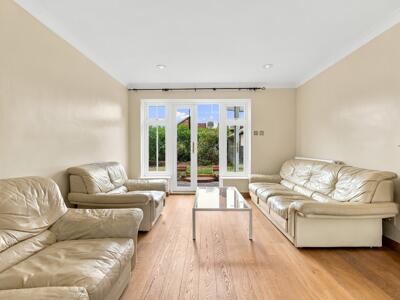
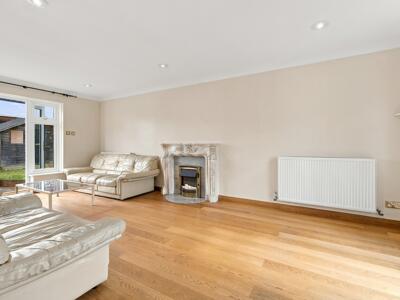
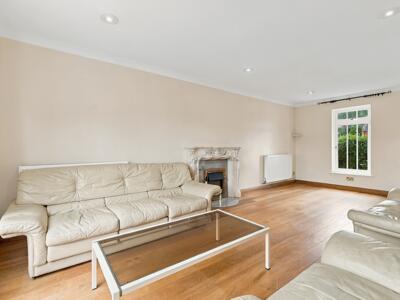
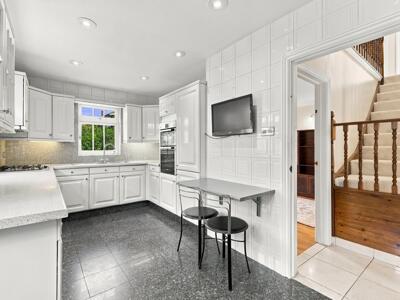
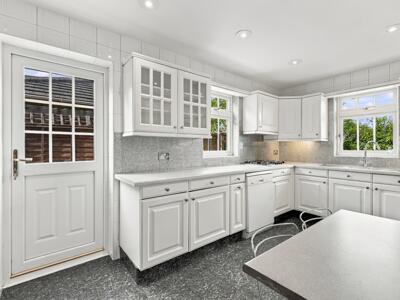
From here, the ground floor flows naturally through to a guest cloakroom, a dedicated home office and an impressive 22ft-deep living room. Double doors at the rear of this principal reception space open directly onto the garden, creating a strong connection between the indoor and outdoor areas. Completing the ground floor is a generous kitchen/breakfast room, accompanied by the added practicality of a walk-in pantry.
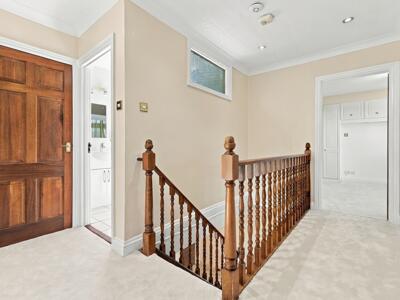
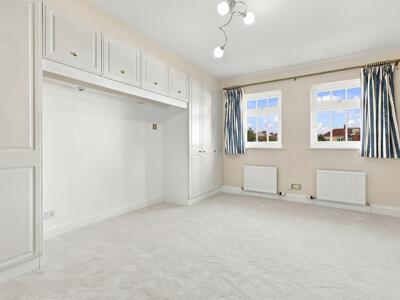
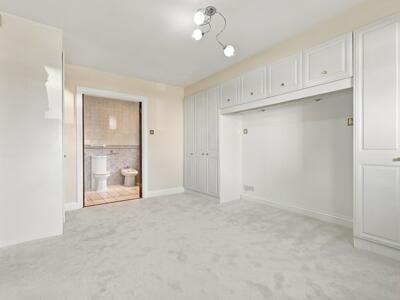
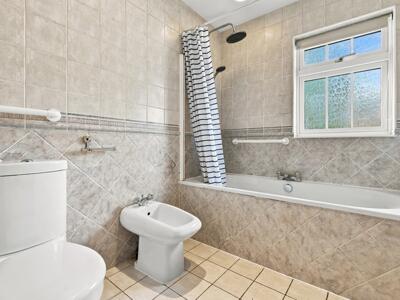
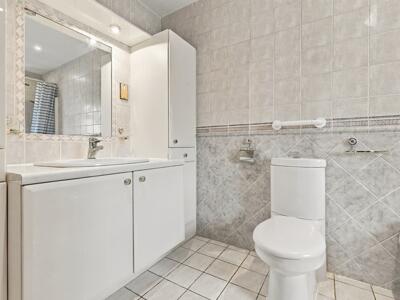
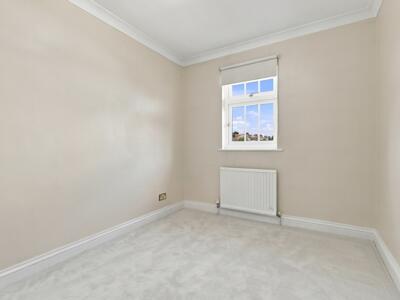
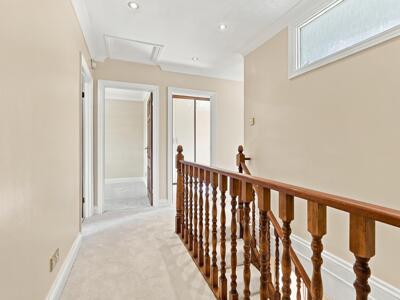
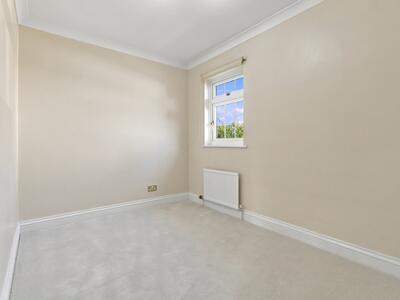
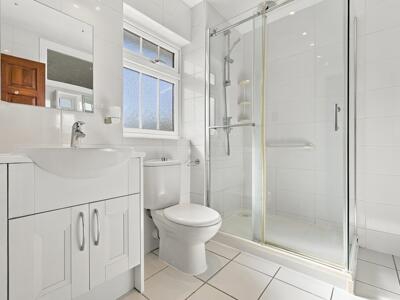
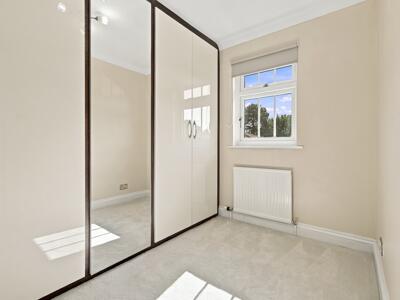
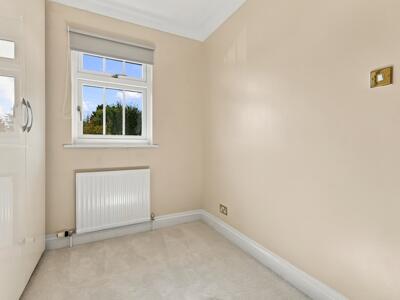
The first floor provides four bedrooms and a family bathroom with handy linen cupboard placed just outside. The principal bedroom enjoys a good deal of fitted storage and generous en-suite bathroom.
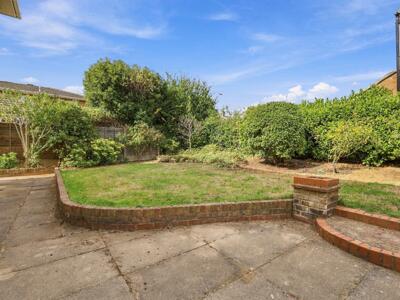
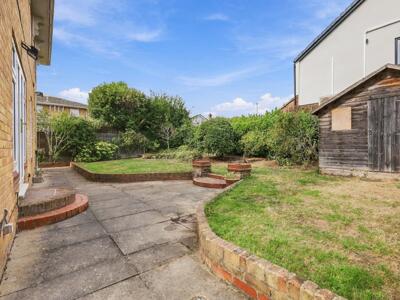
To the rear, the garden is simply arranged with a paved patio leading onto a lawn, bordered by established shrubs which provide a good degree of privacy. A gated side entrance offers convenient access for removing garden waste, as well as providing useful space for storing bikes and scooters.

EPC Rating: C71
Council Tax Band: G
An Anti-Money Laundering fee will be applicable to all purchasers at a cost of £18.00 + VAT per person.
Reception Room
22' x 12'3"
Dining Room
11'2" x 11'6"
Kitchen
18'4" x 9'9"
Office
5'5" x 14'6"
Bedroom
15'7" x 11'5"
Bedroom
11'12" x 8'1"
Bedroom
9'9" x 8'1"
Bedroom
7'7" x 11'11"
Energy Efficiency and Environmental Impact
Although these particulars are thought to be materially correct their accuracy cannot be guaranteed and they do not form part of any contract.
Property data and search facilities supplied by www.vebra.com