
8 Waungron Road
Llandaff
Cardiff
CF5 2JJ
Aldsworth Road, Canton, Cardiff
Guide Price £270,000
2 Bedroom House - Mid Terrace
- Two Bedroom Extended Mid Terrace
- Living Room
- Dining Room
- Fitted Kitchen
- Sitting Room
- Upstairs Family Bathroom
- Good Size Rear Garden

- Epc - D
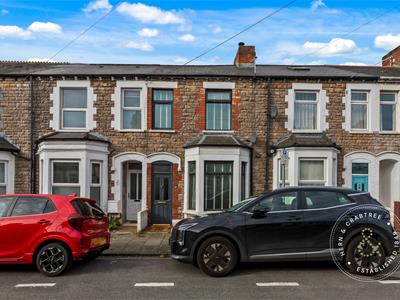
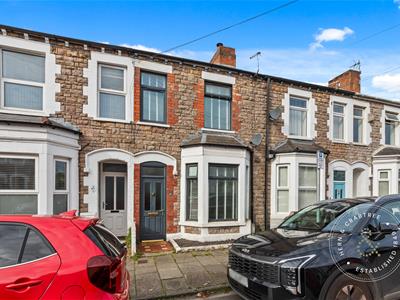
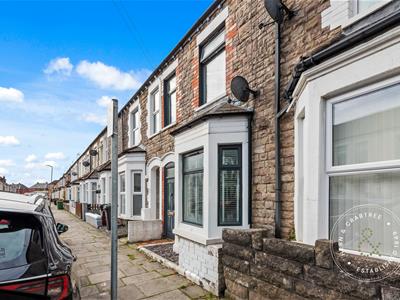
Simply stunning! An extended, bay fronted, two double bedroom mid-terraced house boasting plenty of charm and character on this popular no through road within walking distance to Victoria Park. With spacious living space and an high specification kitchen and bathroom, this would make a perfect first time buy.
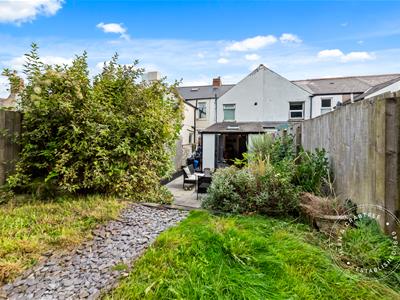
Stylish throughout, the accommodation briefly comprises: Entrance Hall, Lounge, Dining Room opening up perfectly into the fitted Kitchen with a space for tables and chairs and bi-folding doors out onto the ground floor. To the first floor are Two Double Bedrooms and a modern Bathroom. The property further benefits from a beautifully maintained rear garden with a garden room to the rear.
Aldsworth Road is conveniently placed within close proximity to local shops, amenities, parks and offers excellent A48 & M4 links with good public transport links to city centre. Internal viewings are an absolute must
Entrance
Entered via a wooden glazed door into the hallway.
Hallway
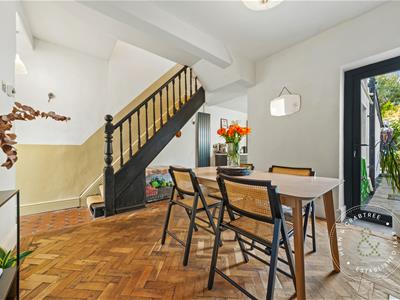
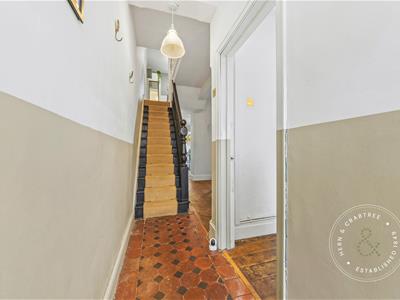
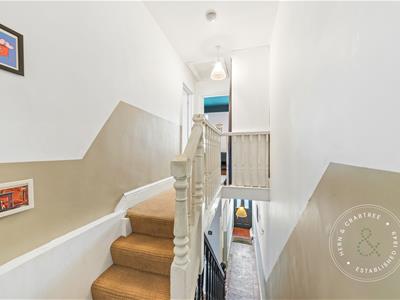
Coved ceiling. Stairs to the first floor with open storage. Original terracotta tiled floor.
Living Room
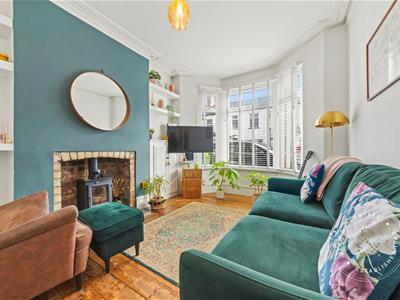
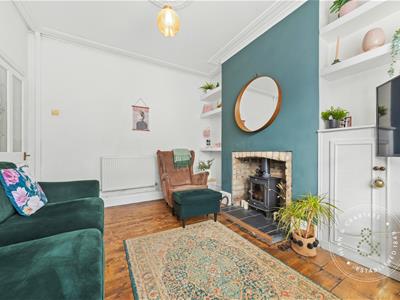
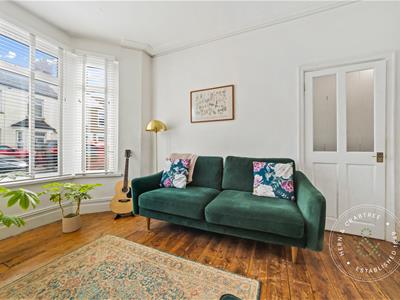
Double glazed bay window to the front. Coved ceiling and ceiling rose. Working wood burner. Built in storage into the alcoves. Wooden flooring. Radiator.
Dining Room
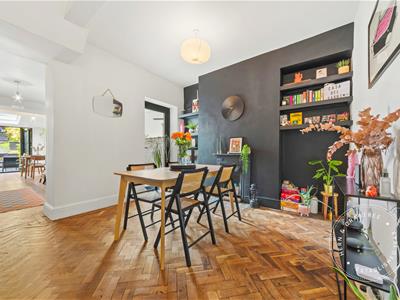
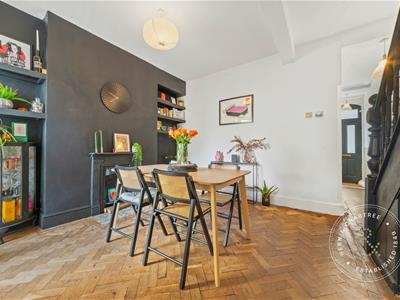
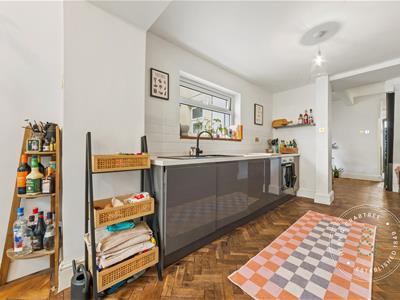
Open arch into the kitchen. Double glazed French door to the rear. Feature cast iron fireplace. Built in shelving into the alcoves. Parquet flooring.
Kitchen
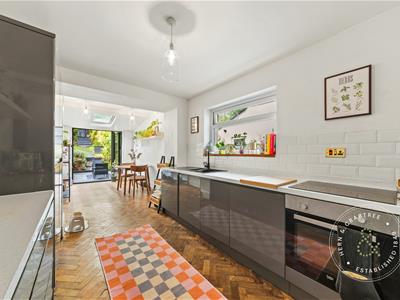
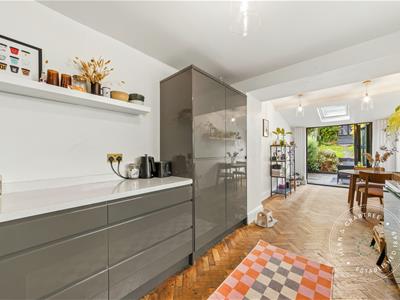
Double glazed windows to the side. The kitchen is fitted with wall and base units. Composite sink and drainer. Integrated four ring induction hob, oven and grill combi. Integrated washing machine, fridge and freezer. Radiator. Continuation of parquet flooring.
Second Reception Room
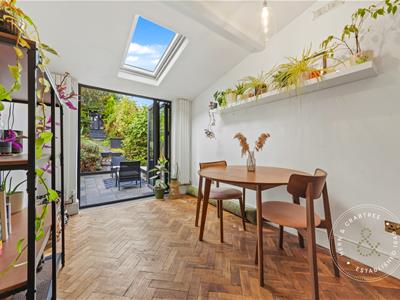
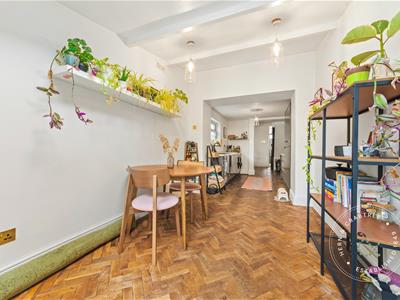
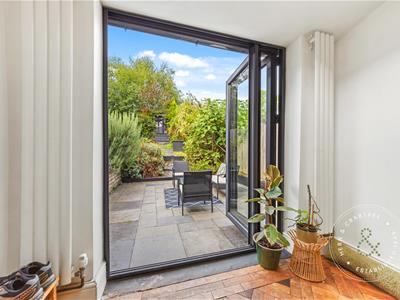
Double glazed Bi fold doors leading out to the rear garden and double glazed Sky light window. Two radiators. Continuation of parquet flooring.
FIRST FLOOR
Landing
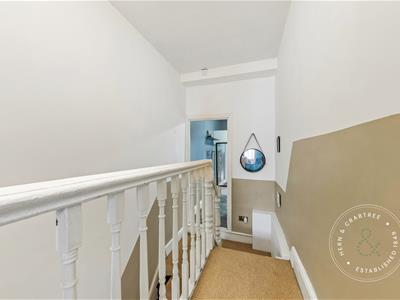
Loft access hatch. Wooden banister.
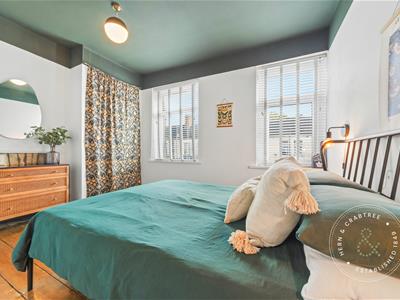
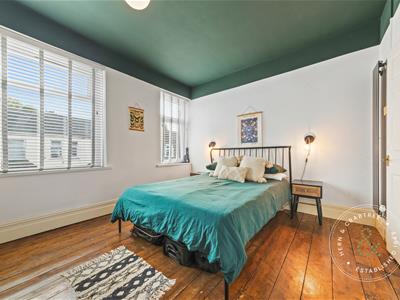
Bedroom One
Two double glazed windows to the front. Radiator. Wooden floor. Built in cupboards.
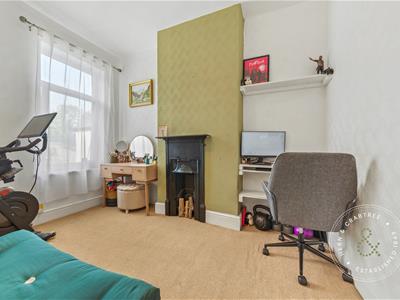
Bedroom Two
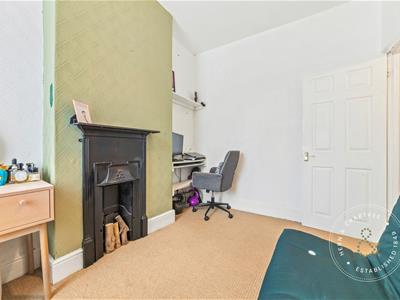
Double glazed window to the rear. Feature cast iron fireplace.
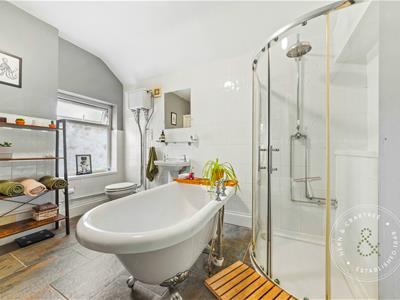
Bathroom
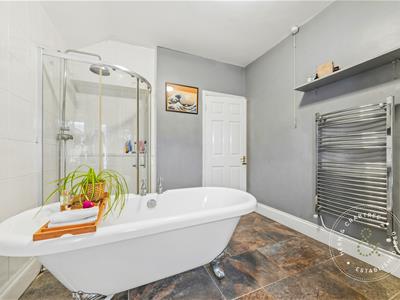
Obscure double glazed window to the rear. Corner shower, claw feet bath, w/c and wash hand basin. Tiled walls and flooring. Heated towel rail. Cupboard housing boiler.
OUTSIDE
Front
Tiled path leading to the front door.
Rear Garden
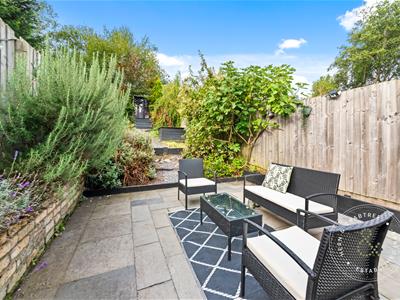
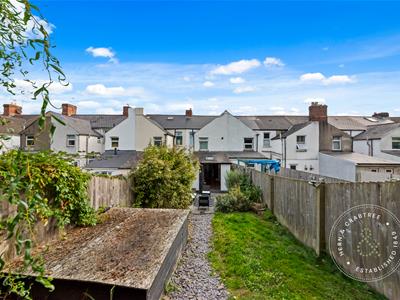
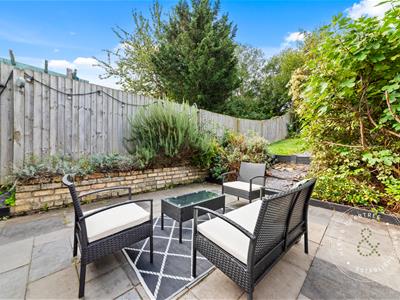
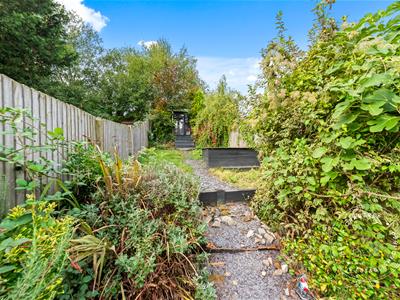
Enclosed rear garden with timber fencing. Large patio sitting area. Steps up to a lawn area and further steps leading to a storage shed. Storage to the side and cold water tap.
Lighting.
Diclaimer
Disclaimer: Property details are provided by the seller and not independently verified. Buyers should seek their own legal and survey advice. Descriptions, measurements and images are for guidance only. Marketing prices are appraisals, not formal valuations. Hern & Crabtree accepts no liability for inaccuracies or related decisions.
Please note: Buyers are required to pay a non-refundable AML administration fee of £24 inc vat, per buyer after their offer is accepted to proceed with the sale. Details can be found on our website.
Additional Information
We have been advised by the vendor that the property is Freehold. There is permit parking in the street based on a first come basis. Epc - D. Council Tax - D
Energy Efficiency and Environmental Impact
Although these particulars are thought to be materially correct their accuracy cannot be guaranteed and they do not form part of any contract.
Property data and search facilities supplied by www.vebra.com