11 Cheetham Street
Rochdale
Lancashire
OL16 1DG
South View, Rochdale
£270,000
3 Bedroom House - Semi-Detached
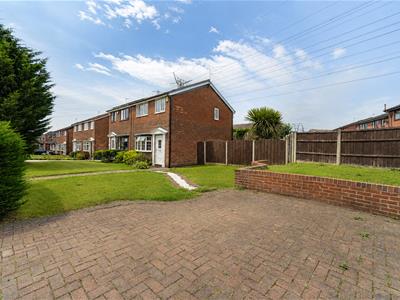
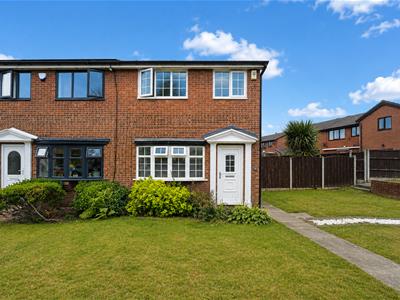
- Semi Detached Property
- Three Bedrooms
- Fitted Kitchen
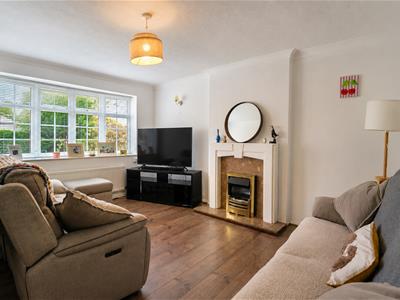
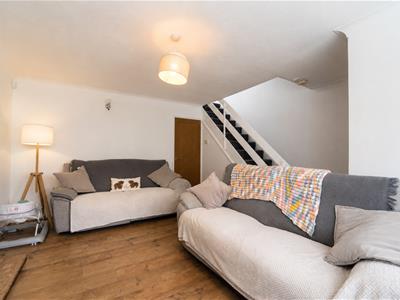
- Spacious Reception Room
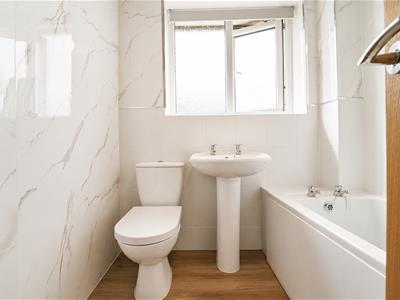
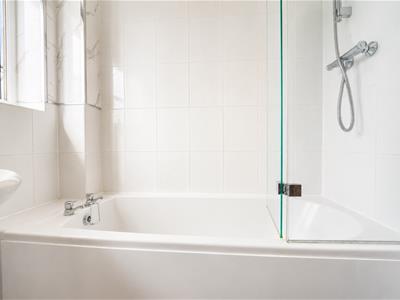
- Three Piece Bathroom
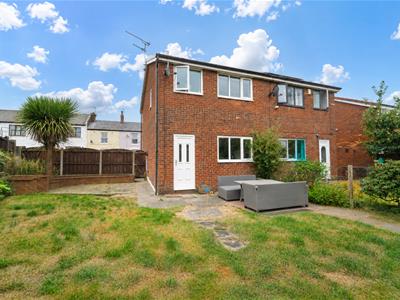
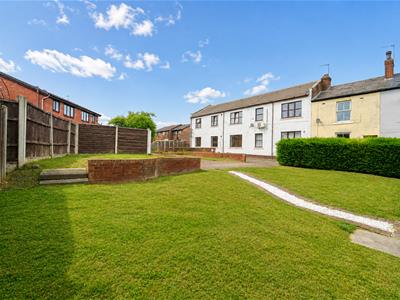
- Front & Rear Gardens
- Off Road Parking
- Leasehold
- Council Tax Band C

- EPC Rating D
Welcome to this charming three-bedroom house located on a quiet street in South View, Rochdale. Spanning an impressive 753 square feet, this delightful property offers a perfect blend of comfort and convenience.
As you enter, you will be greeted by a spacious reception room that is bathed in natural light, creating a warm and inviting atmosphere. The light and bright decor throughout the home enhances the sense of space, making it an ideal setting for both relaxation and entertaining.
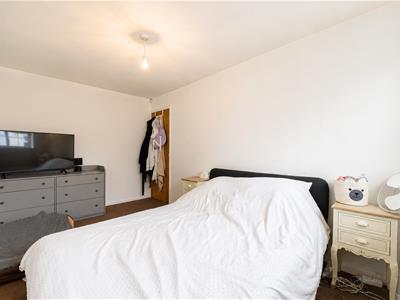
The property features three well-proportioned bedrooms, providing ample space for family living or guests. The bathroom is conveniently located, ensuring ease of access for all residents.
One of the standout features of this home is its large front and rear gardens, perfect for outdoor activities, gardening, or simply enjoying the fresh air. Additionally, the property boasts its own driveway, offering off-street parking for your convenience.
Situated close to local shops, you will find all your everyday needs just a short stroll away. This location combines the tranquillity of a quiet street with the accessibility of nearby amenities, making it an ideal choice for families or anyone seeking a peaceful yet connected lifestyle.
In summary, this lovely house in South View, Rochdale, presents a wonderful opportunity for those looking for a comfortable home with generous outdoor space and convenient access to local facilities. Don’t miss the chance to make this delightful property your own.
Some of the images have been staged using ai software.
Ground Floor
Entrance Vestibule
1.42m x 1.30m (4'8 x 4'3)UPVC front entrance door and door to the reception room.
Reception Room
4.47m x 4.39m (14'8 x 14'5)UPVC double glazed window, central heating radiator, living flame gas fire with granite hearth, coving, laminate flooring and door to the kitchen.
Kitchen
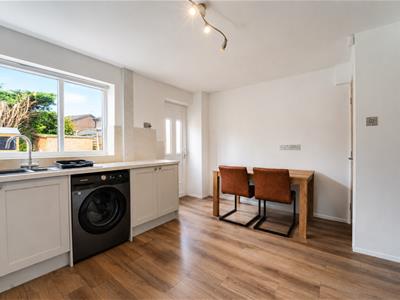
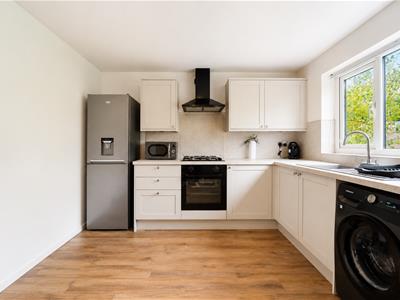
4.47m x 3.35m (14'8 x 11')UPVC double glazed window, central heating radiator, range of panelled wall and base units with laminate surfaces, ceramic sink with drainer and mixer tap, oven, gas hob, extractor hood, plumbing for washing machine and dishwasher, space for fridge freezer, laminate flooring and UPVC door to the rear.
First Floor
Landing
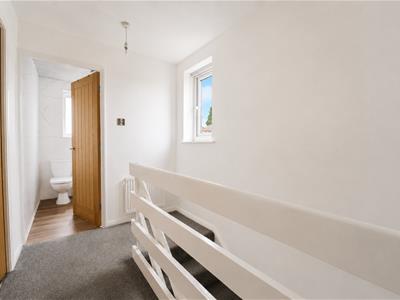
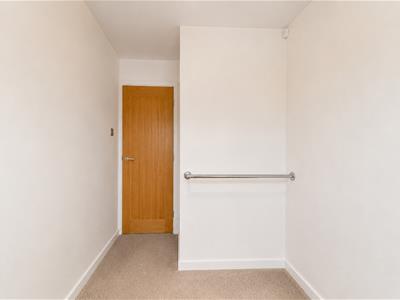
2.57m x 1.85m (8'5 x 6'1)Central heating radiator and doors to three bedrooms and bathroom.
Bedroom One
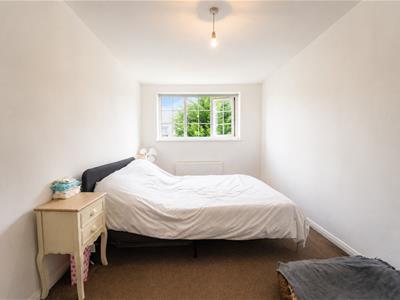
4.37m x 2.57m (14'4 x 8'5)UPVC double glazed window and central heating radiator.
Bedroom Two
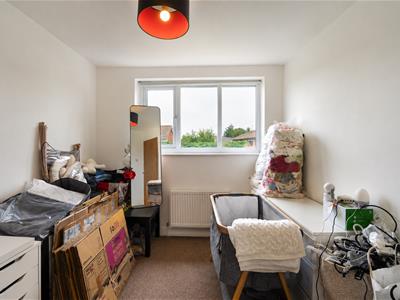
2.95m x 1.85m (9'8 x 6'1)UPVC double glazed window and central heating radiator.
Bedroom Three
3.05m x 2.57m (10' x 8'5)UPVC double glazed window and central heating radiator.
Bathroom
1.88m x 1.85m (6'2 x 6'1)UPVC double glazed window, central heating radiator, dual flush WC, pedestal wash basin, panelled bath with direct feed shower overhead and PVC panelled elevations.
External
Front
Laid to lawn garden and driveway providing off road parking.
Rear
Laid to lawn garden.
Energy Efficiency and Environmental Impact
Although these particulars are thought to be materially correct their accuracy cannot be guaranteed and they do not form part of any contract.
Property data and search facilities supplied by www.vebra.com