.png)
Cambrian House,
Cambrian Place
Carmarthen
SA31 1QG
Mynyddygarreg, Kidwelly
Offers in the region of £275,000
2 Bedroom Cottage - Detached
Situated in the village of Mynyddygarreg, near Kidwelly, this detached cottage offers comfortable accommodation with a good balance of character and practicality. The property provides two well-proportioned bedrooms, making it suitable for a couple, small family or those looking for a manageable home in a village setting. The accommodation includes a welcoming reception room providing a comfortable central space for everyday living, together with a well-equipped bathroom and two bedrooms. Outside, the property benefits from off-road parking for two vehicles.
The property enjoys a countryside setting within the village of Mynyddygarreg, while being conveniently located for the amenities and facilities available in nearby Kidwelly and the surrounding area. An appealing opportunity for those looking for a detached cottage with parking in a rural village location.
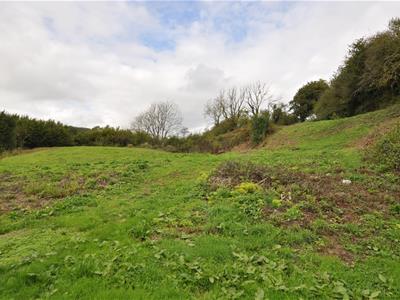
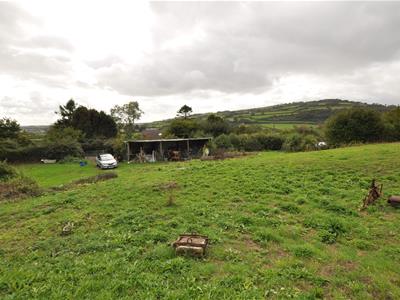
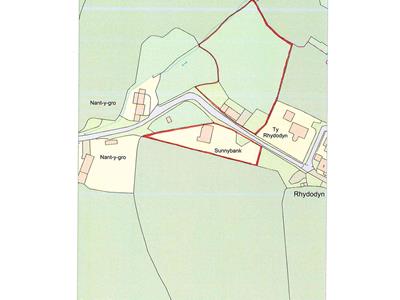
A delightfully positioned country cottage-style residence standing within approximately 0.28 acres, with an additional one acre of land situated directly across the road. The property is approached via off-road parking, with pedestrian-gated access and a concrete pathway leading to the glazed entrance porch.
Entrance Porch
Glazed entrance porch with an aluminium-framed Autumn Leaf glazed door leading into the main accommodation.
Through Lounge
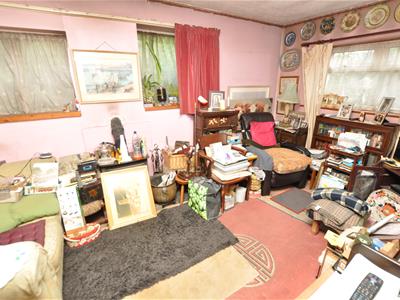
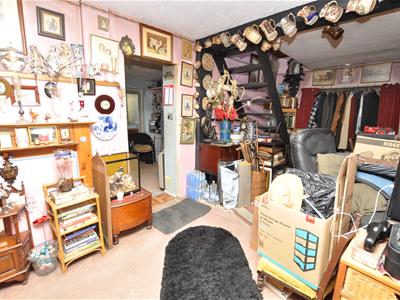 9.97m x 2.93m (32'8" x 9'7" )A particularly spacious through lounge with windows providing a triple aspect, overlooking the front and both sides of the property. The room features a wood-burning stove and has doors leading to the kitchen and Bedroom One
Kitchen
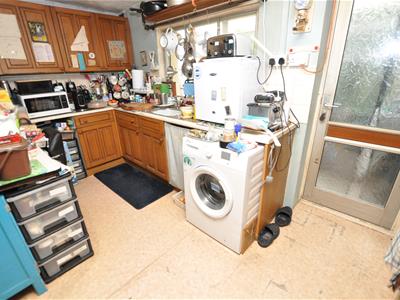 4.20m x 2.50m (13'9" x 8'2" )Fitted with a range of medium oak-effect base and eye-level units with matching door and drawer fronts, together with a marble-effect work surface incorporating a stainless steel sink. There is plumbing for a washing machine, an electric cooker point and an airing cupboard housing the hot water cylinder with immersion heater. An electric Economy 7 storage heater is fitted. An Autumn Leaf double-glazed door provides access to the rear entrance porch, with a further door leading to the bathroom.
Bathroom
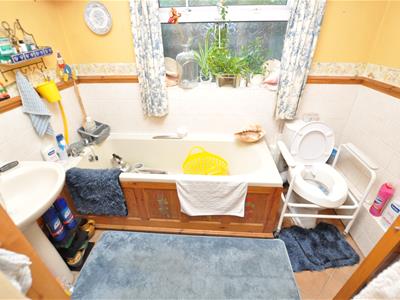 2.42m x 1.57m (7'11" x 5'1" )Fitted with a panelled bath, pedestal wash hand basin and low-level WC. uPVC double-glazed window to side and part-tiled walls.
Bedroom One
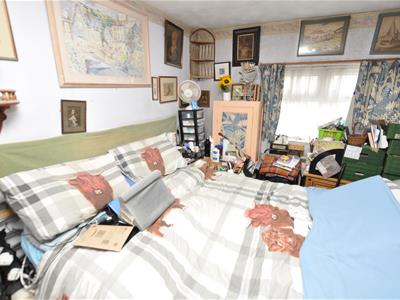 3.63m x 2.89m ( 11'10" x 9'5" )Double bedroom with built-in wardrobe, uPVC double-glazed windows to the side and rear and an Economy 7 electric storage heater.
Rear Entrance Porch
Rear entrance porch with uPVC double-glazed window to rear and a ledge and braced door leading out to the rear garden. Adjoining the porch is a lean-to glass greenhouse
First Floor Bedroom
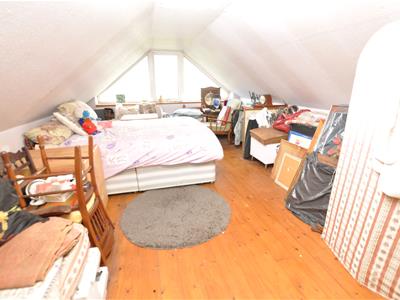 10.04m x 3.37m (32'11" x 11'0" )A substantial first-floor bedroom with an apex window to the side providing extensive views over the surrounding countryside. Further double-glazed Velux windows are positioned to the front and rear.
Gardens & Grounds
The property stands within approximately 0.28 acres, with an additional one acre of land located directly across the road. The grounds include off-road parking, a rear garden and a lean-to glass greenhouse.
Energy Efficiency and Environmental Impact

Although these particulars are thought to be materially correct their accuracy cannot be guaranteed and they do not form part of any contract.
Property data and search facilities supplied by www.vebra.com