
63 New Road
Chippenham
Wiltshire
SN15 1ES
Fair View, Colerne, Chippenham
Offers Over £450,000
4 Bedroom House - Semi-Detached
- Substantial family Home
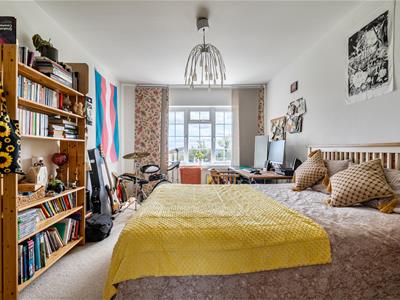
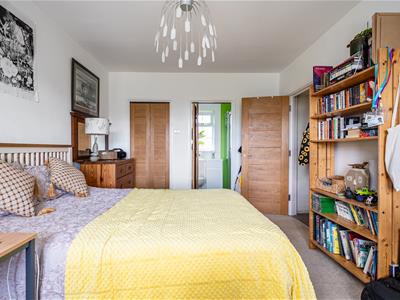
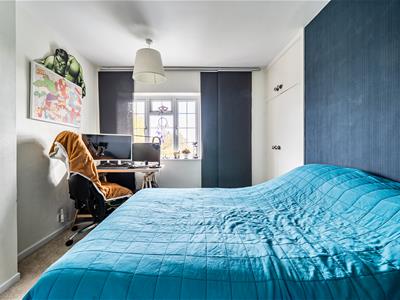
- Four Double bedrooms
- Lounge/Dining Room
- Family Room/Snug
- Conservatory
- Kitchen & Utility Room
- Ground Floor Toilet, Family Bathroom & En Suite
- South Facing Gardens
- Countryside Views
- Solar Panels, Battery Storage & EV Charger
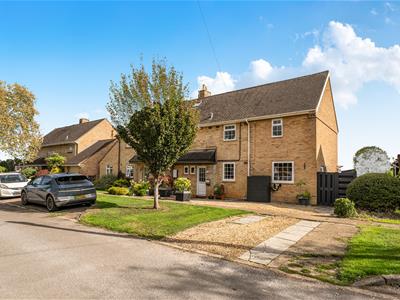
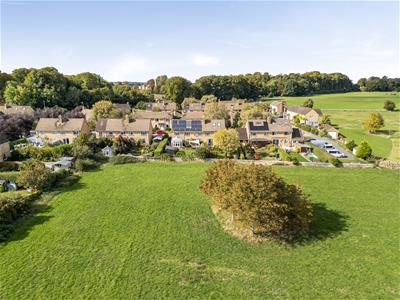
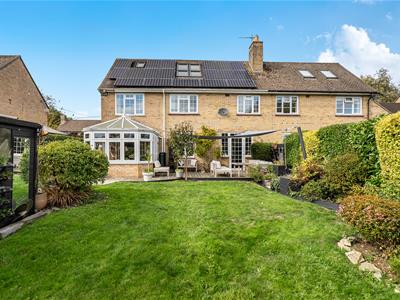
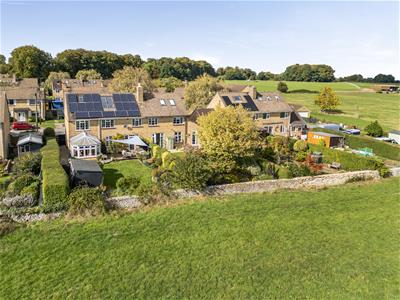
An extremely generous extended four double bedroom semi-detached family home, offering three reception rooms and accommodation arranged over three floors, together with driveway parking, established gardens backing directly onto open fields and far-reaching views across the surrounding countryside. The property also benefits from solar panels, battery storage, and an EV charger. Located in the village of Colerne, it is ideal for access to Bath, Bristol and Chippenham.
Fairview, Colerne
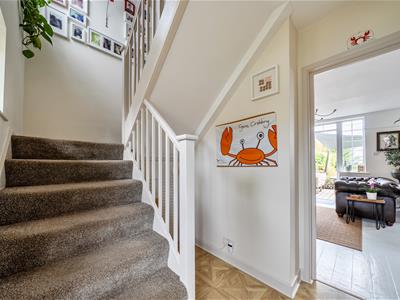
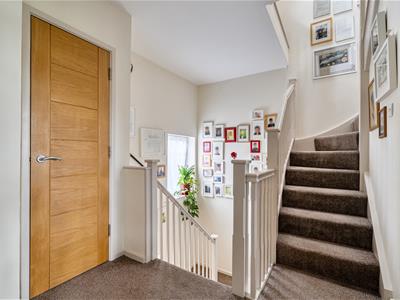
A double-glazed front door opens into the entrance hallway, where an open staircase rises to the first floor and three double-glazed windows provide plenty of natural light. There is useful under-stairs storage, with doors leading through to the kitchen and the spacious lounge/dining room.
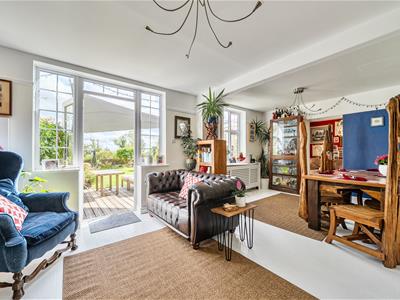
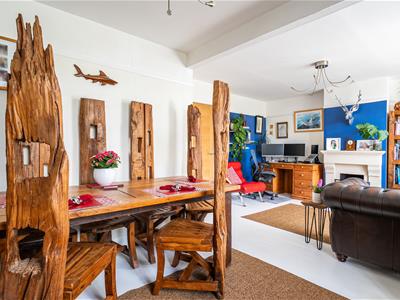
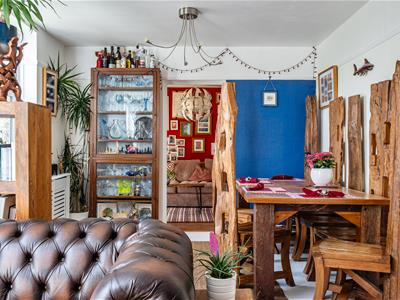
The lounge/dining room is a particularly welcoming space, with double-glazed windows and a double-glazed door opening directly onto the rear garden. Painted floorboards, an open fireplace with stone surround and the generous proportions provide plenty of space for both comfortable seating and dining furniture. The taller-than-average ceilings further enhance the sense of space and light.
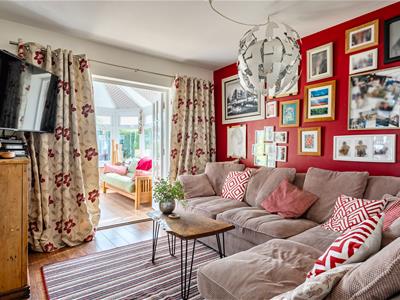
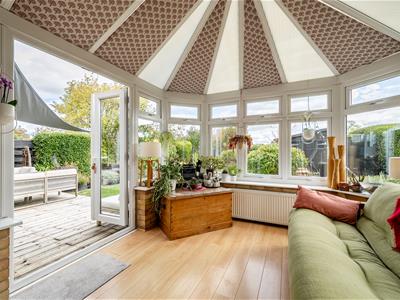
From here, the accommodation flows into the family snug, which has laminate wood flooring, a radiator, a single door leading through to the kitchen and double doors opening into the conservatory. The conservatory enjoys views over the gardens through double-glazed windows, with French doors opening onto the garden. There is laminate flooring and a radiator, making this a useful additional reception space throughout the year.
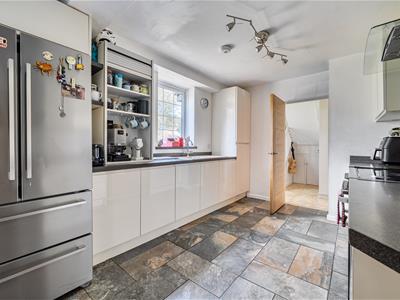
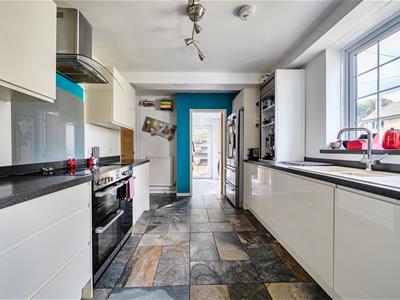
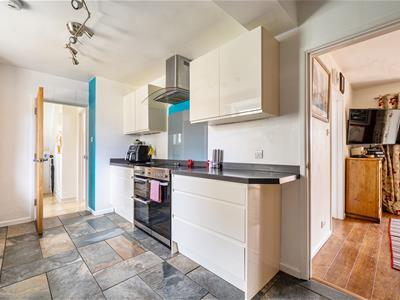
The kitchen is positioned at the front of the property and features a double-glazed window, tiled flooring and a range of modern floor and wall-mounted units. There is an inset sink and drainer with boiling water tap, Belling range-style cooker with two ovens, grill and electric hob, extractor fan, integrated dishwasher and space for an American-style fridge freezer.
A door leads into the separate utility room, which has tiled flooring, a double-glazed door leading to the side of the property, plumbing for a washing machine, space for a tumble dryer and a further door leading to the downstairs toilet.
The first-floor landing provides access to three generous double bedrooms, all positioned towards the rear of the property and enjoying attractive views over the open fields and hillside beyond.
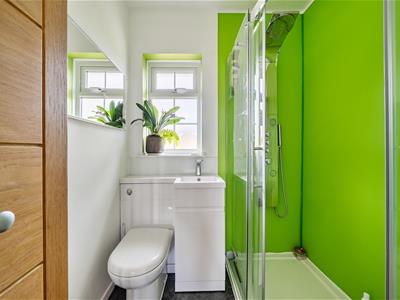
Bedroom two is particularly impressive in size and benefits from a walk-in wardrobe and adjoining en-suite shower room.
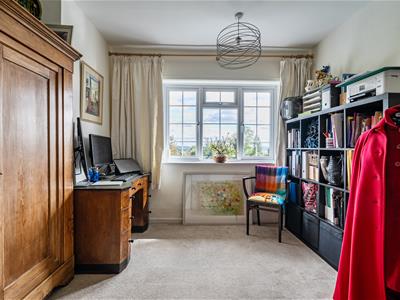
The remaining two bedrooms are also well-proportioned double rooms, with the rear-facing position allowing them to take full advantage of the outlook.
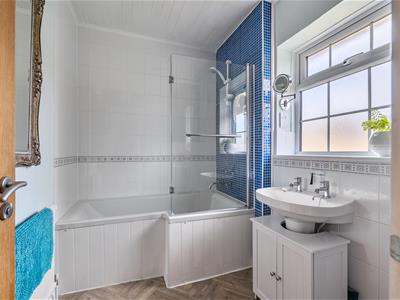
Completing this floor is the family bathroom, positioned at the front of the property and fitted with a toilet, wash hand basin and P-shaped bath with electric shower over.
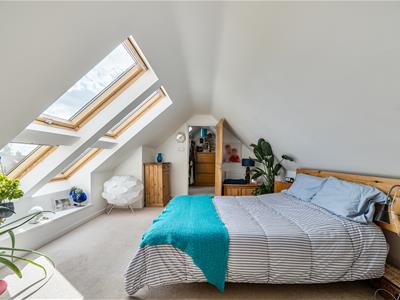
A further staircase leads to the main bedroom, which is a real feature of the property. Four Velux windows to the rear provide a wonderful vantage point across the surrounding countryside, while the generous proportions, radiator and useful eaves storage create a comfortable and practical bedroom space.
There is also a walk-in wardrobe, with the current owners having designed the space with the potential to create an en-suite shower room, subject to the necessary works, with main services already brought towards the room.
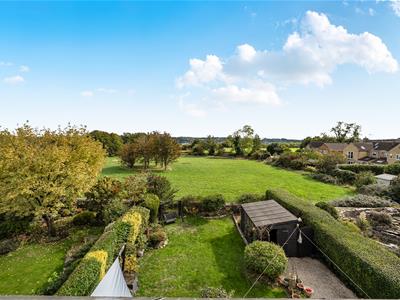
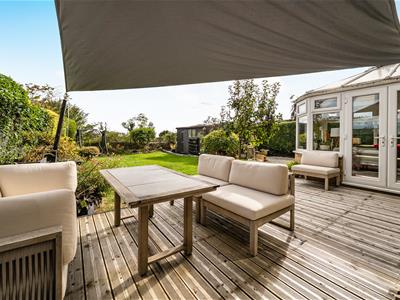
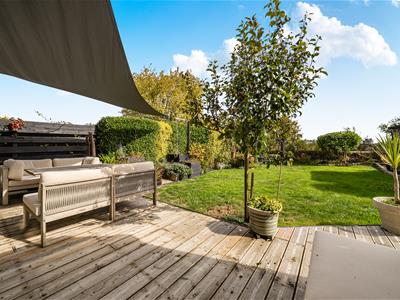
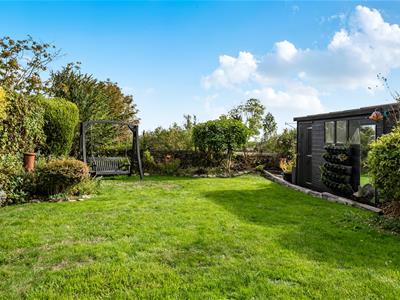
Outside, the established South facing rear garden enjoys a particularly attractive setting, backing directly onto open fields with the hillside beyond. The garden is laid to areas of patio and lawn, with established plants, trees and shrubs, a garden shed and gated side access.
To the front, there is driveway parking, with further on-street parking available.
The property also benefits from 18 solar panels, 13.4 kwh battery storage and an EV charging point, adding useful energy-saving and modern-day practical benefits. The property receives roughly £500 a year from feed-in tariff, in addition to saving savings made on energy use.
Overall, this is an extremely generous family home, offering flexible accommodation over three floors, excellent reception space and a superb countryside outlook, while being well suited to the needs of a growing family.
Tenure
We are advised by the .gov website that the property is freehold.
Council Tax
We are advised by the .gov website that the property is band C

Energy Efficiency and Environmental Impact
Although these particulars are thought to be materially correct their accuracy cannot be guaranteed and they do not form part of any contract.
Property data and search facilities supplied by www.vebra.com