
54 John William Street
Huddersfield
West Yorkshire
HD1 1ER
Brown Royd Avenue, Huddersfield
Offers Around £190,000
3 Bedroom House - Semi-Detached
- A MODERN 3 BED SEMI-DETACHED HOME
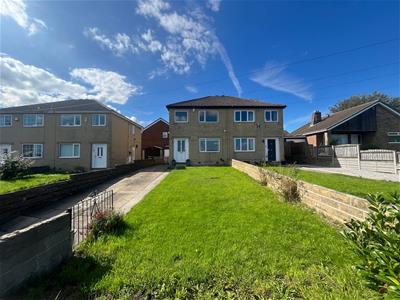
A modern three-bedroom semi-detached home, presenting an excellent opportunity for young families, first-time buyers, and professionals seeking convenient access to the town centre, local recreation, leisure facilities and the M62 motorway.
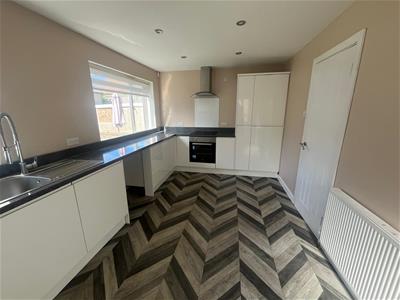
The property boasts a well-appointed layout, featuring a spacious reception room that provides a welcoming atmosphere for relaxation and entertaining, plus a contemporary dining kitchen designed as the heart of the home with functionality in mind, making it a delightful space for day to day use.
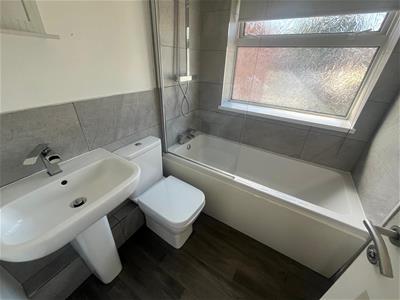
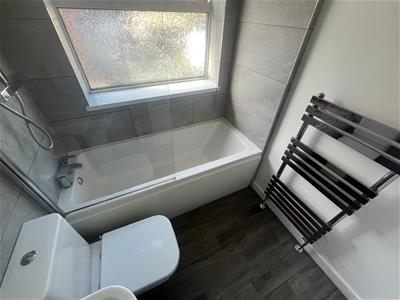
The bathroom is equally modern, ensuring comfort and style for everyday living. Each of the three bedrooms offers ample space, perfect for family living or accommodating guests.
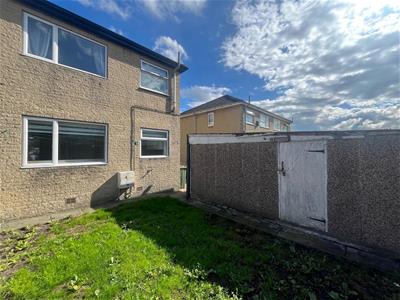
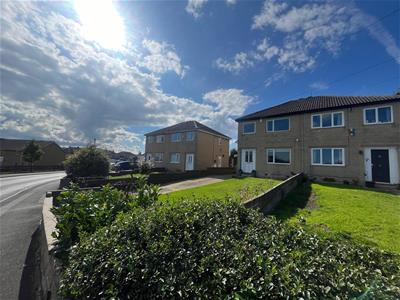
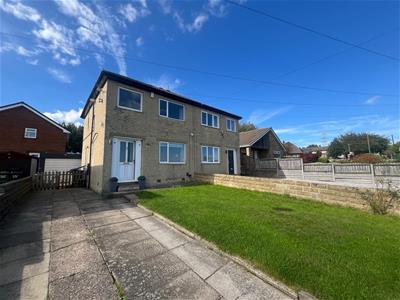
Outside, the property is complemented by a driveway, providing ample off-road parking, as well as gardens that are positioned to both the front and rear. Additionally, a garage adds further convenience for storage or potential use as a workshop.
Offered with no upper chain, this home is ready for you to move in and make it your own. With its desirable location and modern amenities, this property is a fantastic choice. Don’t miss the chance to view this lovely home that perfectly balances comfort and practicality.
ACCOMMODATION
GROUND FLOOR
ENTRANCE HALL
1.30m x 1.35m (4'3" x 4'5")Accessed via a uPVC double glazed front door with privacy glass inset and having a staircase rising to the first floor, radiator and decorative cover, cloaks hanging and an internal door leading through to the lounge.
LOUNGE
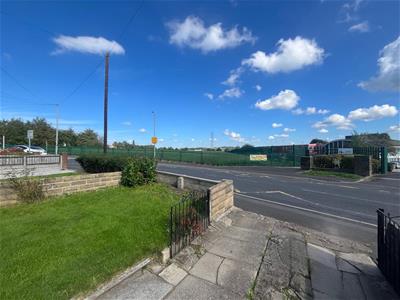
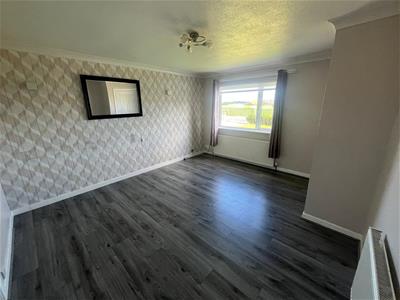
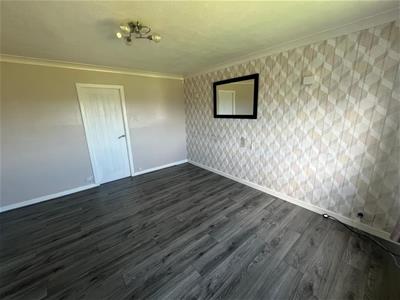
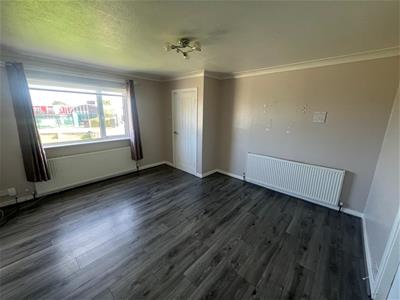
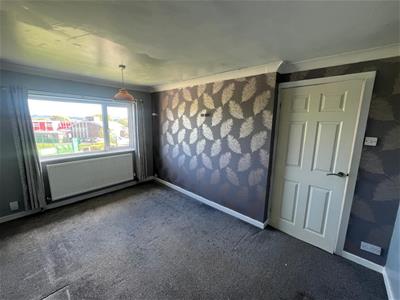
4.27m x 3.73m max (14' x 12'3" max)Positioned at the front of the property, enjoying good levels of natural light via the uPVC double glazed window which overlooks the lawned front garden and beyond towards the school playing fields, two central heating radiators, decorative coving and provision for a wall mounted television. There is a contemporary grey laminate floor covering and an internal door leads to the dining kitchen.
DINING KITCHEN
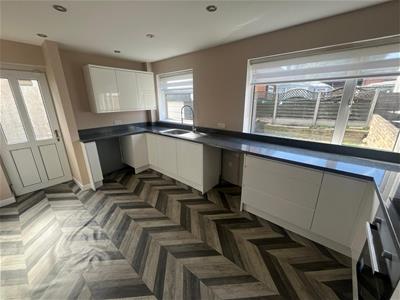
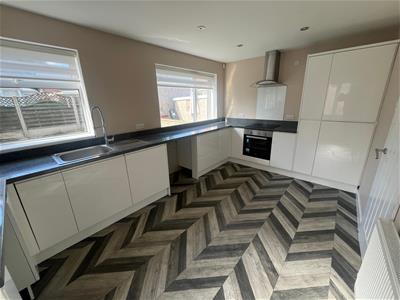
4.60m x 2.84m (15'1" x 9'4")Fitted with a range of handleless white high gloss wall and base units with complementary marble effect working surfaces which incorporate a four ring induction hob and a stainless steel inset sink unit with drainer board and pull-out spray mixer tap. The kitchen is further equipped with a fitted oven with stainless steel and glass extractor canopy over, plumbing for a washing machine, a built-in dishwasher and built-in fridge/freezer. There are also two uPVC double glazed windows positioned to the rear elevation. There is also a central heating radiator, spotlights to the ceiling and a useful pantry storage area under the space which houses the fuse board. Access to the exterior of the property can be gained via the uPVC double glazed door to the side elevation.
FIRST FLOOR
BEDROOM ONE
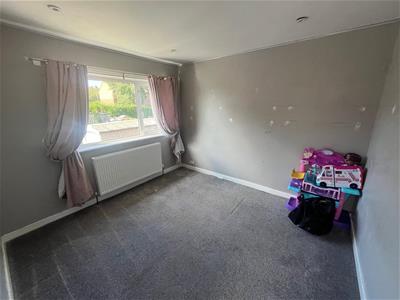
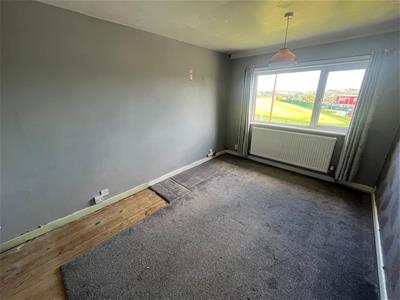
4.06m x 2.67m average (13'4" x 8'9" average)The far reaching views can be enjoyed via the uPVC double glazed window positioned to the front elevation, central heating radiator.
BEDROOM TWO
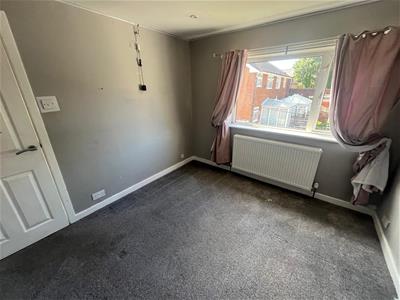
3.10m x 2.84m (10'2" x 9'4")Positioned at the rear of the property and also with a central heating radiator and a uPVC double glazed window.
BEDROOM THREE
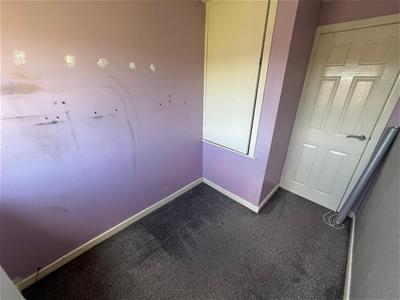
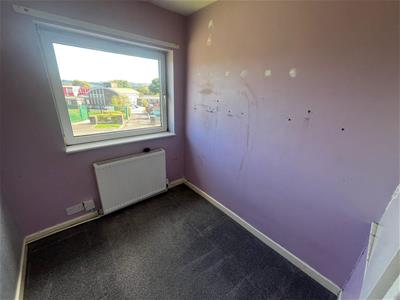
1.83m x 2.03m to the bulkhead (6' x 6'8" to the buThere is an additional entrance space to this room adjacent to the bulkhead cupboard where the Worcester combination boiler will be found. Positioned to the front elevation is the uPVC double glazed window which takes in the aforementioned views. Central heating radiator.
BATHROOM
1.60m x 1.73m (5'3" x 5'8")Fitted with a white three piece suite comprising low flush WC, pedestal hand wash basin with waterfall mixer tap and panel bath with waterfall mixer tap and waterfall shower plus hand-held shower attachment. Contemporary part tiled splashbacks surround the wet areas and there is a chrome effect heated towel rail. There is a uPVC double glazed window with privacy glass inset to the rear elevation.
OUTSIDE
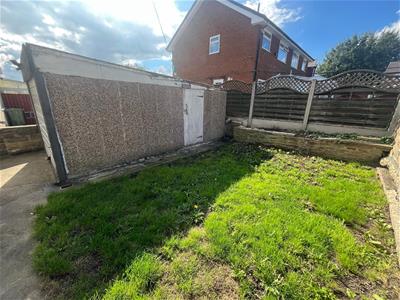
There is a long, predominantly lawned, garden to the front of the house providing an excellent buffer from the roadside with potential to provide off-road parking (subject to necessary authority). The long driveway provides parking and leads to a storage garage to the side and rear. There is a concrete sectional with an asbestos cement sheeted roof. Details on the safe removal of this type of roof can be found on the HSE website.
To the rear is an enclosed garden with raised beds, ready for a new lease of life.
TENURE
Long leasehold of 999 years from 1 November 1975.
COUNCIL TAX. BAND A
Although these particulars are thought to be materially correct their accuracy cannot be guaranteed and they do not form part of any contract.
Property data and search facilities supplied by www.vebra.com