
198 Finney Lane
Heald Green
Cheadle
SK8 3QA
New Hall Avenue, Heald Green
Offers Over £575,000
5 Bedroom House - Detached
- Extended Detached Residence
- Five Bedrooms
- Three Reception Rooms
- Dining Kitchen
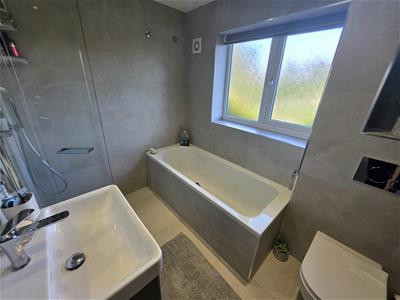
- Contemporary Bathroom
- Gated Driveway & Garage
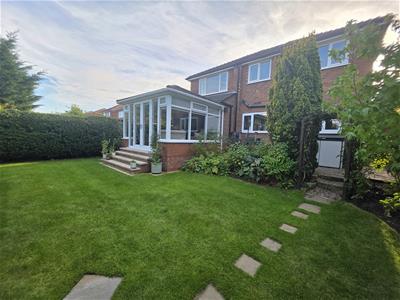
- Attractive Gardens
- Cul-de-sac Location
- Viewing Essential
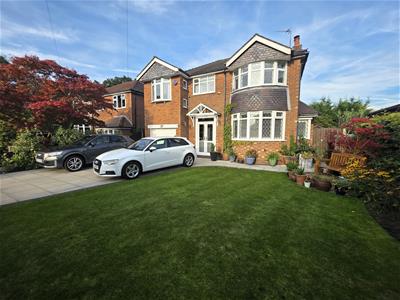
Beautifully-presented throughout, this tradtional detached house has benefited from significant extension and it represents an appealing proposition for family purchasers in particular.
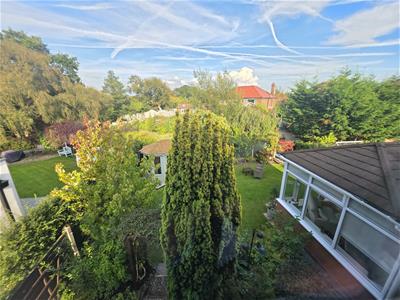
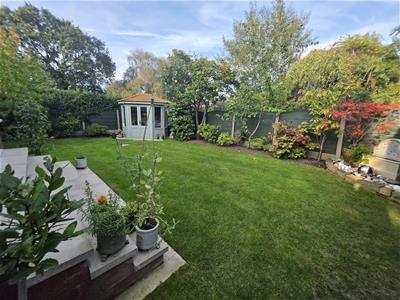
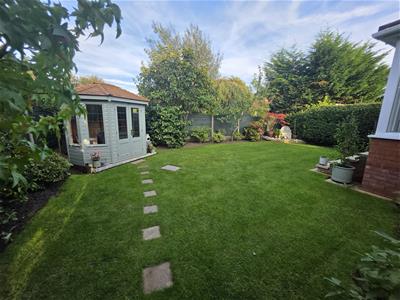
The property is located towards the end of a sought-after cul-de-sac, with a gated driveway provding off road parking space, leading on to an integral garage. There are attractive gardens to the front and rear, which afford a good degree of privacy.
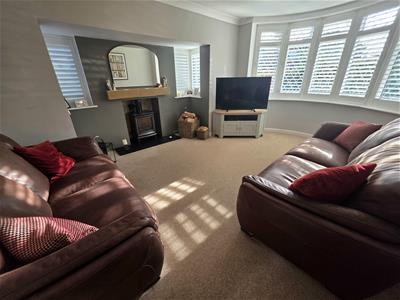
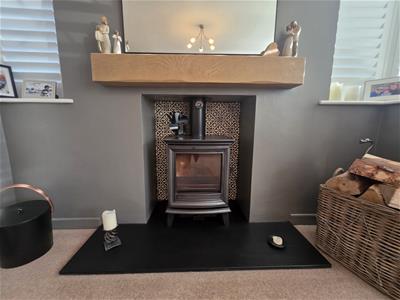
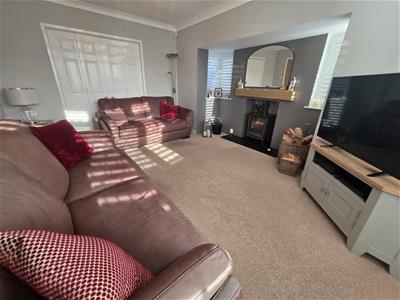
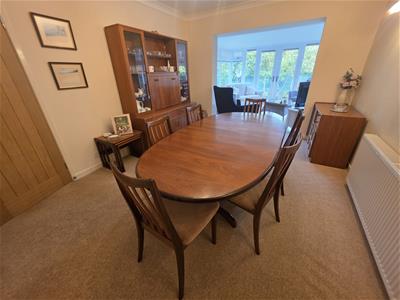
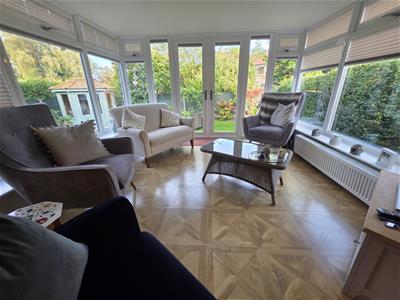
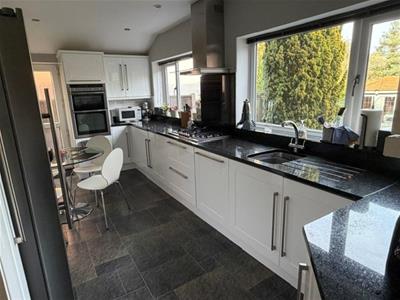
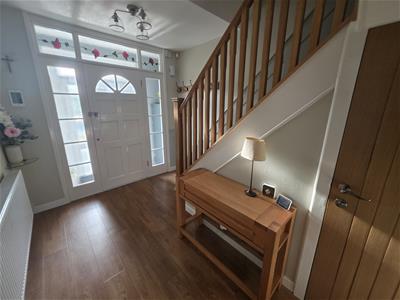
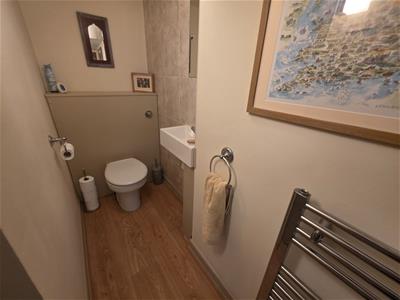
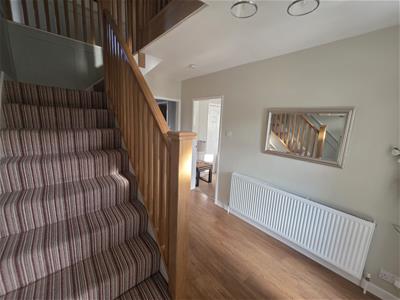
An entrance porch opens to a wide reception hallway, with a turning staircase leading to the first floor. The living room has a bay window to the front and an inglenook with feature wood-burning stove inset. Folding internal doors open to the dining room, which opens to the conservatory which overlooks the garden. The dining kitchen is fitted with modern units and granite worktop surfaces, with a range of integrated appliances. A downstairs WC completes the ground floor.
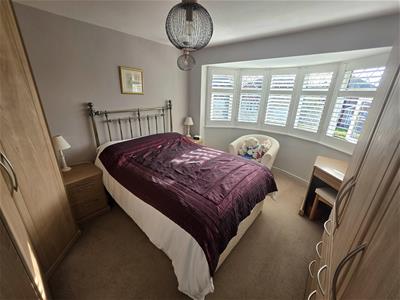
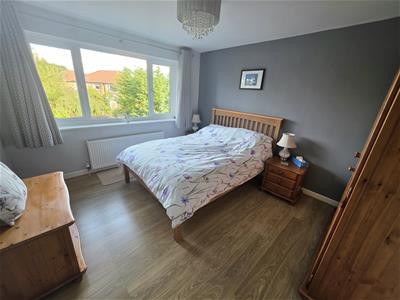
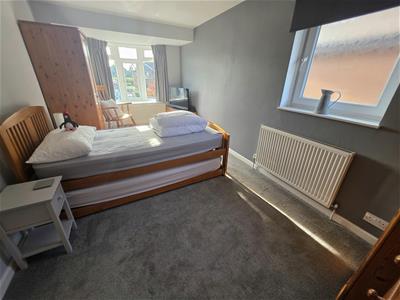
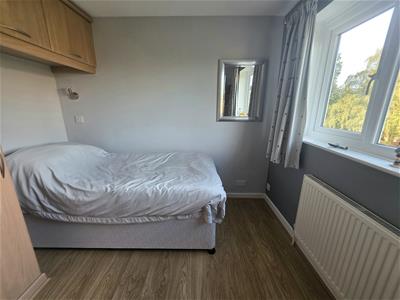
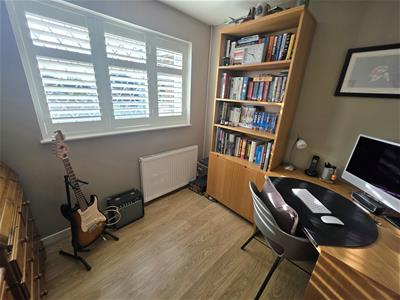
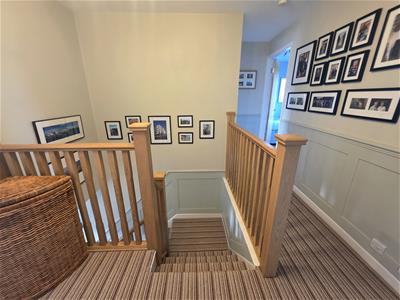
Upstairs, a wide landing gives access to the five well-proportioned bedrooms and a stylish contemporary family bathroom, with bath and a walk-in shower. There is access to the part-boarded loft space with a drop-down ladder.
New Hall Avenue is well-placed for access to amenities, transport networks and schools. Across the road, there is pedestrian access onto playing fields, leading on towards Finney Lane and the rail station.
This is an outstanding family residence which really must be viewed in order to be fully appreciated.
Entrance Porch
Entrance Hallway
3.66m max x 2.54m max (12'0 max x 8'4 max)
Downstairs WC
0.89m x 2.36m (2'11 x 7'9)
Living Room
4.95m into bay x 3.94m into inglenook, reducing to
Dining Room
4.29m x 3.25m (14'1 x 10'8)Opens to:
Conservatory
3.23m x 3.15m (10'7 x 10'4)
Dining Kitchen
2.69m red to 2.46m x 5.28m (8'10 red to 8'1 x 17'4
First Floor Landing
Bedroom One
4.14m into bay x 3.25m (13'7 into bay x 10'8)
Bedroom Two
3.66m x 3.25m (12'0 x 10'8)
Bedroom Three
5.21m x 2.62m (17'1 x 8'7)
Bedroom Four
2.72m red to 1.83m x 2.64m (8'11 red to 6'0 x 8'8)
Bedroom Five
2.24m x 2.54m (7'4 x 8'4)
Bathroom
1.78m x 2.49m (5'10 x 8'2)
Externally
Gated driveway providing off road parking space.
Attractive private gardens to the front and rear.
Integral Garage
5.46m red to 4.42m x 2.49m max (17'11 red to 14'6
Although these particulars are thought to be materially correct their accuracy cannot be guaranteed and they do not form part of any contract.
Property data and search facilities supplied by www.vebra.com