
Bruce House
17 The Street
Hatfield Peverel
Essex
CM3 2DP
Butchers Way, Hatfield Peverel
Guide price £550,000
4 Bedroom House - Detached
- No onward chain
- 1422 SQ FT total floor area, including the converted office area - Built in 2022 by Countryside
- Four bedrooms
- Modern ensuite, family bathroom and ground floor cloakroom
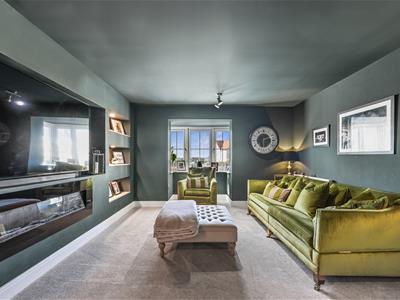
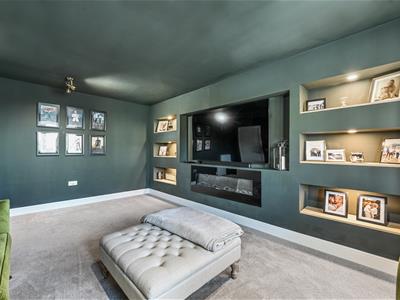
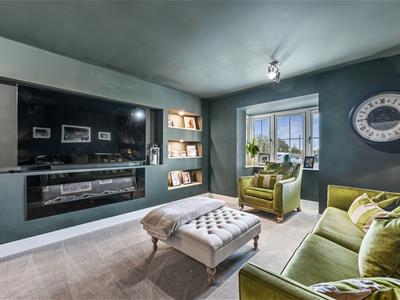
- 16'4 x 13'3 lounge
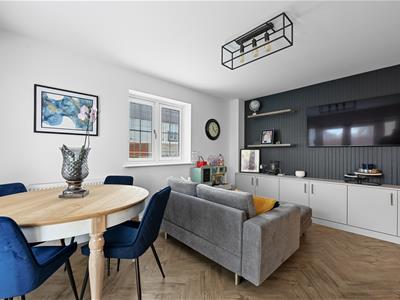
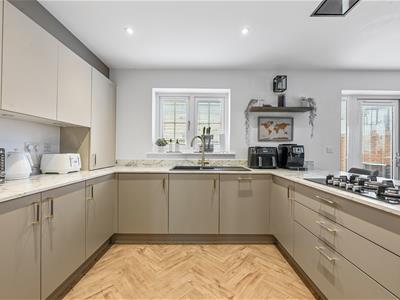
- Stunning kitchen/dining/family room with integrated appliances
- Garage converted into office plus large storage area
- Off street parking for 4-5 cars
- Just over half a mile to the train station

- EPC - C
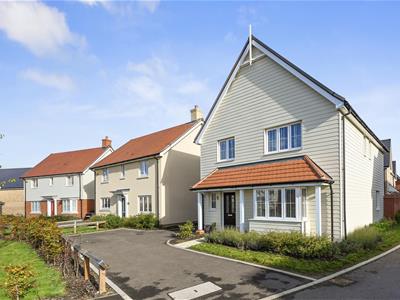
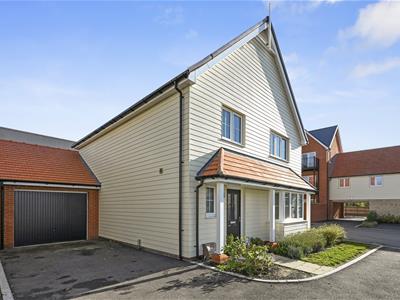
Offered for sale with the benefit of NO ONWARD CHAIN, is this splendid four bedroom detached family home situated in a highly sought after location, built in 2022 by Countryside.
The property is ideally positioned just over half a mile from the train station with direct links to London Liverpool Street and also with easy access to the village amenities, A12 and Chelmsford City Centre.
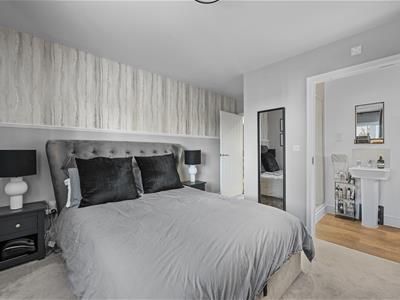
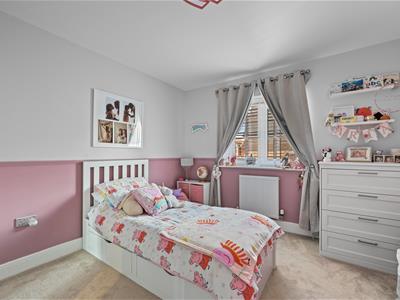
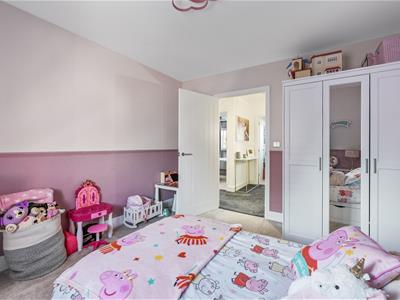
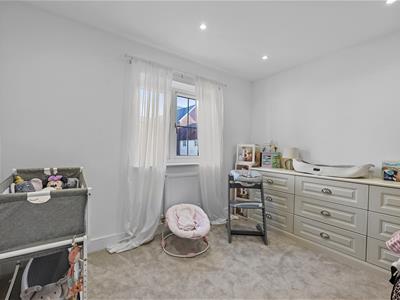
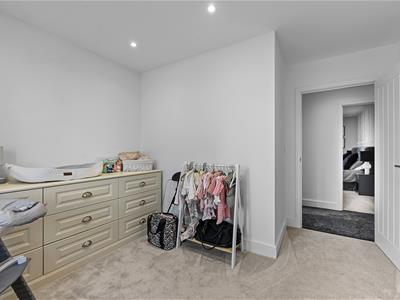
To the first floor the accommodation comprises four good size bedrooms with modern en-suite shower room to master bedroom plus separate family bathroom.
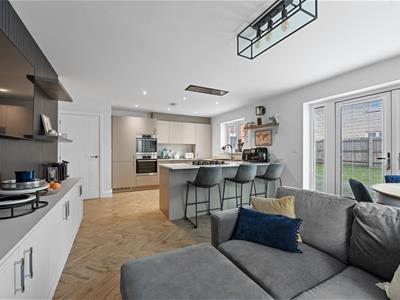
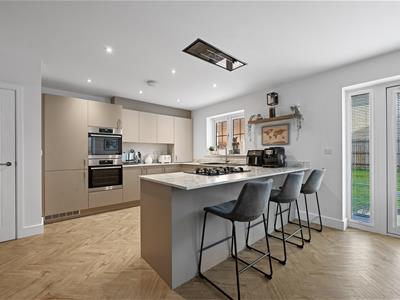
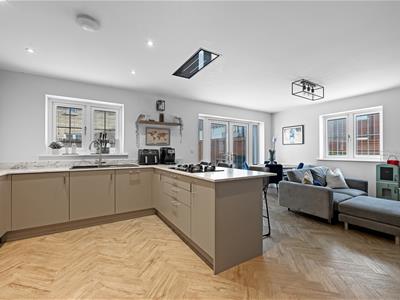
The ground floor boasts a splendid open-plan kitchen/dining/family room with a range of integrated appliances and patio doors leading to the garden, 16'4 x 13'3 living room which is set up and presented as a wonderful cinema room and a modern ground floor cloakroom.
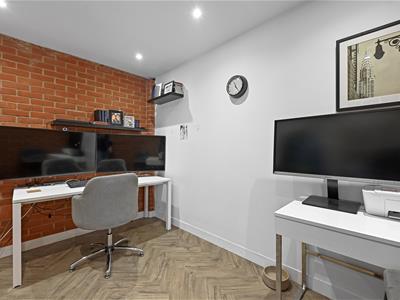
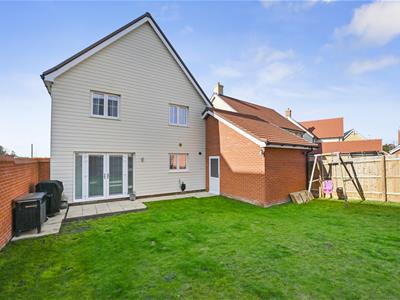
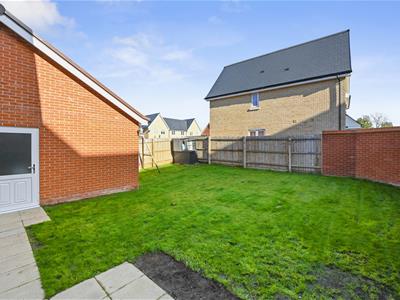
The property also benefits from a garage which has been converted into an home office/gym plus additional storage area, a well maintained secluded low maintenance rear garden, gas central heating and large driveway providing ample off street parking. INTERNAL VIEWING ADVISED..
Location....
The property is located in the delightful village of Hatfield Peverel, steeped in history and surrounded by natural beauty, offering a tranquil retreat from the hustle and bustle of modern life.
Hatfield Peverel railway station is within easy access, offering regular services on the Greater Anglia line, with direct links to London Liverpool Street, making the village a popular choice for commuters to the capital, along with trains to Chelmsford and Colchester. The village is also conveniently located near major road networks, including the A12, a primary route connecting London and East Anglia.
There is a variety of dining and shopping options to satisfy every palate and preference. The village is home to a selection of charming pubs, cafes, and restaurants, including the highly regarded Blue Strawberry Bistro.
St. Andrew's Junior School is centrally positioned within the village. Secondary schooling can be found nearby in the Towns of Witham and Maldon. There is also further secondary and grammar schooling in the cities of Chelmsford and Colchester. Whilst in the private sector there is New Hall and Felsted.
For nature lovers, there are an abundance of scenic walking trails and open spaces to explore. The village is historically significant due to the presence of the 11th century St. Andrew's Church, which stands on the site of a former Benedictine priory.
Whether you’re drawn in by the sense of community, the stunning countryside, or the excellent schools, one thing’s for sure, the village has got a whole lot to offer.
Distances
Hatfield Peverel Train Station - 0.6 miles
Hatfield Peverel Primary School - 1.0 miles
A12 Northbound - 0.7 miles
A12 Southbound - 0.5 miles
Chelmsford Town Centre - 7 miles
Stansted Airport - 21.7 miles
(All mileages are approximate)
ACCOMMODATION
GROUND FLOOR
Entrance Hall
Composite entrance door. Herringbone engineered Oak flooring. Stairs to first floor. Large built in storage cupboard. Radiator.
Cloakroom
Obscure double glazed window to front. Modern white luxury suite comprising low-level WC and vanity wash hand basin with mixer taps and tiled splash back. Radiator. Tiled flooring.
Lounge
5.00m x 4.06m (16'4" x 13'3" )Double glazed window to front. Radiator. Large built-in recess with space for large TV and display shelving to either side with feature inset spot lighting.
Kitchen
4.14m x 3.35m (13'6" x 10'11" )Double glazed window to rear. An extensive range of modern fitted units to base and eye level. Quartz work surfaces incorporating breakfast bar and one and a half bowl sink unit with mixer taps. A range of integrated appliances to remain including dishwasher, washing machine, full height fridge/freezer, double oven and 5 ring gas hob with extractor hood over. Herringbone engineered Oak flooring. Inset spot lighting. Large built in storage cupboard. Open plan through to:-
Dining Area
4.14m x 3.24m (13'6" x 10'7" )Double glazed patio doors to rear and double glazed window to side. Herringbone engineered Oak flooring. Radiator. Fitted storage units to base level to remain.
FIRST FLOOR
Bedroom One
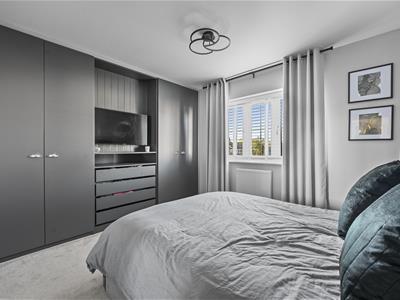
3.86m x 3.07m (12'7" x 10'0" )Double glazed window to front. A range of modern fitted furniture to remain including two double wardrobes and chest of drawers with space for TV above. Radiator. Dado rail. Door to:-
Ensuite Shower Room
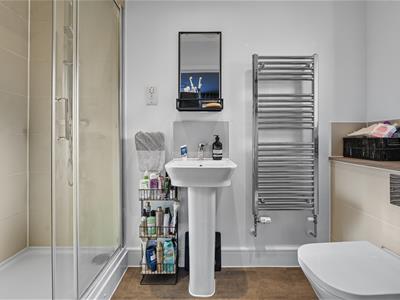
Obscure double glazed window to side. Modern suite comprising low level WC and pedestal wash hand basin with mixer taps and tiled splash back. Large shower cubicle with tiled surround and fitted glass shower screen. Chrome effect heated towel rail. Shaver point. Extractor fan.
Bedroom Two
3.51m x 3.17m (11'6" x 10'4" )Double glazed window to rear. Radiator. Dado rail.
Bedroom Three
3.30m x 2.53m (10'9" x 8'3" )Double glazed window to rear. Radiator. Inset spot lighting.
Bedroom Four
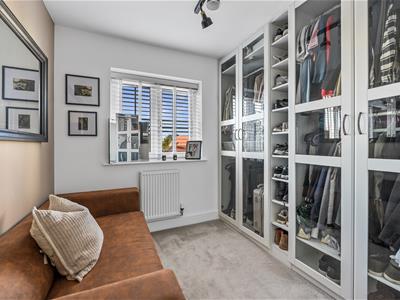
2.60m x 2.27m (8'6" x 7'5" )Double glazed window to front. Radiator. A range of fitted wardrobes to one wall with glass fronts, providing hanging rails and shelving.
Family Bathroom
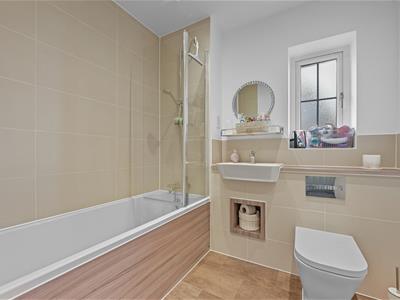
Obscure double glazed window to side. Modern suite comprising panelled bath with mixer taps and shower over with fitted glass shower screen. Low level WC and vanity wash hand basin with mixer taps. Chrome effect heated towel rail. Part tiled walls. Extractor fan.
Landing
Stairs to ground floor. Access to loft area.
EXTERIOR
Garage Area
4.65m x 3.38m (15'3" x 11'1" )Up and over door to front. Power and light connected. Door to garden area.
Office
3.38m x 2.35m (11'1" x 7'8" )Power and light connected. Inset spot lighting. Herringbone engineered Oak flooring.
Rear Garden
A private low maintenance rear garden commencing with a paved patio area. Remainder laid to lawn with fencing to boundaries. Outside lighting.
Front Garden
Independent driveway providing ample off street parking. Small lawned area with various flowers and shrubs.
Services
Gas central heating. Mains water supply and drainage.
Viewings
Strictly by appointment only through the selling agent Paul Mason Associates 01245 382555.
Important Notices
We wish to inform all prospective purchasers that we have prepared these particulars including text, photographs and measurements as a general guide. Room sizes should not be relied upon for carpets and furnishings. We have not carried out a survey or tested the services, appliances and specific fittings. These particulars do not form part of a contract and must not be relied upon as statement or representation of fact.
Energy Efficiency and Environmental Impact
Although these particulars are thought to be materially correct their accuracy cannot be guaranteed and they do not form part of any contract.
Property data and search facilities supplied by www.vebra.com