
8 High Street
Sutton Coldfield
West Midlands
B72 1XA
Ladywood Road, Four Oaks Estate
Price Guide £4,550,000
6 Bedroom House - Detached
An exceptional Arts and Crafts residence offering approximately 8,515 sq ft of luxurious accommodation, magnificent private leisure facilities and beautifully landscaped grounds situated on the prestigious Four Oaks Estate.
Occupying an enviable position on one of the Four Oaks Estate’s most prestigious private roads, Four Oaks House is a remarkable six-bedroom family residence combining timeless architectural elegance with luxurious contemporary living.
From the breathtaking triple-height reception hall and elegantly appointed reception rooms to the outstanding open-plan kitchen, extraordinary principal bedroom suite and private leisure complex, every aspect of Four Oaks House has been thoughtfully designed to create a home that is as impressive as it is welcoming.
Beautifully presented throughout, the property offers an exceptional balance of formal entertaining spaces and relaxed family accommodation, complemented by six en suite bedrooms, a private cinema, indoor swimming pool, spa and gymnasium.

EPC Rating: C
Approximate gross internal floor area: 8515 Sq. Ft or 791.07 sq metres.
In all approximately 0.68acres (0.27 hectares)
Situation
Four Oaks House enjoys a prime position on Ladywood Road, one of the most sought-after addresses within the exclusive Four Oaks Estate.
Renowned for its beautiful tree-lined avenues, substantial individual residences and peaceful surroundings, the estate has long been regarded as one of Sutton Coldfield’s most desirable residential locations. Steeped in history, the estate was originally formed from the grounds of Four Oaks Hall and has evolved into an established residential community, where mature trees, attractive private roads and generous individual plots create a distinctive setting.
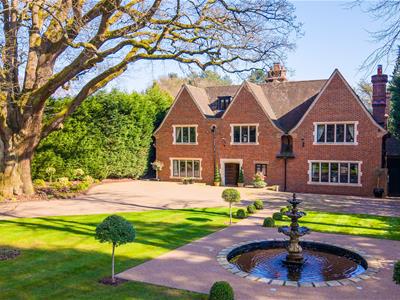
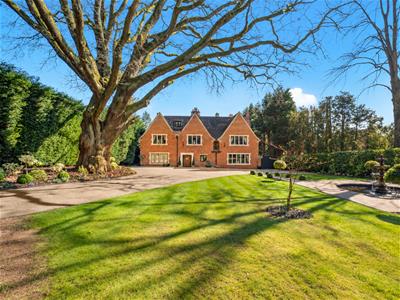
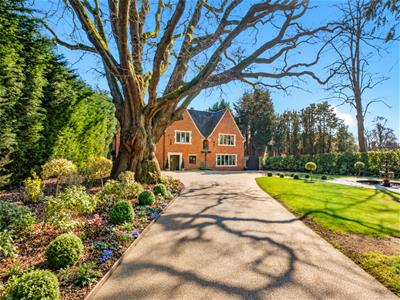
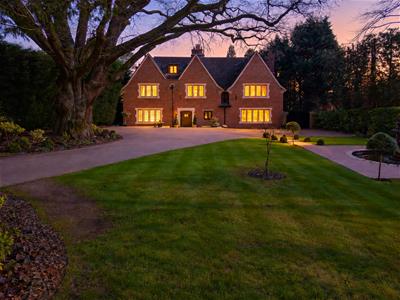
Of particular historical interest is the magnificent mature oak tree standing within the grounds of Four Oaks House, believed to be one of the original four oaks from which the estate takes its name.
Despite its peaceful and private setting, the property is exceptionally well placed for everyday amenities. The nearby centres of Mere Green and Sutton Coldfield offer an excellent selection of independent boutiques, restaurants, cafés and supermarkets, together with a range of highly regarded schools. The magnificent Sutton Park is also a short walk away offering over 2,000 acres of parkland, lakes, woodland and open heathland.
For those commuting or travelling further afield, Four Oaks offers convenient access to Birmingham city centre, the regional motorway network, Birmingham International Airport and the National Exhibition Centre.
Description of Property
Four Oaks House is a distinctive, individually designed residence, drawing inspiration from the timeless elegance of the Arts and Crafts movement.
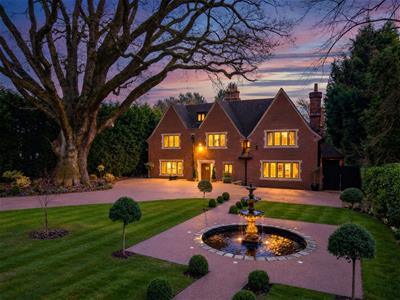
Its handsome elevations, constructed using York handmade bricks with natural stone detailing, bronze casement windows and substantial pitched clay-tiled roofs, create a striking architectural presence within its mature surroundings. Behind the impressive façade lies a home of extraordinary scale and craftsmanship, where traditional architectural influences are complemented by contemporary design, luxurious materials and beautifully proportioned accommodation. The interiors are light, spacious and beautifully presented, with a sophisticated palette of neutral tones, natural stone and warm timber finishes creating a sense of understated luxury throughout. From the impressive formal reception rooms to the relaxed open-plan family spaces, the accommodation has been designed with both entertaining and everyday living in mind.
A Magnificent First Impression:
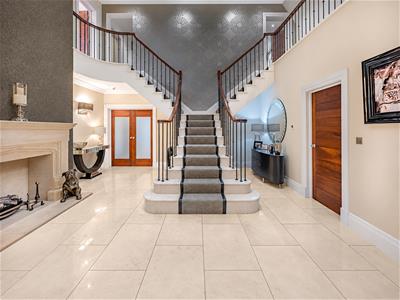
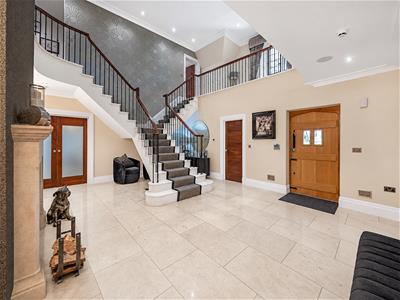
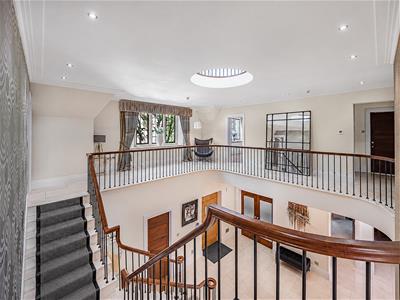
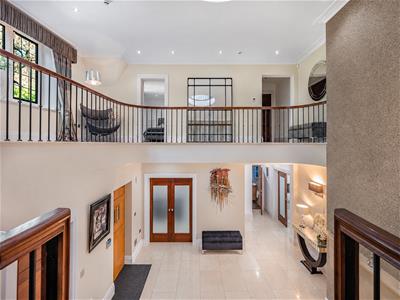
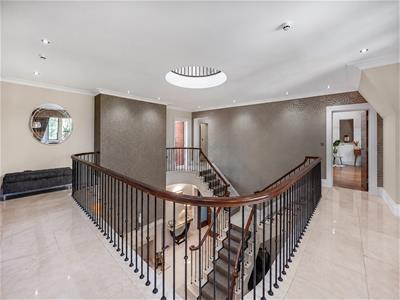
The sense of arrival at Four Oaks House is nothing short of spectacular. Beyond the entrance vestibule, a magnificent triple-height reception hall immediately establishes the scale and architectural quality of this exceptional residence.
Adding to the grandeur of this remarkable space is a magnificent Chesneys fireplace, providing an elegant focal point and bringing a sense of warmth and timeless sophistication to the impressive surroundings.
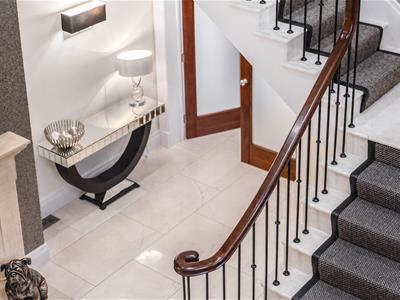
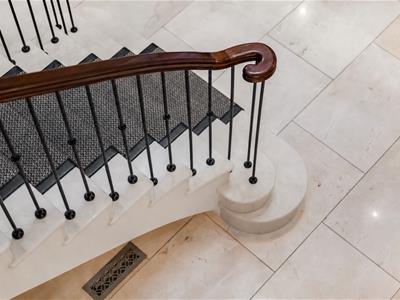
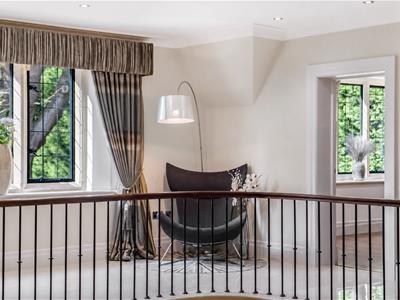
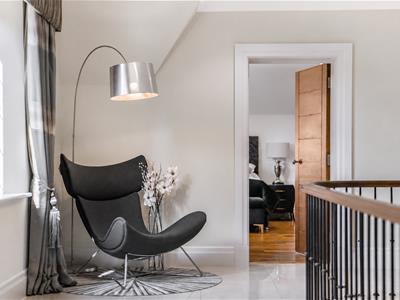
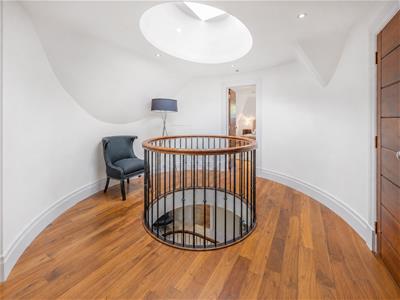
A beautifully crafted sweeping staircase, finished in marble with elegant wrought-iron balustrades and polished timber handrails, rises towards the galleried first-floor landing, creating a striking architectural centrepiece.
The impressive proportions, natural stone flooring and carefully considered lighting provide an elegant introduction to the accommodation beyond, while the spacious central hall creates a wonderful connection between the principal reception rooms.
Elegant Entertaining:
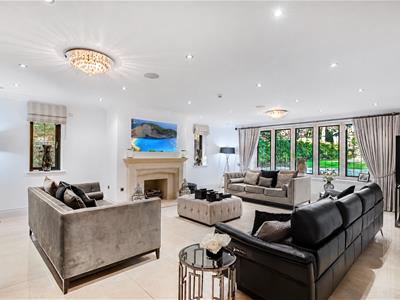
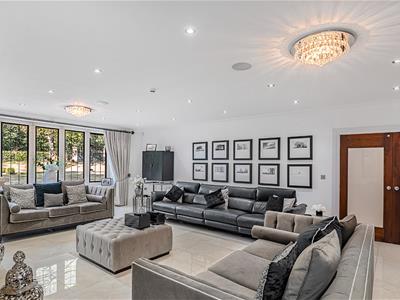
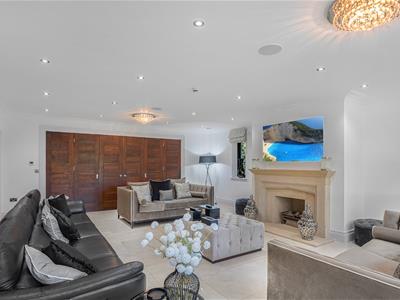
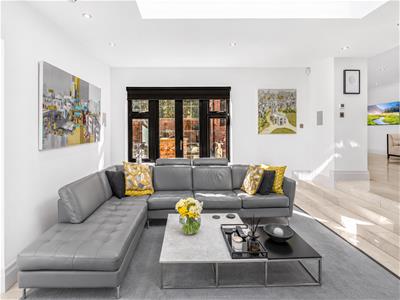
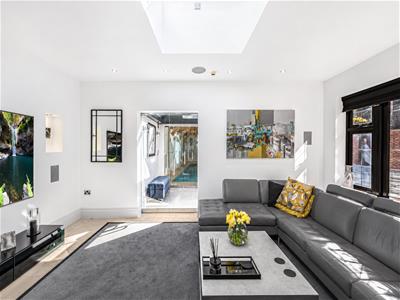
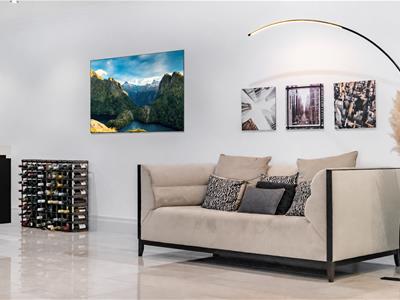
The beautifully proportioned drawing room provides a sophisticated yet comfortable setting for both formal entertaining and relaxed family gatherings.
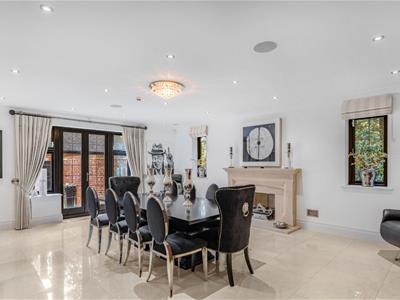
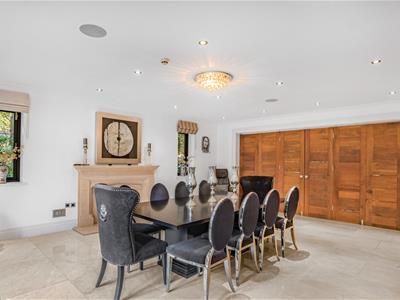
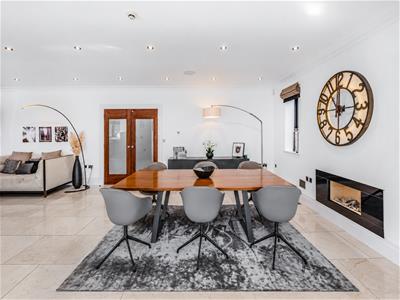
A handsome Chesney fireplace creates an elegant focal point, while large windows overlooking the landscaped grounds allow natural light to fill the room. Substantial interconnecting doors lead through to the adjoining dining room, allowing the two rooms to be enjoyed independently or opened together to create an exceptional entertaining space. The formal dining room is equally impressive, offering generous proportions and ample space for hosting larger gatherings and family celebrations. A second elegant fireplace provides an attractive focal point, while the thoughtfully considered layout allows for a wonderful sense of flow between the principal living spaces. Whether hosting an intimate dinner party or entertaining on a larger scale, these beautifully appointed rooms provide a truly memorable setting.
The Heart of the Home:
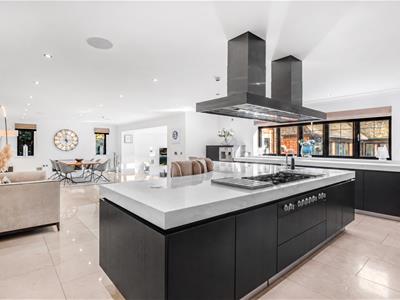
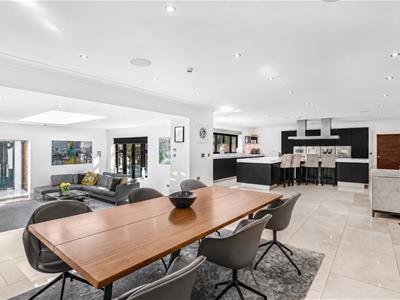
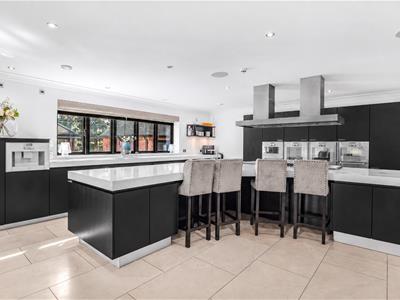
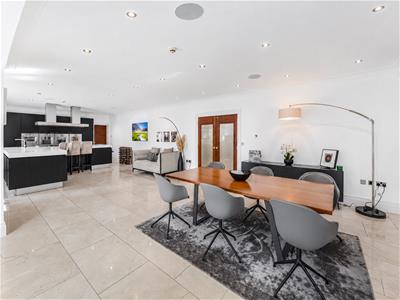
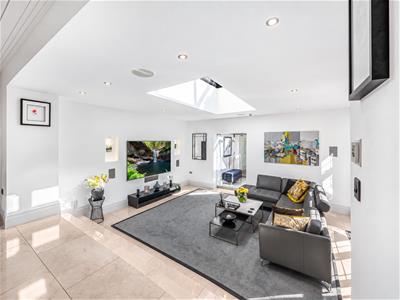
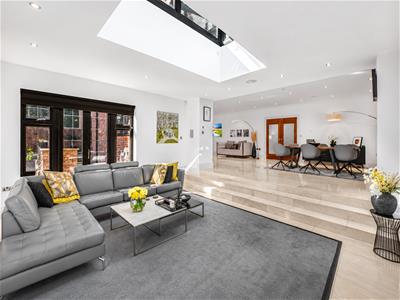
At the heart of Four Oaks House lies an outstanding open-plan kitchen, breakfast and family room, thoughtfully designed to bring together cooking, dining, entertaining and everyday family life. The sleek Poggenpohl kitchen features an extensive range of cabinetry finished in sophisticated dark tones, complemented by elegant work surfaces and an impressive central island. The substantial island forms a natural focal point, incorporating cooking facilities, preparation areas and informal breakfast seating, making it the perfect place for family and friends to gather. An extensive range of integrated Gaggenau appliances further enhances the kitchen, combining functionality with contemporary design. Beyond the kitchen, the accommodation opens into a relaxed family sitting area, creating a welcoming environment for informal entertaining or simply spending time together. There is also ample space for a substantial dining table, allowing the whole family to come together for everyday meals and more leisurely occasions. The open-plan arrangement creates a wonderful sense of connection between the different living areas, while the carefully considered layout allows each space to retain its own individual character. A secondary kitchen and utility room provide valuable additional preparation, laundry and storage facilities, allowing the principal kitchen to remain beautifully presented when entertaining.
A Private Cinema Experience:
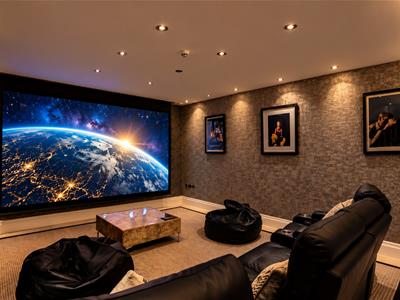
Discreetly positioned away from the principal living accommodation, the dedicated cinema room provides a wonderful escape for family film nights and entertaining.
Designed to deliver a genuine cinematic experience, the room features a substantial projection screen, integrated sound system, atmospheric lighting and comfortable reclining seating. Rich, textured wall finishes and dark curtains create an intimate, immersive environment, making this a particularly enjoyable space in which to unwind.
An Extraordinary Principal Bedroom Suite:
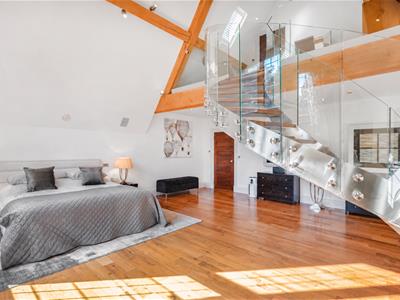
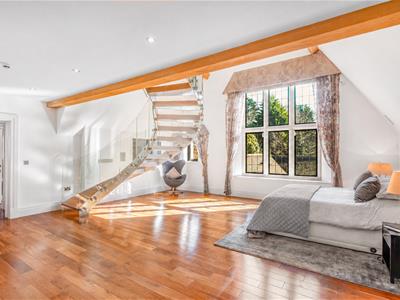
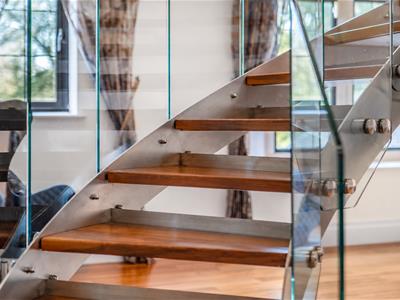
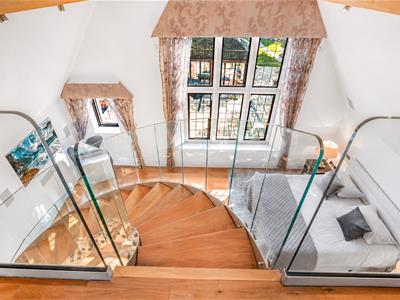
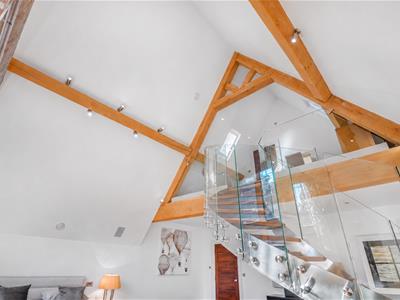
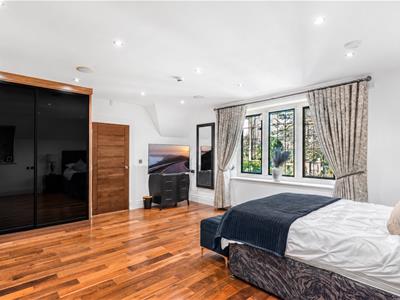
The principal bedroom suite is undoubtedly one of the most distinctive and memorable features of Four Oaks House. Occupying an impressive position within the first floor, this exceptional suite combines generous proportions, striking architectural detailing and beautifully appointed accommodation. The bedroom itself is a truly spectacular space, with a dramatic vaulted ceiling, exposed timber beams and an impressive expanse of glazing overlooking the landscaped grounds. Natural light floods the room, highlighting the warmth of the timber flooring and creating a wonderful feeling of openness and tranquillity. One of the most remarkable features of the suite is the sweeping helical staircase, a striking combination of glass, timber and stainless steel, which rises gracefully to the mezzanine level above.
This extraordinary architectural feature creates a wonderful connection between the two levels while adding a real sense of drama and individuality to the room.
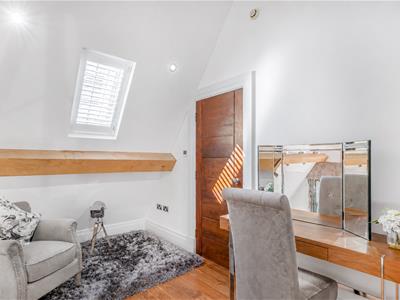
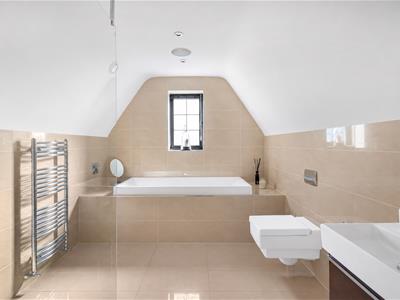
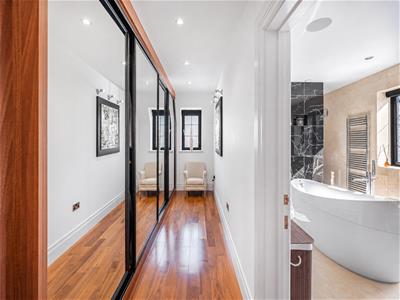
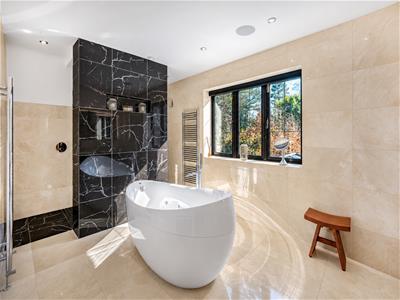
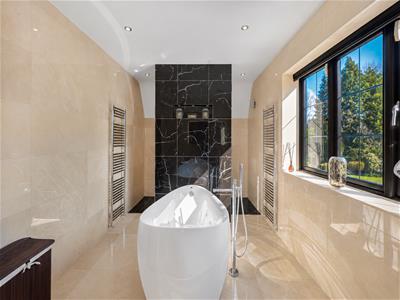
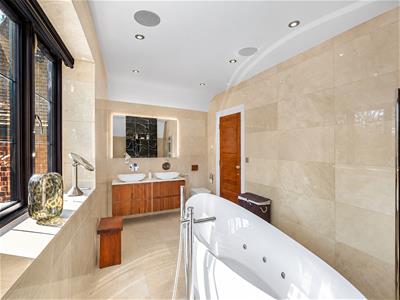
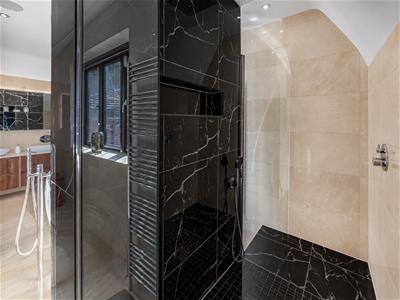
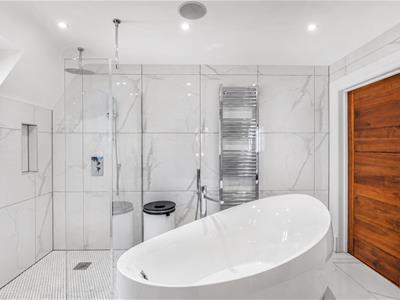
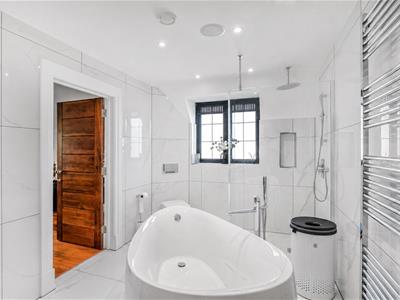
The mezzanine provides an elegant dressing and vanity area, with furniture, additional storage and a comfortable seating area. Overlooking the bedroom below, this beautifully conceived space offers a sense of privacy while retaining the architectural openness of the suite. The principal en suite bathroom is equally impressive, finished with luxurious marble-effect tiling and featuring a freestanding sculptural bath, a generous walk-in shower, contemporary sanitaryware and a heated towel rail. Together, these beautifully appointed spaces create a principal bedroom suite of exceptional quality, offering the comfort and privacy of a luxury hotel within the surroundings of a wonderful family home.
Beautifully Appointed Bedroom Accommodation
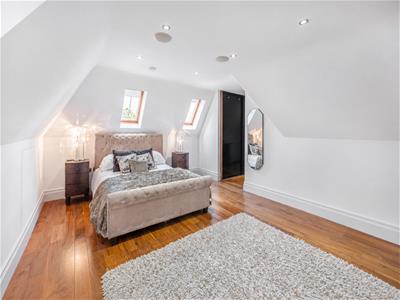
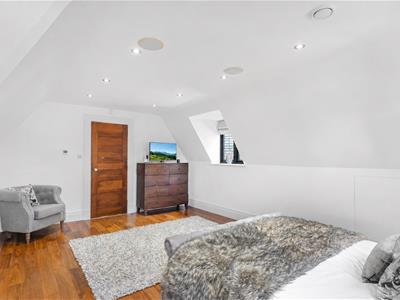
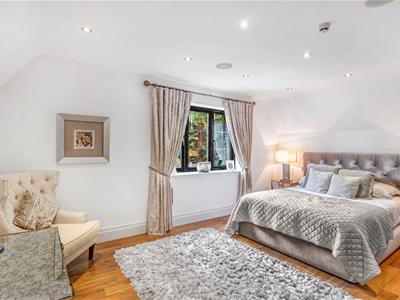
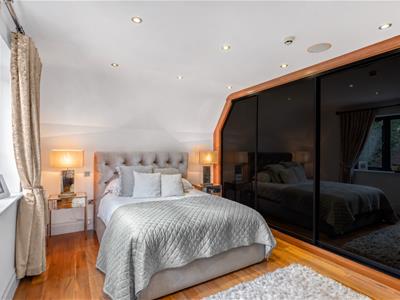
The remaining five bedrooms are arranged across the first and second floors, providing exceptionally versatile accommodation for family members and guests.
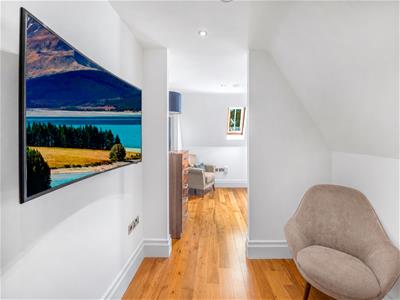
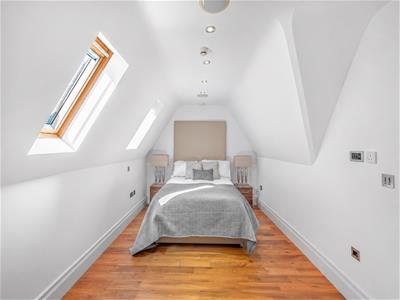
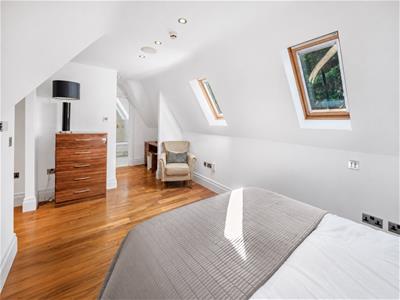
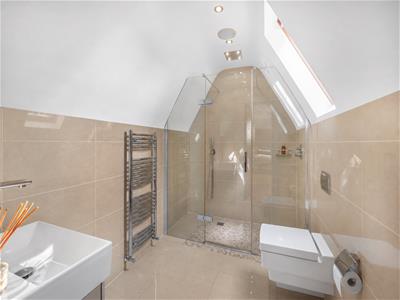
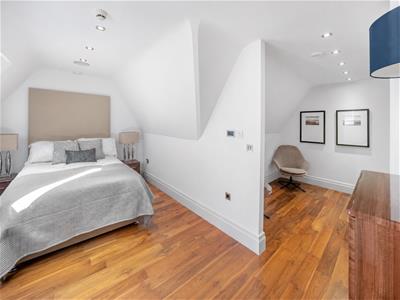
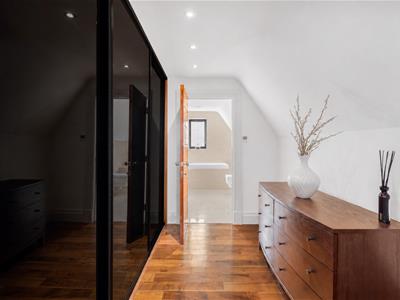
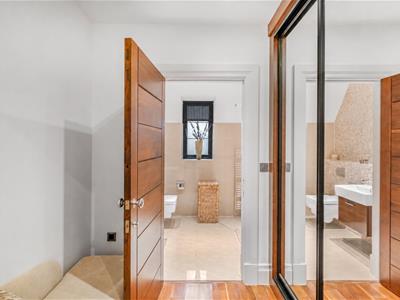
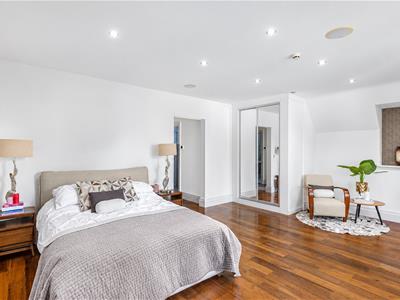
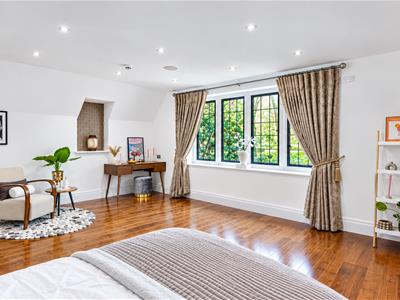
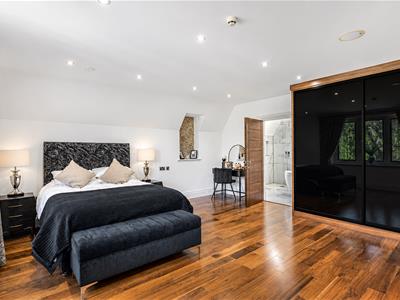
Each bedroom benefits from its own en suite facilities, while several also enjoy dedicated dressing areas. The first floor includes an impressive guest bedroom suite, together with two further en suite bedrooms. A continuation of the principal staircase leads to the second floor, where two additional bedroom suites are positioned beneath the attractive rooflines. Featuring warm timber flooring, contemporary finishes and well-appointed en suite facilities, these upper-floor bedrooms offer particularly appealing accommodation for older children, visiting family members or guests. One of the bedrooms also benefits from a spacious sitting area.
The Private Leisure Complex:
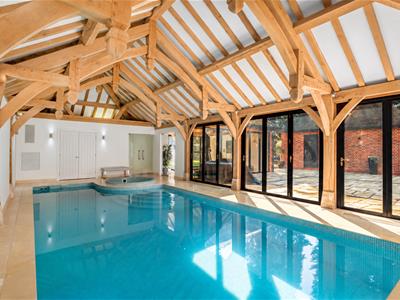
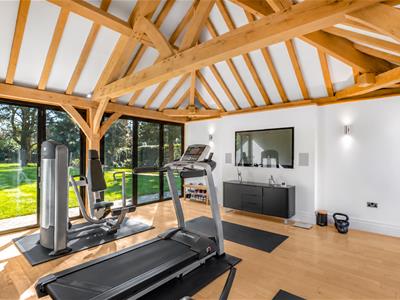
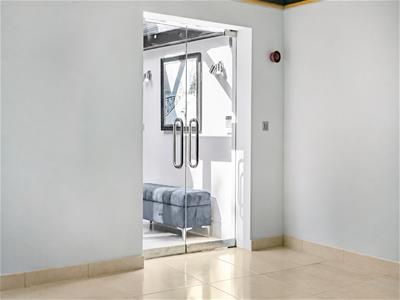
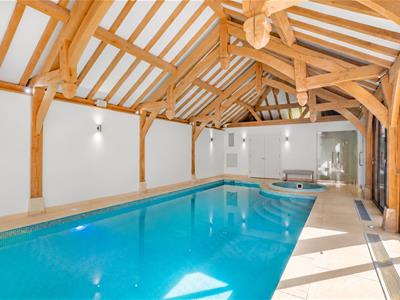
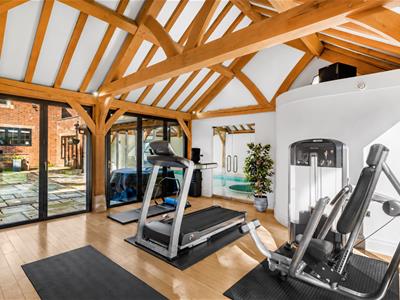
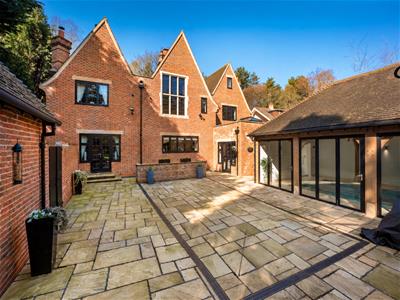
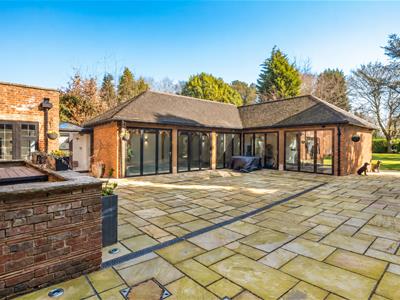
An exceptional lifestyle, without leaving home. One of the defining features of Four Oaks House is its magnificent private leisure complex, an exceptional addition that elevates the property beyond the traditional family residence. Linked to the main house by an attractive glazed walkway, the leisure complex has been beautifully designed to complement the architecture of the principal residence while creating a completely individual space dedicated to relaxation, wellness and recreation. Constructed around a striking Oakwrights green oak frame, the building showcases magnificent exposed timber beams, soaring vaulted ceilings and extensive glazing, creating a wonderful sense of space and natural light. At the centre of the complex is an impressive indoor swimming pool, surrounded by elegant limestone flooring and enjoying views across the gardens and adjoining courtyard. The beautifully proportioned pool provides a wonderful environment for both exercise and relaxation, while an adjoining spa pool offers the perfect place to unwind. Large glazed doors open onto the surrounding outdoor spaces, allowing the interior to connect effortlessly with the gardens during the warmer months. The adjoining gymnasium is equally impressive, with its exposed oak framework, vaulted ceiling and extensive full-height glazing overlooking the grounds. Offering generous space for a comprehensive range of exercise equipment, the gym provides an inspiring environment for maintaining an active lifestyle in complete privacy. Dedicated changing facilities, incorporating a shower and WC, complete this outstanding leisure complex.
Gardens and Grounds
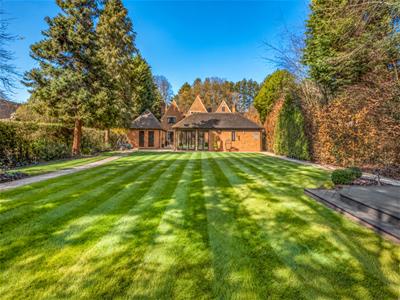
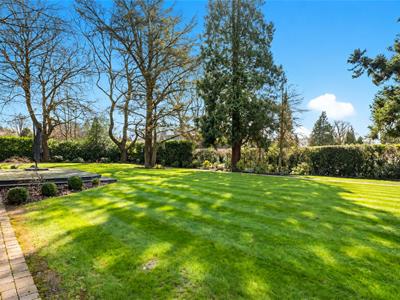
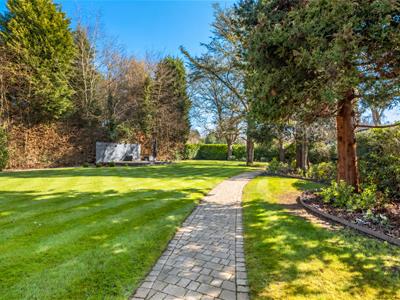
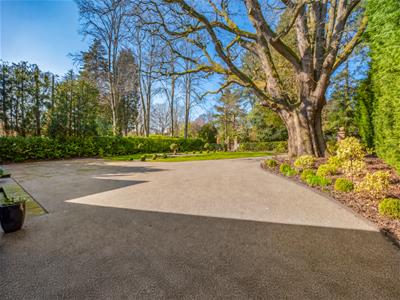
Four Oaks House occupies an established plot extending to approximately 0.68 acres, with beautifully landscaped gardens providing an attractive and private setting for this magnificent residence. The property is approached through substantial private entrance gates, set within a walled boundary, which open onto an extensive resin-bound driveway providing generous parking and an impressive approach to the house. The landscaped frontage features immaculate lawns, established planting and magnificent mature trees, creating an attractive first impression and a wonderful sense of privacy.
A secondary gated driveway leads towards the double garage, which also benefits from an adjoining garden store and WC.
To the rear of the house, a beautifully arranged central courtyard provides a wonderful setting for outdoor entertaining. Positioned between the main residence and the leisure complex, the courtyard features an extensive paved terrace and a substantial brick-built barbecue area, creating an ideal environment for summer dining, family celebrations and relaxed evenings with friends. The extensive glazing and doors from the leisure complex create a seamless connection between the indoor and outdoor spaces, allowing the grounds to be enjoyed throughout the seasons. Offering a wonderful balance of formal landscaping, generous open lawn and private entertaining areas, the gardens provide an exceptional setting for this remarkable family home.
Distances
Sutton Coldfield: 2 miles?
Lichfield Town Centre: 9 miles
Birmingham City Centre:10 miles
M6 Toll(T3): 5 miles
M6(J6): 6 miles???
M42(J9): 8 miles
Birmingham International/NEC: 16 miles
(Distances approximate)
Directions from Aston Knowles
From Sutton Coldfield town centre, take the A5127 Lichfield Road towards Four Oaks. At the first roundabout bear left onto A454 Four Oaks Road. Turn left at the third road into Ladywood Road. Continue along Ladywood Road for approximately 350 yards and Four Oaks House will be found on the left hand side.
Terms
Tenure: Freehold
Local Authority: Birmingham City Council. 0121 303 1111
Tax Band: H
Average area broadband speed: 150 Mbps and full fibre available in the area.
Services
We understand that mains water, drainage, electricity and gas are connected.
Fixtures and Fittings
Only those items mentioned in the sales particulars together with fitted carpets are to be included in the sale price. All others are excluded.
Viewings
All viewings are strictly by prior appointment with Aston Knowles – 0121 362 7878.
Disclaimer
Important notice
Every care has been taken with the preparation of these particulars, but complete accuracy cannot be guaranteed. If there is any point which is of particular interest to you, please obtain professional confirmation. Alternatively, we will be pleased to check all of the information for you. These particulars do not constitute a contract or part of a contract. All measurements quoted are approximate. Photographs are reproduced for general information and cannot be inferred that any item shown is included in the sale.
Photographs taken : September 2026
Particulars prepared September 2026
Buyer Identity Verification Fee
In line with the Money Laundering Regulations 2007, all estate agents are legally required to carry out identity checks on buyers as part of their due diligence. As agents acting on behalf of the seller, we are required to verify the identity of all purchasers once an offer has been accepted, subject to contract. We carry out this check using a secure electronic verification system, which is not a credit check and will not affect your credit rating. A non-refundable administration fee of £25 + VAT (£30 including VAT) per buyer applies for this service. By proceeding with your offer, you agree to this identity verification being undertaken. A record of the search will be securely retained within the electronic property file.
Energy Efficiency and Environmental Impact
Although these particulars are thought to be materially correct their accuracy cannot be guaranteed and they do not form part of any contract.
Property data and search facilities supplied by www.vebra.com