
91-93 School Road
Sale
M33 7XA
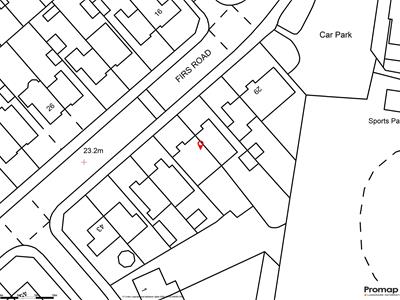
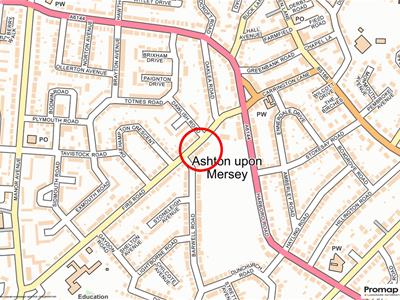
Firs Road, Sale
£525,000
3 Bedroom House - Semi-Detached
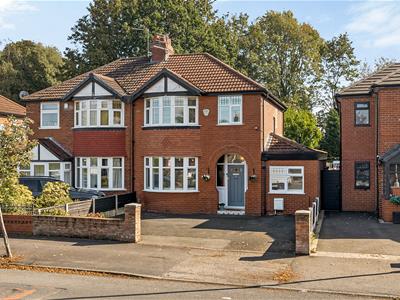
- Impressive comprehensively upgraded and improved Three Bedroom Semi-Detached
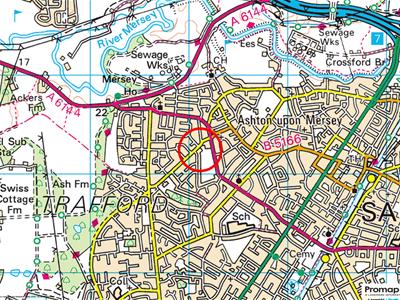
- Excellent family location close to the Town Centre, Ashton on Mersey Village and popular schools
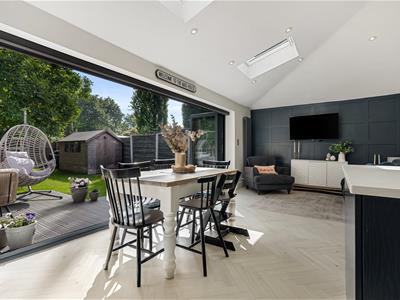
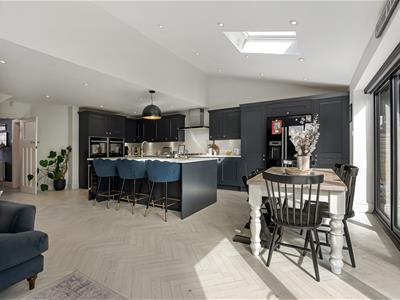
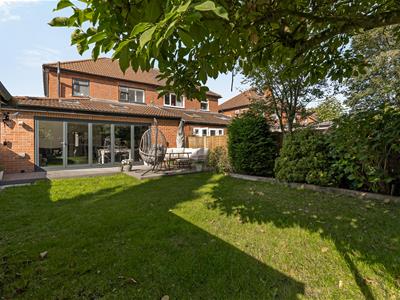
- Stunning wrap around extension creating superb open plan living accommodation
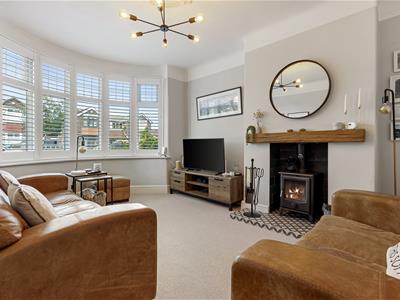
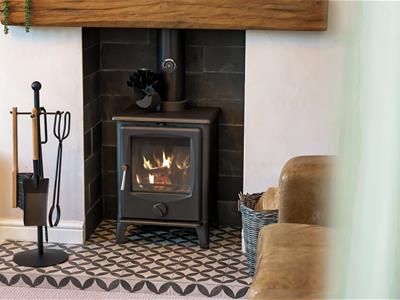
- Excellent sized Lounge with cast iron wood burning stove
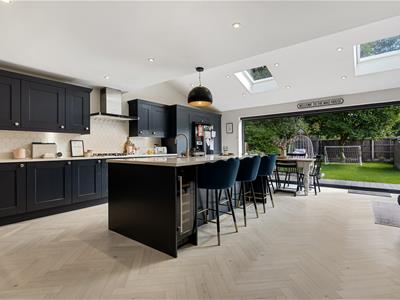
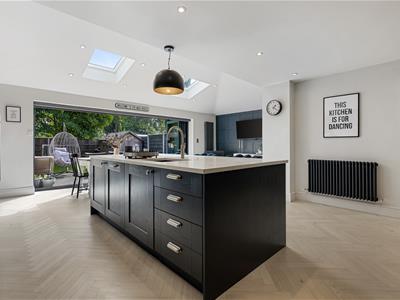
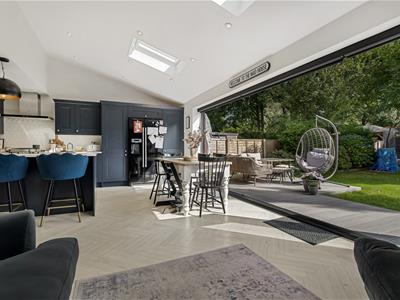
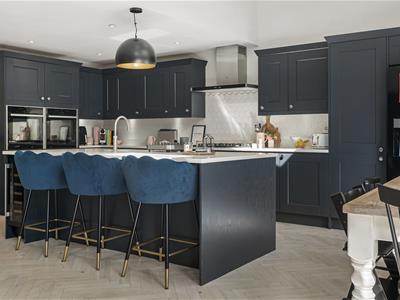
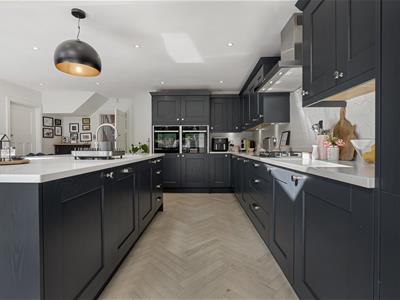
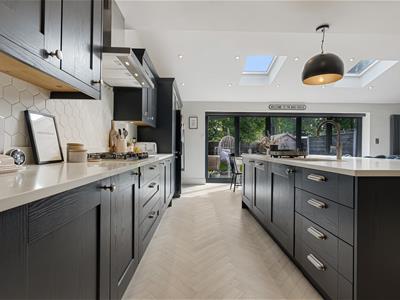
- Large Living Dining Kitchen with stylish modern fitted kitchen and Quartz worktops
- Separate Utility Room, Ground Floor WC and useful Study
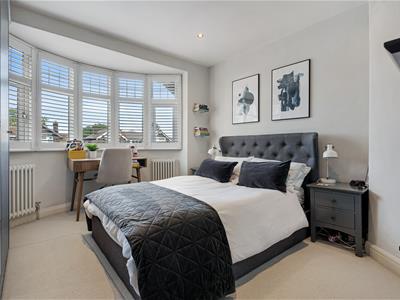
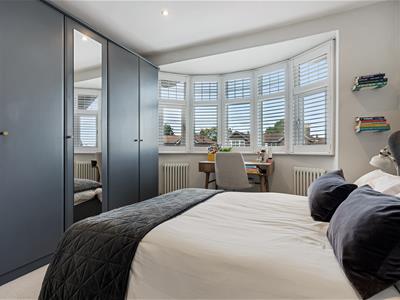
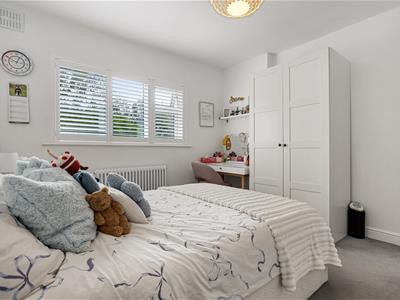
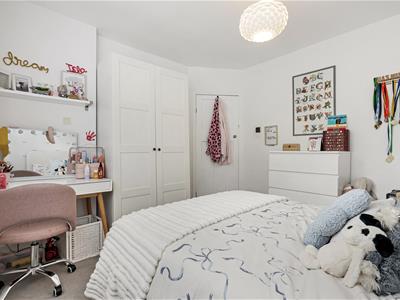
- Three well proportioned Bedrooms, including Two excellent Doubles
- Contemporary refitted Bathroom
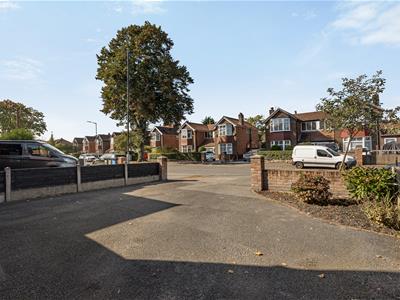
- Ample driveway parking to the front
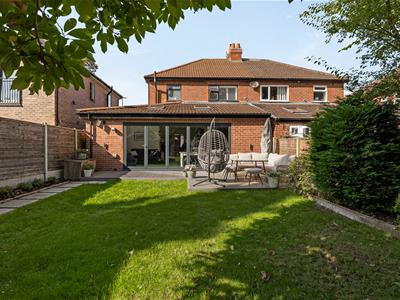
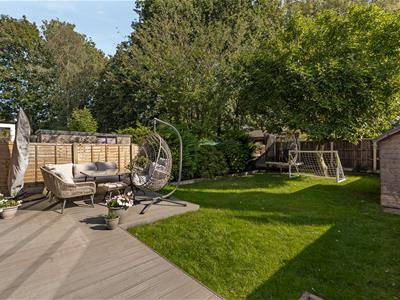
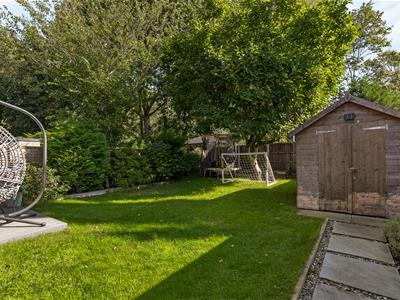
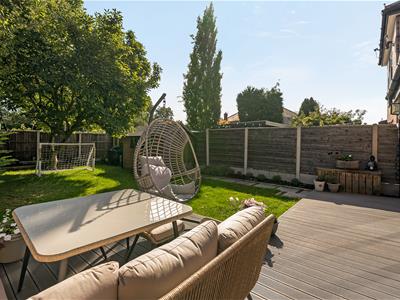
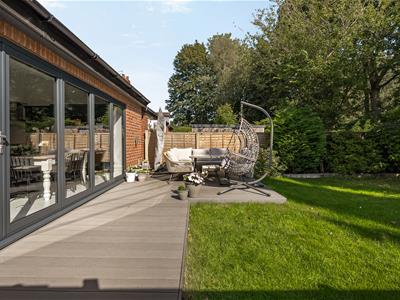
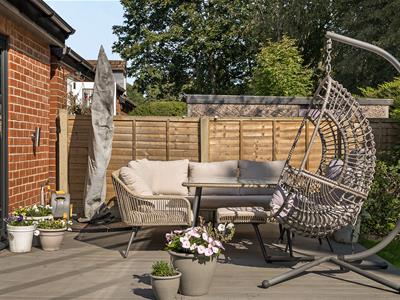
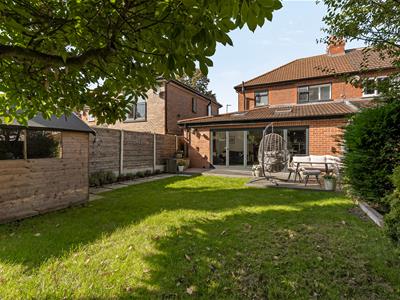
- Superb private, broadly South Facing rear garden
AN IMPRESSIVE, COMPREHENSIVELY EXTENDED AND UPGRADED, THREE BEDROOMED SEMI-DETACHED FAMILY HOME. STUNNING OPEN PLAN LIVING DINING KITCHEN. POPULAR LOCATION CLOSE TO ASHTON VILLAGE/SCHOOLS. CONTEMPORARY DESIGN FITTINGS THROUGHOUT. SOUTH FACING REAR GARDENS.
Porch. Hall. Lounge. Fabulous large open plan Living Dining Kitchen. Utility Room. WC. Study. Three Bedrooms. Bathroom. Ample parking. Private established rear garden.
CONTACT SALE 0161 973 6688
An impressive, Comprehensively upgraded and improved, Three Bedroomed Semi-Detached which enjoys excellent family accommodation.
Internally the property has been transformed with a stunning wrap around extension creating an amazing open plan living dining kitchen perfect for modern family living. In addition the extension has created a large Utility room, WC and a useful Study.
The location is ideal, being within an easy reach of the Town Centre and Ashton on Mersey Village and in a great location for popular schools.
In addition to the accommodation there is ample driveway parking, and a superb private broadly south gacing rear garden.
An internal viewing will reveal:
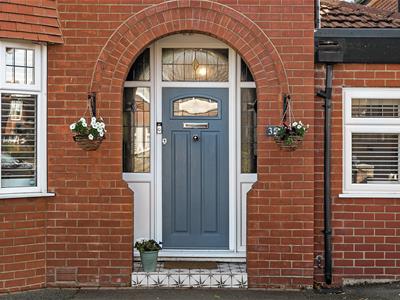
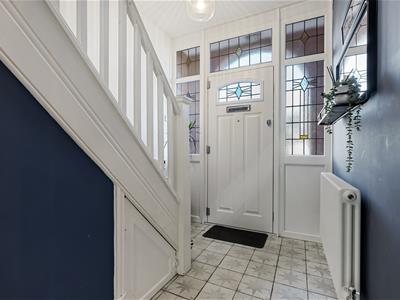
Recess Porch with step up to a composite front door with encapsulated stained and leaded glass with matching double glazed units with stained and leaded glass flanking both sides and above. Tiled flooring. Spindle staircase rises to the First Floor. Doors then provide access to the Lounge and Open Plan Living Dining Kitchen.
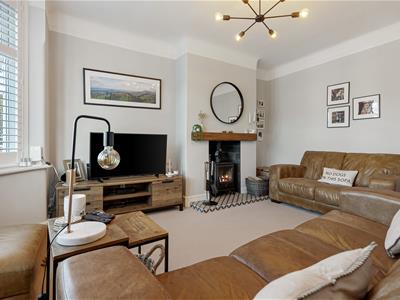
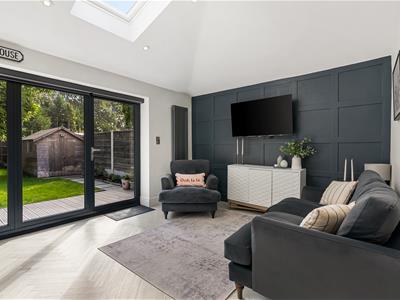
Lounge. An excellent sized reception room having a uPVC double glazed bay window to the front elevation with attractive plantation shutters. Hollowed out chimney breast feature with cast iron wood burning stove.
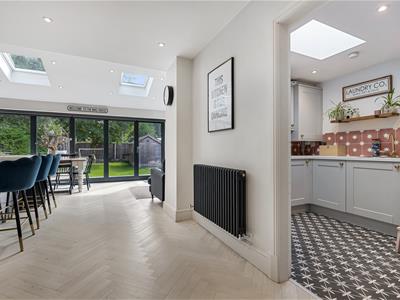
Living Dining Kitchen, an amazing large space perfect for modern family living. The room has a set of five pane slide and stack doors opening to the gardens (more practical than standard bi fold doors). There is a part vaulted ceiling with two Velux windows.
The kitchen is fitted with an extensive range of base and eye level units with Quartz worktops over and includes a large matching island unit which part doubles up as a breakfast bar. Inset sink unit with Quooker boiling water tap. There is a range of built in NEFF appliances to incude twin ovens, five ring gas hob with extractor over and dishwasher.
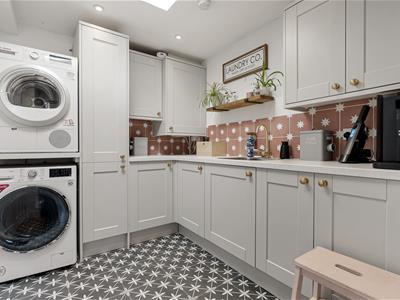
Utility Room. Fitted with a range of base and eye level units with worktops over and inset sink unit with mixer tap. Space and plumbing suitable for a washing machine and dryer. Recess skylight velux window. Wall mounted 'Ideal' gas central heating boiler concealed within one of the cupboard. Inset spotlights to the celling. Door through to the Study and a sliding door to the Ground Floor WC. Tiled floor.
Ground Floor WC. Fitted with a low level WC and wall hung wash hand basin.
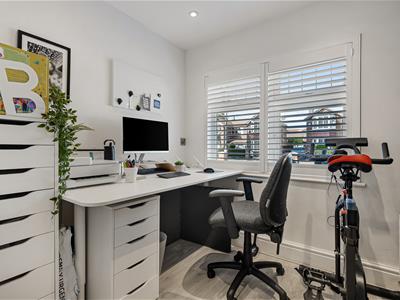
Study. A really useful room having a uPVC double glazed window to the front elevation with attractive plantation shutters. Inset spotlights to the ceiling.
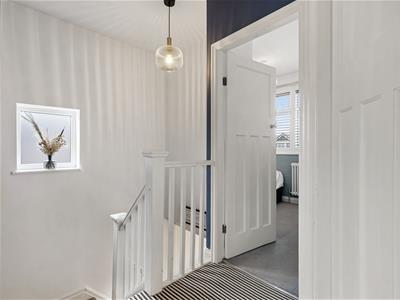
First Floor Landing. Having an opaque uPVC double glazed window to the side elevation. Doors then open to the Three Bedrooms and Bathroom. Loft access point with pull down ladder.
Bedroom One. A well proportioned double bedroom having a uPVC double glazed bay window to the front elevation with attractive plantation shutters. Inset spotlights to the ceiling. Built in wardrobes.
Bedroom Two. Another good double room having a uPVC double glazed window to the rear elevation with attractive plantation shutters overlooking the Gardens.
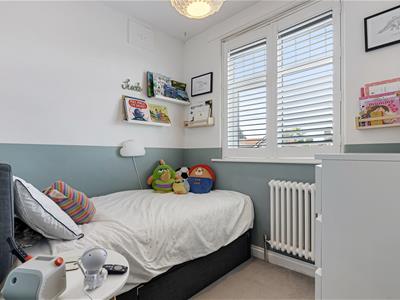
Bedroom Three. Having a uPVC double glazed window to the front elevation with attractive plantation shutters.
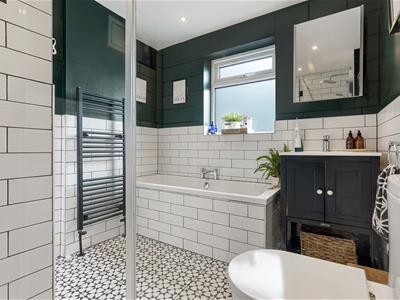
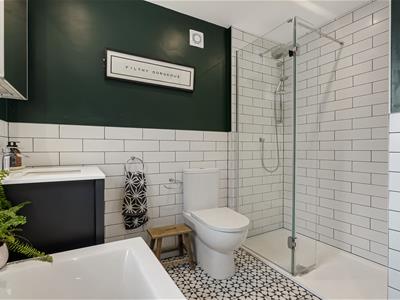
Bathroom. Refitted with a contemporary white suite with chrome fittings comprising of deep double ended tiled panelled bath. Separate walk in shower enclosure. Vanity sink unit. WC. Wall mounted heated towel rail radiator. Part tiled walls. Opaque uPVC double glazed window to the rear elevation. Inset spotlights to the ceiling. Tiled floor with underfloor heating.
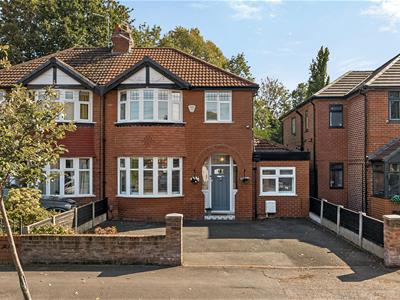
Outside to the front the property has a driveway providing ample parking. To the rear there is a good sized broadly south facing garden, really private and mostly laid to lawn woith established borders surrounding.
A stylish family home!
- Freehold
- Council Tax band C
Although these particulars are thought to be materially correct their accuracy cannot be guaranteed and they do not form part of any contract.
Property data and search facilities supplied by www.vebra.com