
Cavendish House, 27a, High Street
Haverhill
Suffolk
CB9 8AD
Abercorn Court, Haverhill
PCM £1,200 p.c.m. To Let
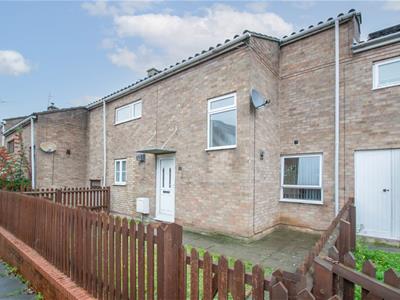
3 Bedroom House - Terraced
- Three Bedrooms
- Utility Room
- Rear Garden
- Family Bathroom
- EPC Rating D
- Council Tax Band B
A very well presented mid terraced three bedroomed property close to schools and amenities. The property benefits from a spacious living room, kitchen diner, large garden and utility room. Available 16th November 2026.
GROUND FLOOR
Entrance Hall
Stairs to first floor, door to utility room, opening to lounge
Utility Room
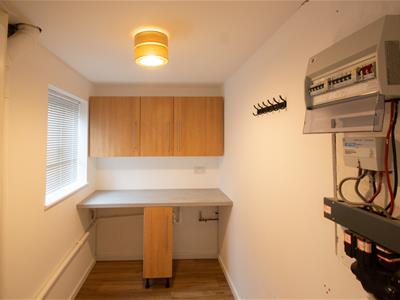
2.88m x 1.52m (9'5" x 4'11")Window to front, wall and base units with work top over and space for tumble dryer and washing machine
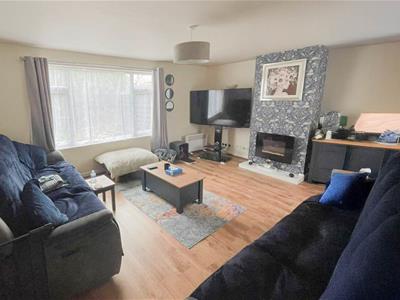
Lounge
4.89m x 3.96m (16'0" x 12'11")Window to front, window to rear, electric fire, opening to:
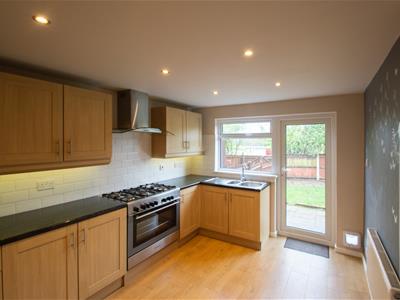
Kitchen
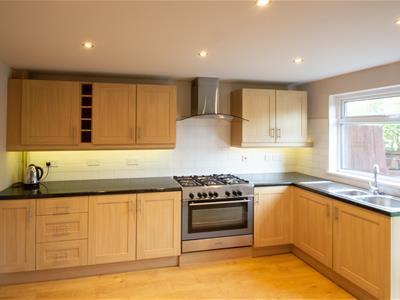
3.96m x 2.88m (12'11" x 9'5")Fitted with a matching range of wall and base units with worktop over, stainless steel 1 1/2 bowl sink with mixer tap, double built in oven with 5 ring gas hot and extractor hood over, space for fridge freezer, window to rear, door to rear
FIRST FLOOR
Landing
Storage cupboard, airing cupboard, doors to:
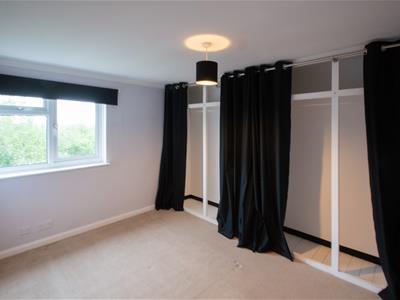
Bedroom 1
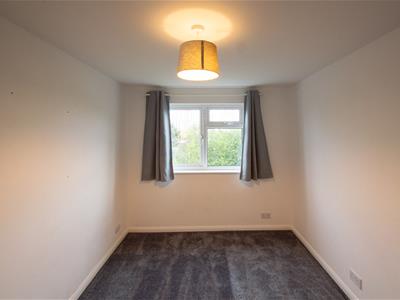
3.96m x 3.50m (12'11" x 11'5")Window to rear, built in storage area
Bedroom 2
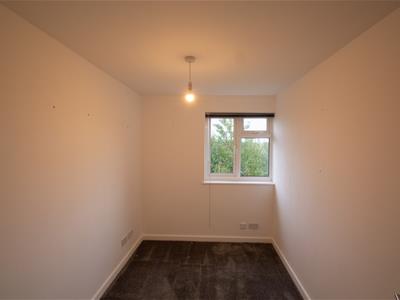
3.96m x 2.59m (12'11" x 8'5")Window to rear
Bedroom 3
3.09m x 2.10m (10'1" x 6'10")Window to rear
Bathroom
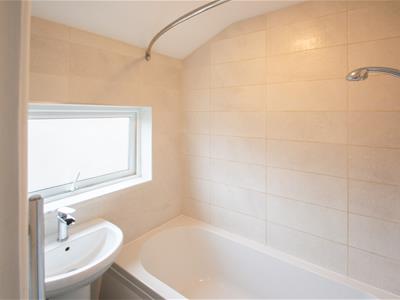
P shaped bath with twin mixer shower over, mixer taps, wash hand basin, heated towel rail, window to front
WC
WC, window to front
OUTISDE
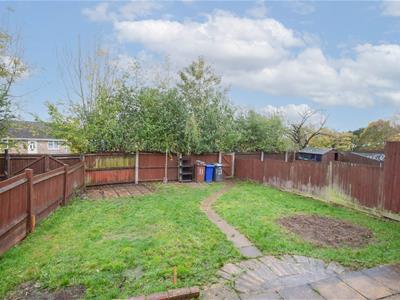
The rear garden is mainly laid to lawn with patio area and further hardstanding to the rear of the garden, enclosed by fences with concrete path leading to gated rear access
Holding Deposit
£276.00
Material Information
For more information on this property please refer to the Material Information brochure on our Website
Energy Efficiency and Environmental Impact

Although these particulars are thought to be materially correct their accuracy cannot be guaranteed and they do not form part of any contract.
Property data and search facilities supplied by www.vebra.com