
204 Woodgrange Drive
Southend-on-Sea
Essex
SS1 2SJ
Norwich Avenue, Southend-on-Sea
Asking Price £375,000
3 Bedroom House - Semi-Detached
- Beautifully presented brick-built semi-detached three-bedroom home offering spacious and versatile accommodation.
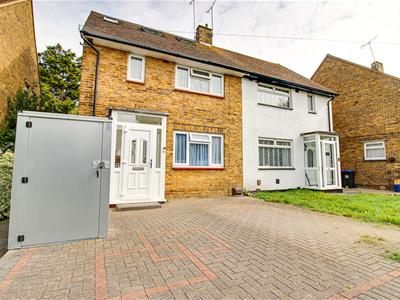
- Private driveway providing parking for two vehicles, with convenient side access to the rear garden.
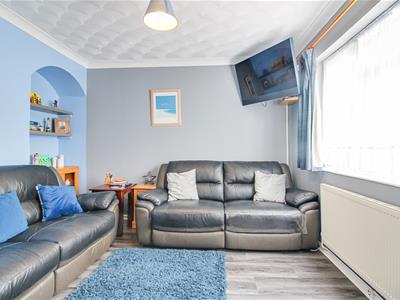
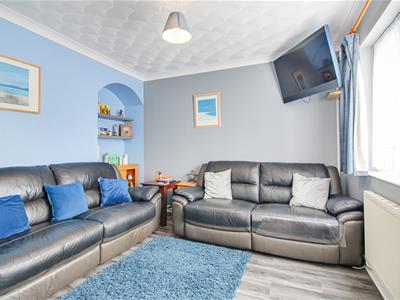
- Bright and spacious lounge with hardwood flooring, arched built-in shelving and a double-glazed window.
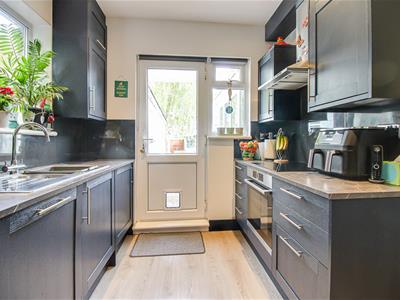
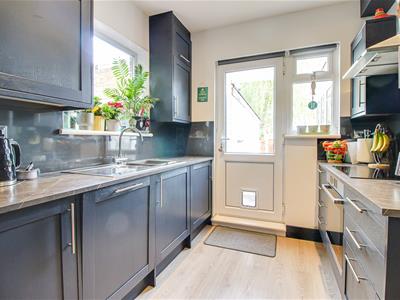
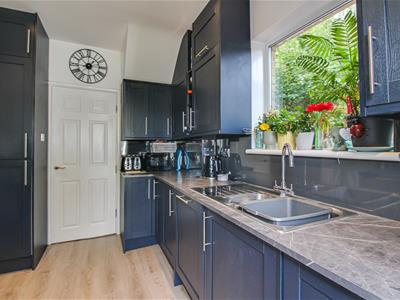
- Modern fitted kitchen with sleek black units, marble worktops, integrated oven, four-ring hob, extractor fan and access to the rear garden.
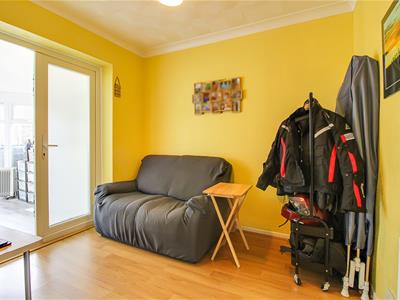
- Bright and welcoming dining room with hardwood flooring, double-glazed window and double doors opening onto the rear garden.
- Three well-proportioned bedrooms, including a spacious king-size master bedroom within the converted loft, with two further comfortable double bedrooms
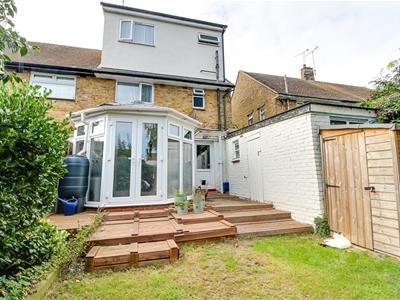
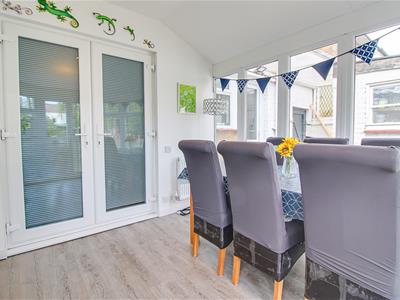
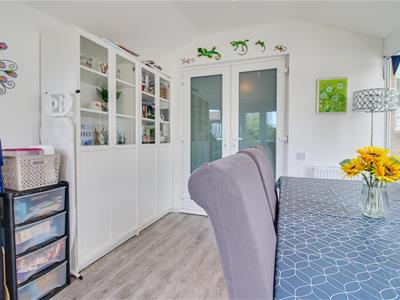
- Bright and versatile conservatory with double-glazed windows and double doors opening onto the beautifully maintained rear garden.
- Excellent outdoor space, with a beautifully maintained and private rear garden featuring established flower beds and a stunning mature willow tree.
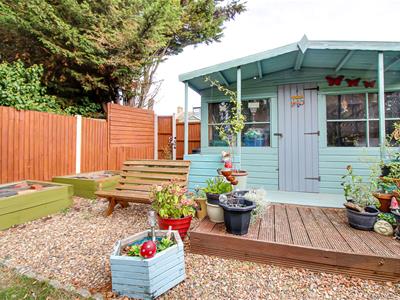
- Versatile garden entertainment space including a summer house, raised decking with canopy and seating area
- Convenient location close to local schools, transport links and a range of shops and everyday amenities.
Occupying a desirable position on Norwich Avenue in Southend-on-Sea, this beautifully presented semi-detached house offers a delightful blend of comfort and style. With three well-proportioned bedrooms and two bathrooms, this home is perfect for families seeking both space and versatility. Upon entering, you are greeted by a bright and spacious lounge adorned with elegant hardwood flooring and arched built-in shelving, creating a warm and inviting atmosphere. The dining room, featuring beautiful hardwood flooring, benefits from double doors opening into the bright conservatory, creating a seamless flow between the living spaces. The modern fitted kitchen is a chef's delight, with sleek black units, marble worktops and integrated appliances, combining style with practicality. The conservatory provides an ideal space for relaxing or entertaining, with double doors opening directly onto the beautifully maintained rear garden. The garden itself is a true sanctuary, featuring established flower beds, a stunning mature willow tree, and versatile entertainment spaces, including a summer house and raised decking with a canopy and seating area. The accommodation includes a spacious king-size master bedroom located in the converted loft, along with two additional comfortable double bedrooms, ensuring ample space for family and guests. The private driveway accommodates parking for two vehicles, with convenient side access to the rear garden. Situated in a convenient location, this property is close to local schools, transport links, and a variety of shops and everyday amenities. It is well-positioned for families, falling within the catchment areas for Temple Sutton and Cecil Jones schools, subject to confirmation with the relevant admissions authorities. This home truly offers a wonderful opportunity for those looking to settle in a vibrant community.
Frontage
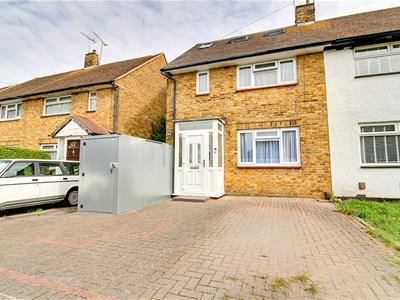
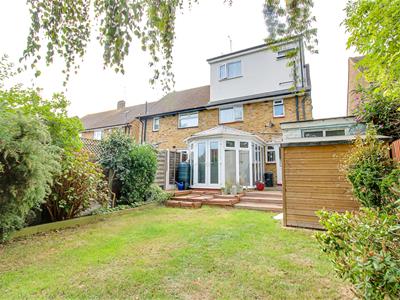
Gorgeous brick-built semi-detached three-bedroom house, featuring double-glazed windows, a converted loft with Velux windows and a private driveway providing parking for two vehicles. Side access leads to the rear garden, while the front door opens into the entrance porch.
Porch
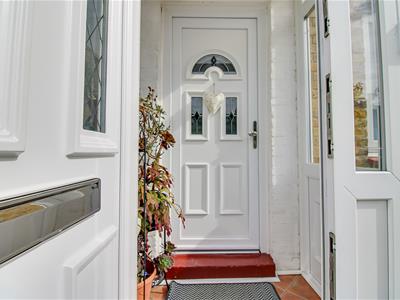
Bright, windowed porch with useful space for storing shoes and outdoor footwear.
Entrance Hall
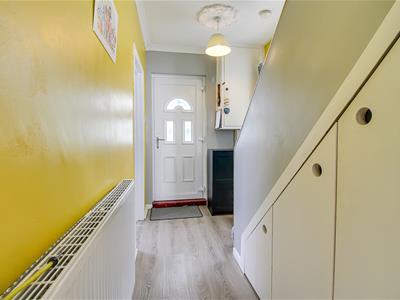
Smooth coved ceiling with pendant light, hardwood flooring, wall-mounted radiator and double-glazed window. Providing access to all ground-floor rooms.
Lounge
Bright and spacious lounge featuring a textured coved ceiling with pendant light, hardwood flooring, double-glazed window, attractive arched built-in wall shelving and wall-mounted radiator.
Dining Room
Kitchen
Modern fitted black kitchen with marble worktops, stainless steel sink, integrated oven, four-ring electric hob and extractor fan. Finished with hardwood flooring, smooth ceiling with inset spotlights, double-glazed window and door opening onto the rear garden.
Conservatory
Double-glazed window, double doors opening onto the rear garden, smooth ceiling with inset spotlights and hardwood flooring.
First Floor Landing
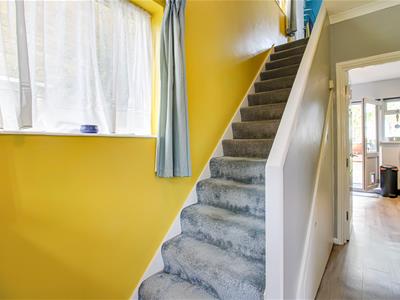
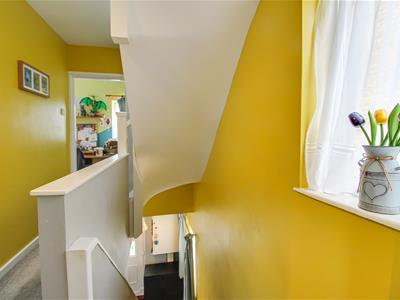
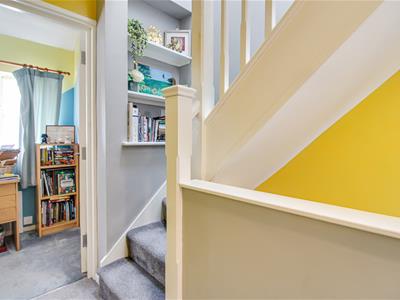
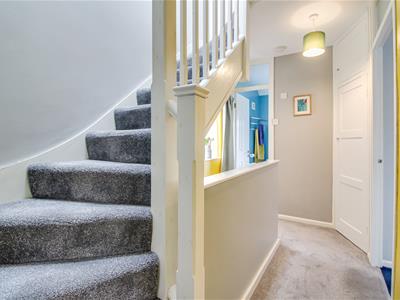
Smooth ceiling with pendant light, carpet flooring and a bright, spacious landing providing access to all first-floor rooms.
Bedroom One
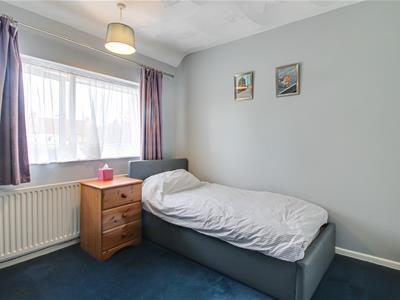
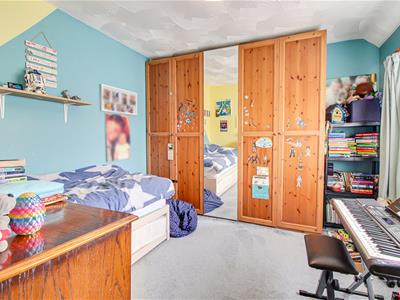
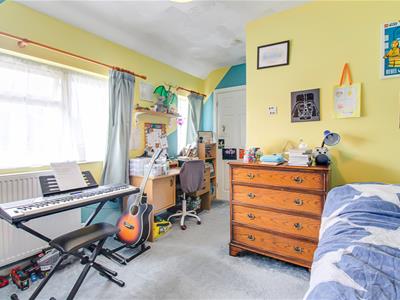
Textured coved ceiling with pendant light, double bedroom featuring carpet flooring, double-glazed window, wall-mounted radiator and built-in wardrobe.
Bedroom Two
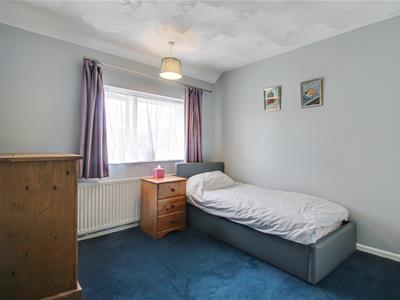
Textured coved ceiling with pendant light, double bedroom with carpet flooring, wall-mounted radiator, double-glazed window and built-in storage cupboard.
Bathroom
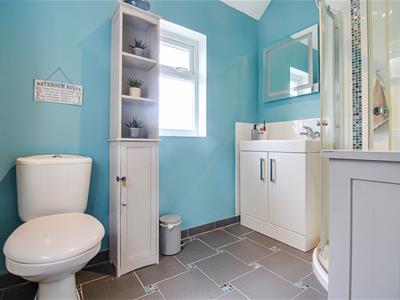
Smooth coved ceiling with inset spotlights, tiled flooring, corner shower enclosure, wash basin with tiled splashback, double-glazed privacy window, WC, wall-mounted radiator and fitted towel holders.
Second Floor Landing
Second-floor landing providing access to all second-floor accommodation.
Bedroom Three
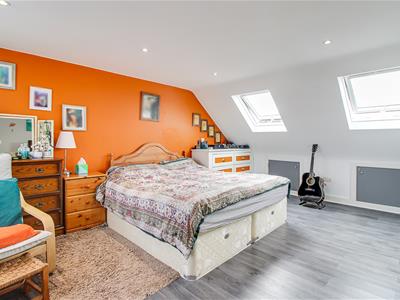
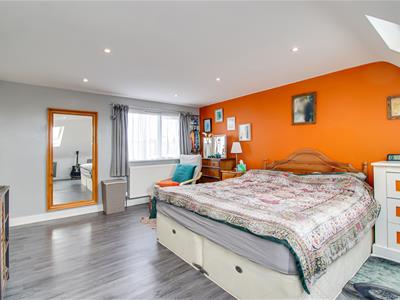
Spacious king-size master bedroom within the converted loft, featuring a smooth ceiling with inset spotlights, hardwood flooring, double-glazed window overlooking the rear garden, Velux windows and useful eaves storage.
Ensuite
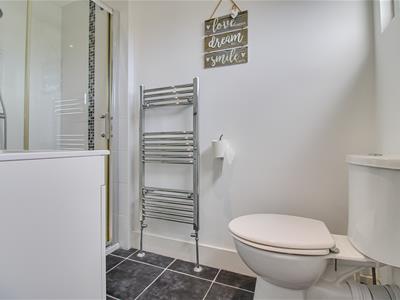
Well-appointed en-suite featuring a smooth ceiling with inset spotlights, tiled flooring, double-glazed privacy window, heated towel rail radiator, WC, wash basin with storage beneath, and a large walk-in shower.
Rear Garden
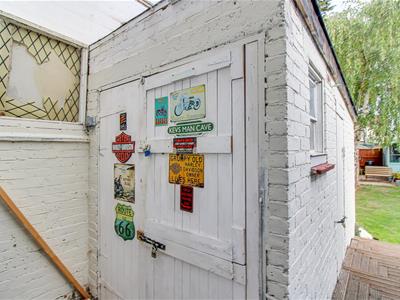
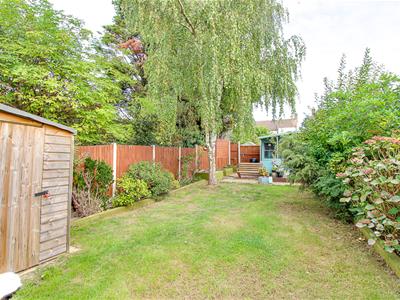
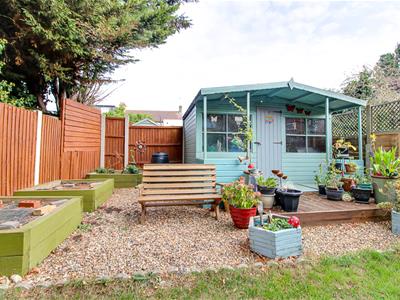
Beautifully maintained, spacious rear garden with flower beds, gravelled areas and a fenced boundary. Featuring a summer house, raised decking with canopy, seating area, potted plants, storage shed and a stunning mature willow tree.
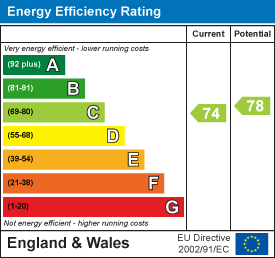
Energy Efficiency and Environmental Impact
Although these particulars are thought to be materially correct their accuracy cannot be guaranteed and they do not form part of any contract.
Property data and search facilities supplied by www.vebra.com