
Town & Country Estate Agents
Tel: 01978 291345
Fax: 01978 362611
Imperial Buildings
King Street
Wrexham
LL11 1HE
Glasfryn Terrace, Caego, Wrexham
£139,950
2 Bedroom House - End Terrace
- TWO GENEROUS DOUBLE BEDROOMS
- BUILT-IN MEDIA WALL WITH SPOTLIGHTING
- FITTED KITCHEN WITH GARDEN ACCESS
- USEFUL SEPARATE UTILITY AREA
- MODERN GROUND-FLOOR BATHROOM
- BATH AND SEPARATE WALK-IN SHOWER
- EXCELLENT BUILT-IN STORAGE
- ENCLOSED REAR GARDEN
- RAISED DECKED ENTERTAINING AREA
- SINGLE GARAGE
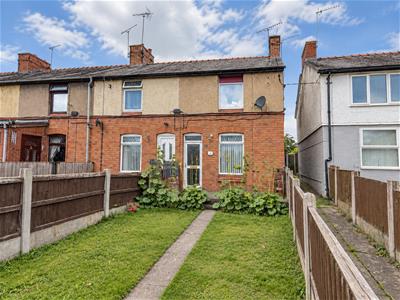
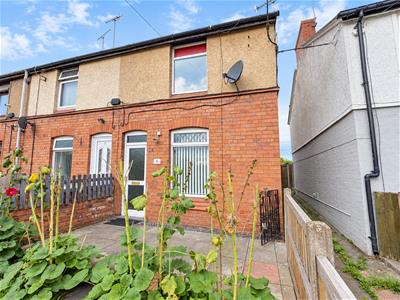
A well-presented two-bedroom terraced property situated in the popular residential area of Caego, offering spacious and versatile accommodation together with a private rear garden and single garage.
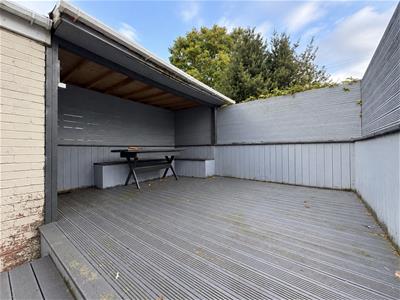
The accommodation briefly comprises a welcoming living room featuring a built-in media wall, a fitted kitchen with patio doors opening onto the rear garden, a useful utility area and a modern ground-floor bathroom with both a bath and separate walk-in shower. To the first floor are two well-proportioned double bedrooms, both benefiting from useful built-in storage. Externally, the property offers an enclosed rear garden with a paved patio and raised decked seating area, including a covered section ideal for outdoor dining and entertaining. A single garage is also located to the front of the property.
DESCRIPTION
A well-presented two-bedroom terraced home situated in Caego, offering two generous double bedrooms, a living room with built-in media wall, fitted kitchen, utility area and modern ground-floor bathroom. Externally, the property benefits from an enclosed rear garden with a paved patio, raised covered decking area and a single garage.
LOCATION
Glasfryn Terrace is situated within the established residential area of Caego, on the outskirts of Wrexham. The area offers convenient access to a range of local amenities, including shops, schools and public houses, while Wrexham city centre is within a short drive and provides a wider selection of shopping, leisure and recreational facilities. The A483 is also easily accessible by road, providing convenient connections towards Chester, Oswestry and the wider road network. Glasfryn Terrace itself is a small cul-de-sac within Caego.
LIVING ROOM
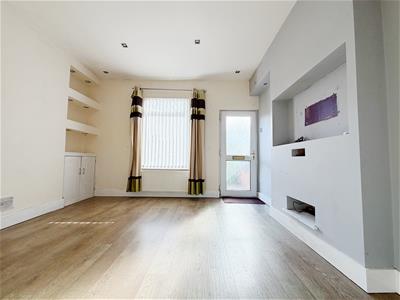
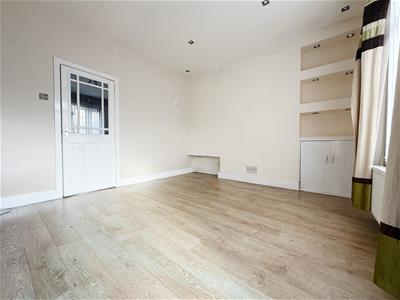 3.35m.8.23m x 3.35m.20.12m (11.27' x 11.66' )The property is entered through a uPVC double-glazed opaque front door, opening into the living room. This welcoming space features a built-in media wall with integrated spotlighting and shelving, together with a uPVC double-glazed window overlooking the front elevation and a radiator beneath. An internal door provides access to the kitchen.
-
KITCHEN
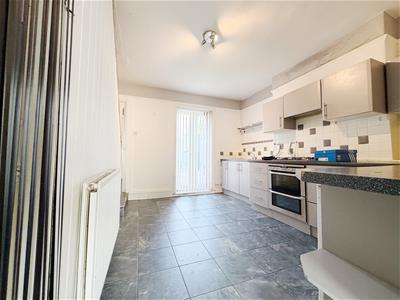 2.74m.11.28m x 3.66m.27.74m (9.37' x 12.91' )The kitchen is fitted with tiled flooring and a range of wall and base units, complemented by partially tiled walls. Integrated appliances include an oven and hob, with additional space for a fridge.
There is access to a useful under-stairs storage cupboard, ideal for use as a pantry, while a radiator is positioned to the left-hand side. uPVC double-glazed patio doors open directly onto the rear garden, providing plenty of natural light and convenient access to the outside space.
-
UTILITY
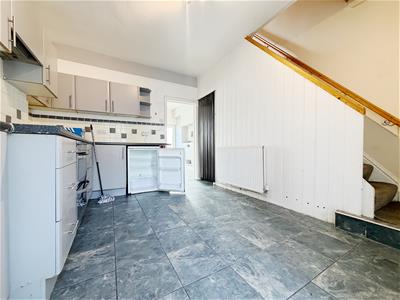
1.52m.11.58m x 2.13m.9.45m (5.38' x 7.31' )A practical utility area featuring tiled flooring, a worktop with storage cupboards beneath and a radiator. A large uPVC double-glazed window overlooks the rear garden and provides good natural light.
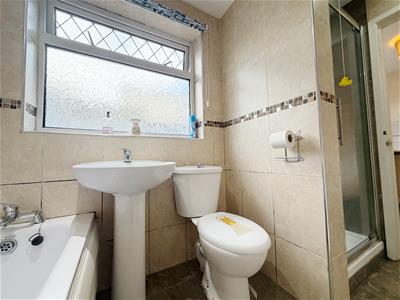
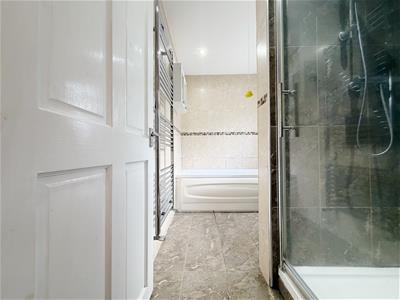
DOWNSTAIRS BATHROOM
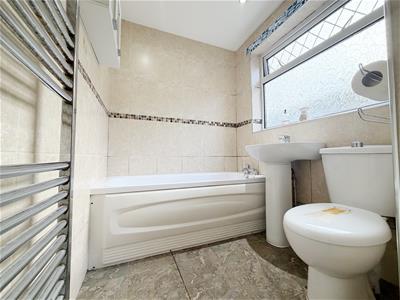 1.52m.11.28m x 2.44m.30.18m (5.37' x 8.99' )The modern ground-floor bathroom is finished with floor-to-ceiling tiling and comprises a wash hand basin, WC, bath and separate walk-in shower.
Further features include a heated towel rail, ceiling spotlights and a uPVC double-glazed opaque window overlooking the rear elevation.
-
-
BEDROOM ONE
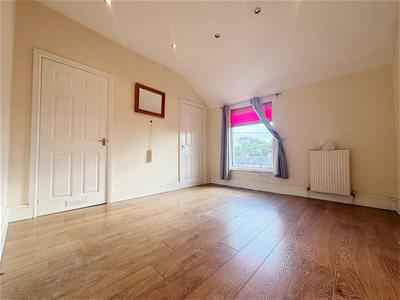 3.66m.30.18m x 2.74m.19.81m (12.99' x 9.65' )A well-proportioned double bedroom featuring wood-effect laminate flooring, a radiator and a large uPVC double-glazed window overlooking the front elevation.
The room also benefits from a built-in storage cupboard housing the combi boiler.
-
BEDROOM TWO
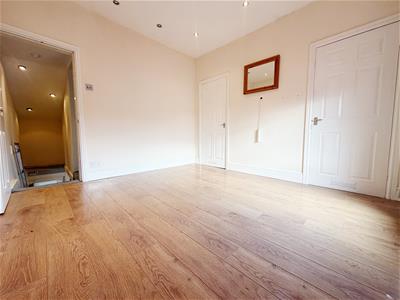
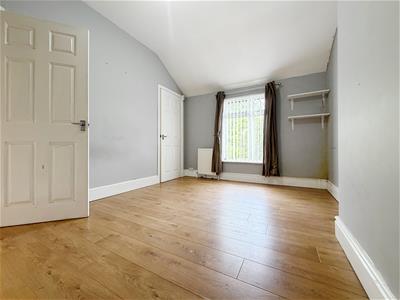 3.05m.22.86m x 3.35m.21.03m (10.75' x 11.69' )A further generously sized double bedroom with wood-effect laminate flooring, a radiator and a large uPVC double-glazed window overlooking the front elevation.
Two built-in storage cupboards with internal wooden doors and fitted hanging rails provide excellent wardrobe and storage space.
-
REAR GARDEN
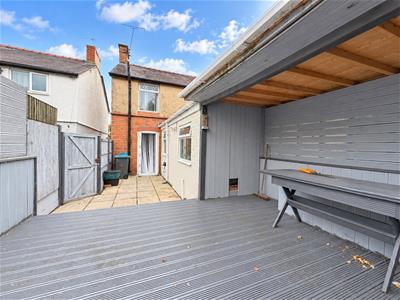 To the rear of the property is an enclosed garden, accessible directly from the kitchen via the patio doors or by way of the side access.
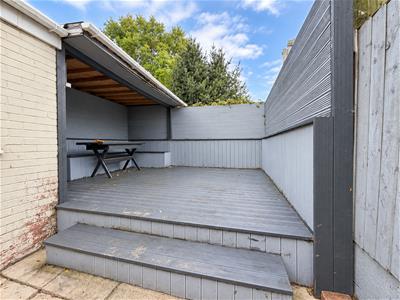
The garden features a paved patio area leading to a raised decked seating area with a covered section, creating a useful outdoor space for dining, entertaining and relaxing.
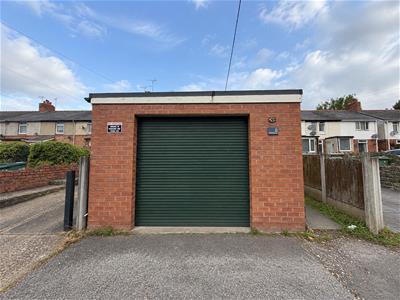
The property also benefits from a single garage located to the front.
-
GARAGE

Energy Efficiency and Environmental Impact
Although these particulars are thought to be materially correct their accuracy cannot be guaranteed and they do not form part of any contract.
Property data and search facilities supplied by www.vebra.com