
38 Market Place
Belper
Derbyshire
DE56 1FZ
Nottingham Road, Ripley
£279,950
3 Bedroom House - Detached
- NO CHAIN
- THREE BEDROOMS
- PARKING & GARAGE
- LIVING ROOM
- DINING ROOM
- FITTED KITCHEN
- UTILITY ROOM
- MODERN INSULATION
- UPVC D-GLAZED
- G C HEATING
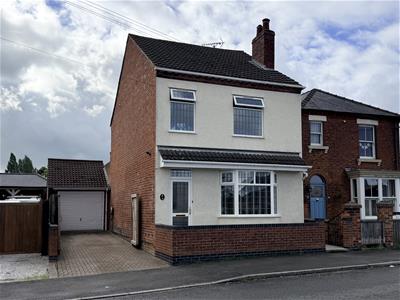
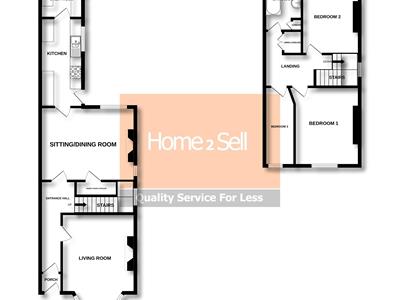
**NO CHAIN**GARAGE & DRIVEWAY**Home2sell are delighted to offer For Sale this very well presented three bedroom detached house conveniently located for access to local amenities, local schools for all ages, and major road connections via the A38, A610 and M1. Benefiting from improvement by the current owner including modern wall insulation. An internal inspection will reveal a porch, entrance hall, living room, dining room, fitted kitchen and a utility room. To the first floor are three well proportioned bedrooms and a bathroom. Outside there is a very pleasant garden, garage and a driveway. The property also benefits from UPVC double glazing and gas central heating.
Porch
Having a UPVC outer entrance door with lead detailing, tiled flooring, ceiling light and an inner door through to the hall.
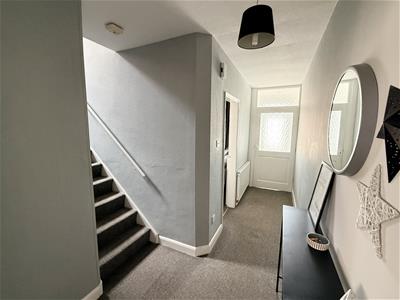
Entrance Hall
Carpet, ceiling light, radiator and the stairs rising to the first floor.
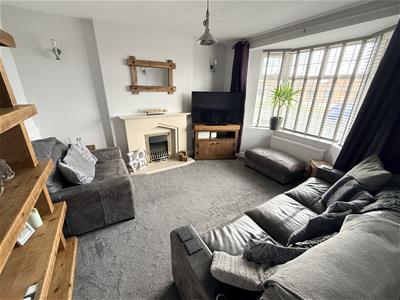
Living room
4.10m in ti bay x 3.61m (13'5" in ti bay x 11'10")The focal point of the room being the fire place having a matching surround, hearth and back drop housing an electric fire. Carpet, dado rail, ceiling light, three wall lights and a radiator. UPVC double glazed bay window with lead detailing to the front elevation.
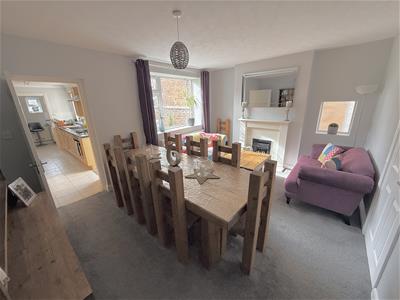
Dining/Sitting Room
3.62m x 4.68m (11'10" x 15'4")The focal point of the room being the fire place having a matching surround, hearth and back drop housing a gas fire. Carpet, ceiling light, radiator and UPVC double glazed windows to the side and rear elevations.
Under Stairs Storage
Accessed from the dining room giving great additional storage having storage shelving, light and an opaque UPVC double glazed window to the side elevation.
Kitchen
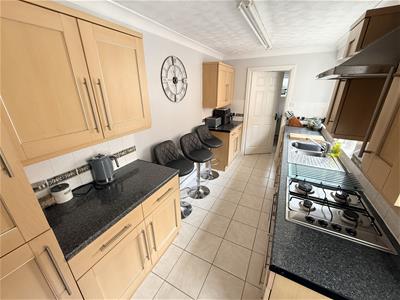
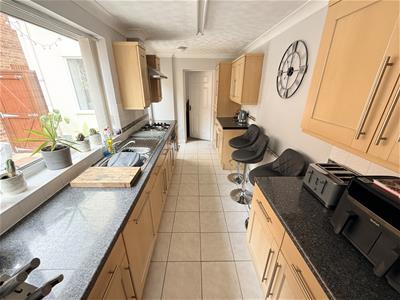
4.38m x 2.10m (14'4" x 6'10")Fitted kitchen appointed with matching wall and base units having roll edge work tops. Integral for ring gas hob having a chimney style extractor hood above and an electric oven below. Further integrated appliances include a fridge and a dishwasher. Inset one and a quarter bowl sink and drainer with mixer tap having complementary tiling to the splash back and work areas. UPVC double glazed window to the side elevation and an opaque UPVC double glazed rear entrance door. Tiled flooring, ceiling light, down lights to the work tops and a radiator.
Utility
Matching work tops to the kitchen and having spaces for a washing machine, freezer and an additional fridge. Continuation of the tiled flooring, ceiling light, radiator and UPVC double glazed windows to the side and rear elevations.
Stairs and Landing
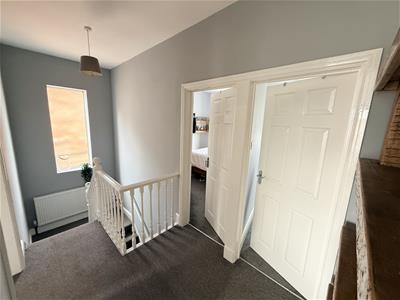
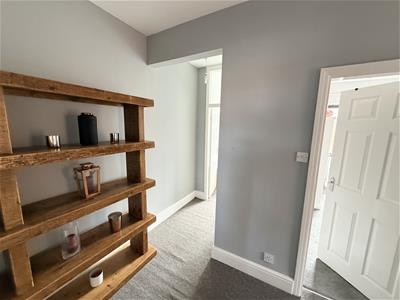
A good size landing space having carpet, a radiator and an opaque UPVC double glazed window to the side elevation on the stairs turn, ceiling light and a fitted linen cupboard.
Bedroom One
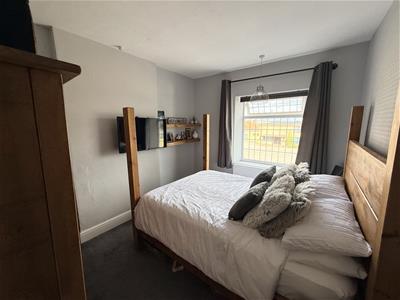
3.66m x 3.29m (12'0" x 10'9")Having a UPVC double glazed window with lead detailing to the front elevation, carpet, ceiling light and a radiator.
Bedroom Two
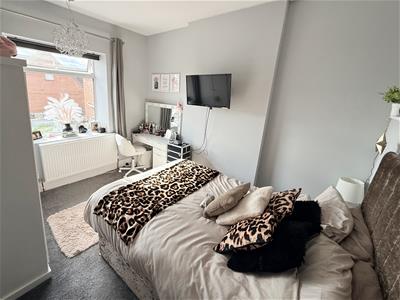
3.62m x 2.74m (11'10" x 8'11")UPVC double glazed window to the rear elevation over looking the garden. Carpet, ceiling light and a radiator.
Bedroom Three
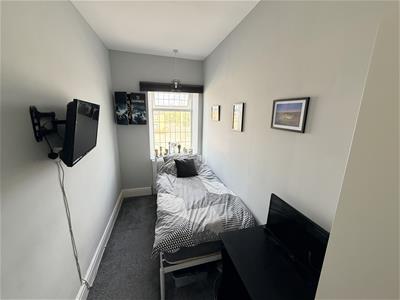
3.66m x 1.80m (12'0" x 5'10")Having a UPVC double glazed window with lead detailing to the front elevation, carpet, ceiling light and a radiator
Bathroom
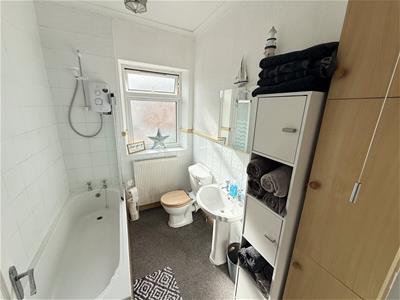
2.49m x 1.80m (8'2" x 5'10")Appointed with a low flushing WC, a pedestal wash hand basin with pillar taps and a paneled side bath with pillar taps having a Mira Sprint electric shower fitted over. Complementary tiling to the splash back areas, carpet, coving, ceiling light, radiator, an opaque UPVC double glazed window to the rear elevation and fitted storage cupboard.
Outside
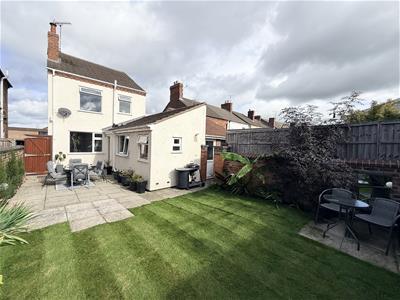
To the left hand side of the house is a gated driveway providing off road parking space and leading to the garage having a security light above. A paved path leads to the front door and continues along the right hand side of the house where the rear garden be accessed via a gate. The south facing rear garden has a large patio seating area, shaped lawn with well maintained borders and a storage area behind the garage.
Garage
5.70m x 2.73m (18'8" x 8'11")Having and up and over front door, power, light, cold water tap,a UPVC double glazed window and a UPVC double glazed door opening to the rear garden.
Although these particulars are thought to be materially correct their accuracy cannot be guaranteed and they do not form part of any contract.
Property data and search facilities supplied by www.vebra.com