.png)
Oakfield Estate Agents
61 High Street
Lewes
East Sussex
BN7 1XG
Valence Road, Lewes, BN7 1SL
Price Guide £450,000
3 Bedroom House - End Terrace
- *** GUIDE PRICE £450,000 - £500,000 ***
- Quiet cul-de-sac position in Lewes
- Characterful living room with bay window
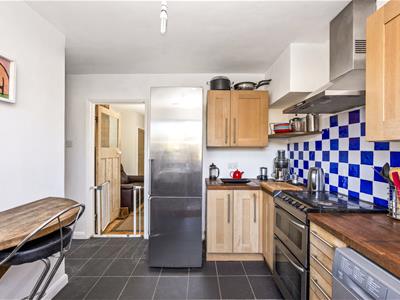
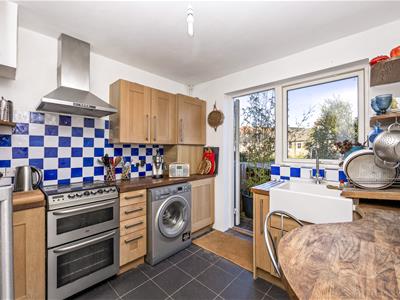
- Separate fitted kitchen
- Ground floor bathroom
- Useful built-in storage
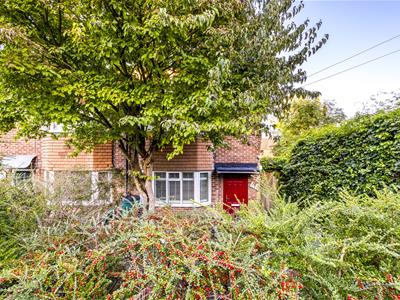
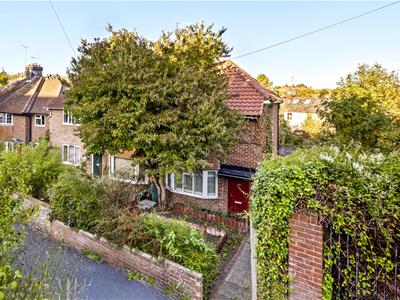
- Front, side and rear gardens
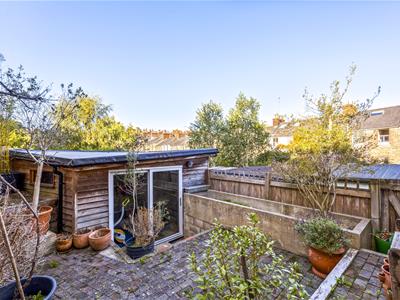
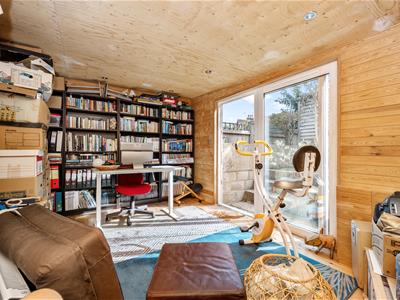
- Spacious insulated summer house / garden studio with power and lighting
- Convenient for Lewes town centre, mainline station and South Downs walks
- Offered for sale with no onward chain
*** GUIDE PRICE £450,000 - £500,000 ***
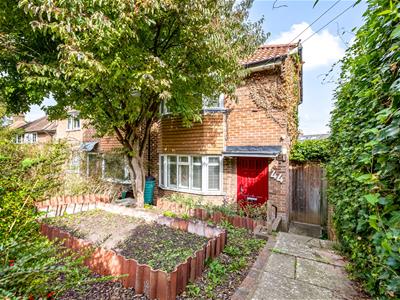
A characterful three bedroom semi-detached home, tucked away within a quiet cul-de-sac and conveniently positioned for Lewes town centre, the mainline railway station and access to the surrounding South Downs.
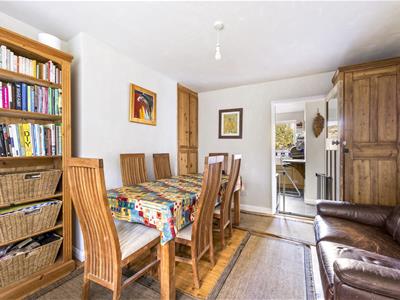
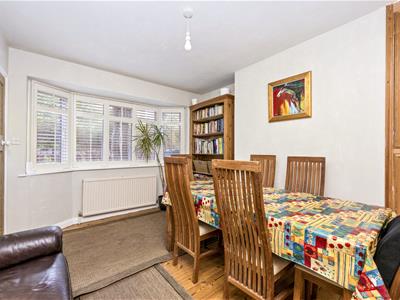
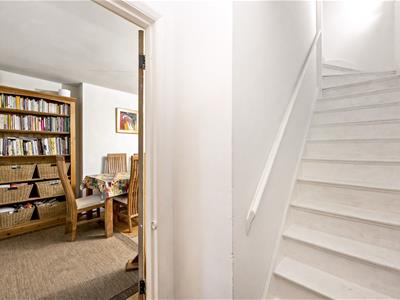
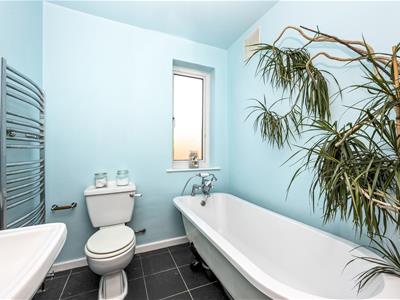
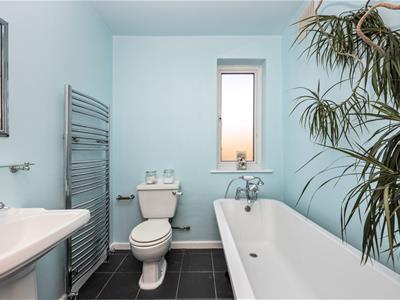
The ground floor accommodation includes an entrance hall leading into a well-proportioned living room with a bay window to the front. To the rear is the fitted kitchen, along with the family bathroom and useful built-in storage.
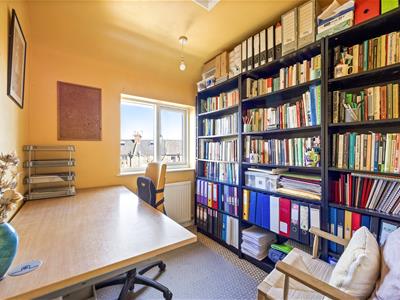
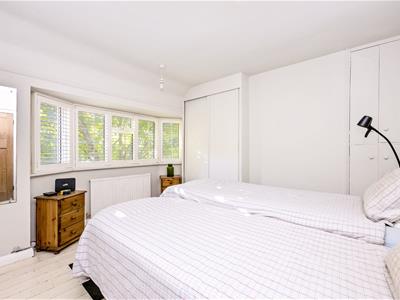
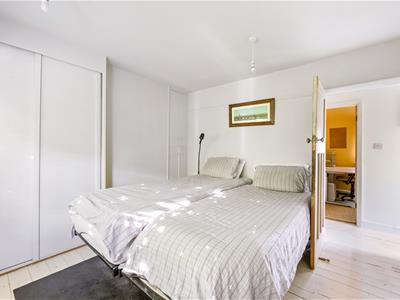
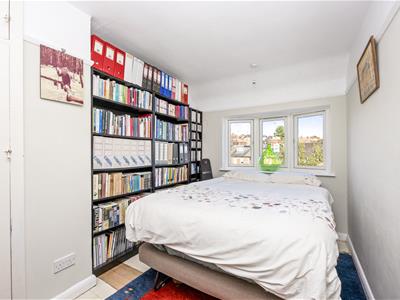
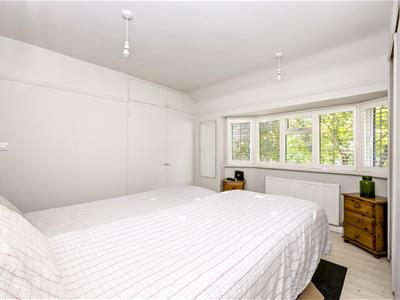
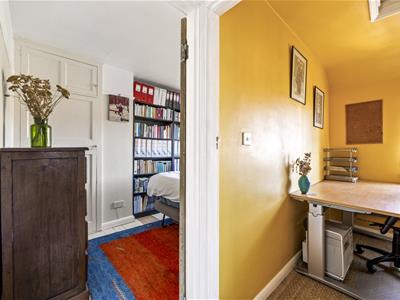
Upstairs, the first floor provides three bedrooms, including two particularly well-proportioned double bedrooms and a third bedroom suitable as a single bedroom, nursery or home office.
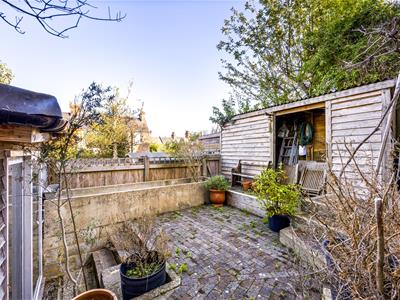
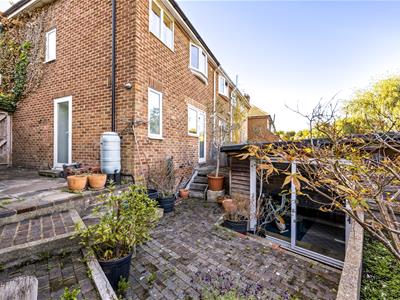
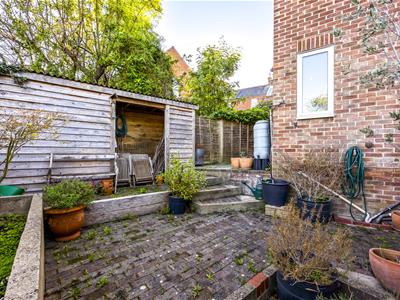
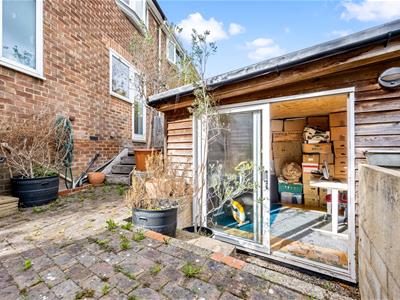
Outside, the property benefits from gardens extending around the front, side and rear. The rear garden incorporates original brick paving alongside timber and planted areas, creating an attractive and individual outside space. There is also side access and a timber garden shed.
A particular feature of the garden is the spacious detached summer house/garden cabin. Insulated and benefiting from power and lighting, it provides a versatile additional space ideal for home working, a studio, hobby room or playroom.
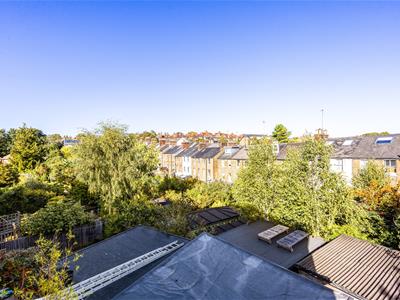
Valence Road is well placed for both the town and countryside, with Lewes town centre and mainline railway station within easy reach. Nearby footpaths provide access towards the South Downs, while a local convenience store is also close by.
Living Room
4.14m x 3.18m (13'7" x 10'5")
Kitchen
3.12m x 2.62m (10'3" x 8'7")
Bedroom One
3.73m x 3.25m (12'3" x 10'8")
Bedroom Two
3.66m x 2.44m (12'0" x 8'0")
Bedroom Three
2.74m x 2.08m (9'0" x 6'10")
Bathroom
2.29m x 1.83m (7'6" x 6'0")
Council Tax Band C - £2,449.93 Per Annum
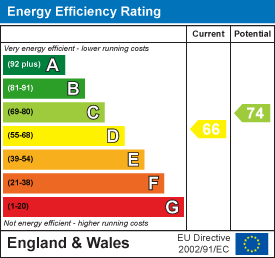
Energy Efficiency and Environmental Impact
Although these particulars are thought to be materially correct their accuracy cannot be guaranteed and they do not form part of any contract.
Property data and search facilities supplied by www.vebra.com