
5 High Street,
Barrow Upon Soar
Loughborough
LE12 8PY
Francis Avenue, Leicester
Guide Price £299,999
3 Bedroom House - Semi-Detached
- Extended three-bedroom semi-detached home
- Approx. 1,061 sq ft
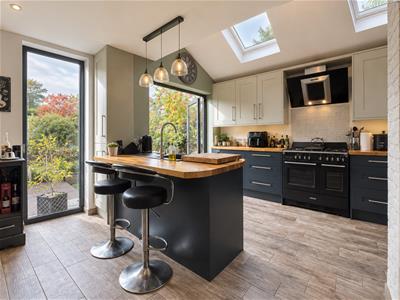
- Impressive kitchen with island and rooflights
- Two reception rooms
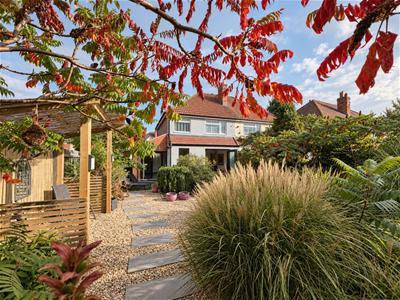
- Beautifully landscaped mature corner plot
- Multiple outdoor seating areas and pergola
- Garage to the rear
- Excellent indoor-outdoor living
A beautifully improved and extended three-bedroom semi-detached home with stylish interiors, an impressive open-plan kitchen and a superb mature corner plot with garage to the rear.
A much-improved and thoughtfully extended three-bedroom semi-detached home, set on a beautifully established corner plot with a wonderfully private garden and garaging to the rear.
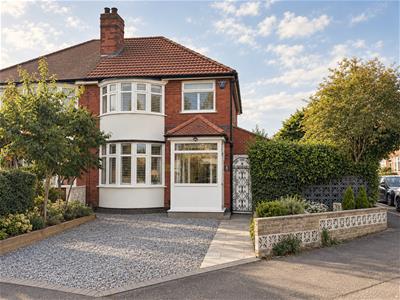
From the street, the house retains the familiar proportions and character of its period, with red brickwork, a two-storey bay and a traditional tiled roof. Inside, however, the accommodation has been carefully evolved into a warm and individual home, with a strong connection between the living spaces and garden.
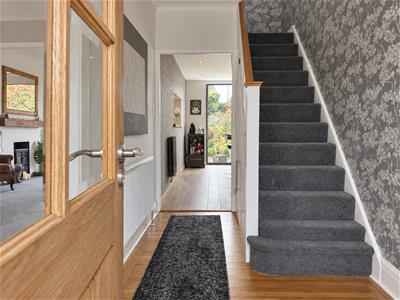
The entrance porch opens into a central hallway, with a staircase rising through the heart of the house. To the front is a separate reception room, centred around the curved bay window and offering a comfortable additional living or dining space.
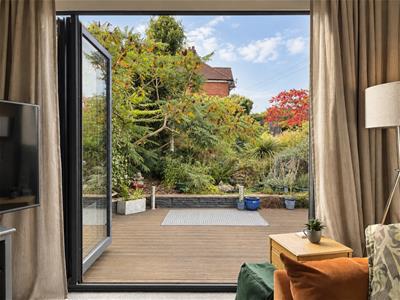
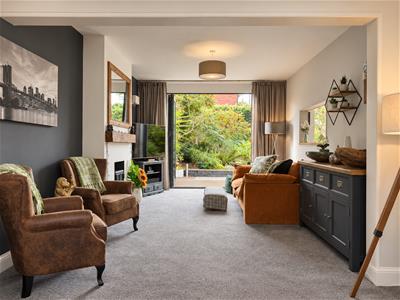
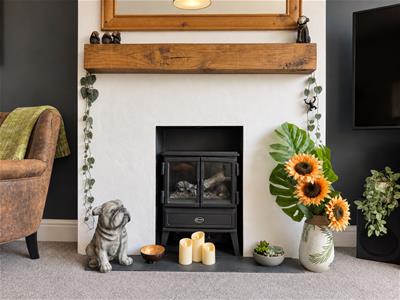
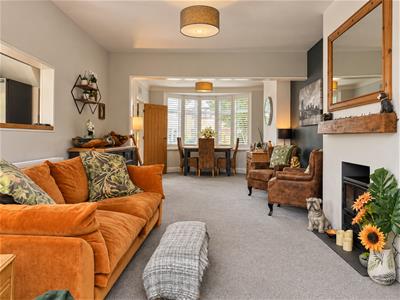
Beyond, the main lounge extends across the rear portion of the original house. Rich, characterful interiors and feature fireplace give the room a relaxed feel, while wide glazed doors open directly onto the garden and allow the greenery outside to become part of the room.
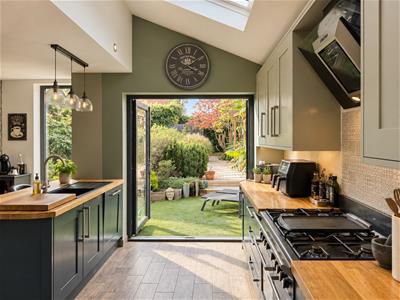
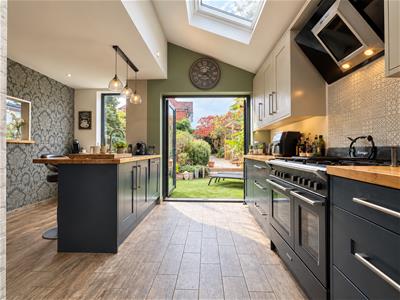
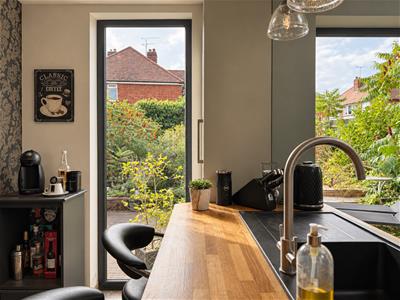
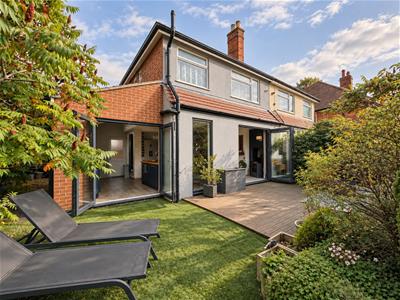
The kitchen is perhaps the defining part of the ground floor. Significantly extended and measuring approximately 16'9" x 14'3", it has been designed as a sociable everyday space, with shaker-style cabinetry, timber worktops, a central island and rooflights drawing natural light from above. Large areas of glazing and doors onto the garden create an easy indoor-outdoor connection, particularly effective through the warmer months.
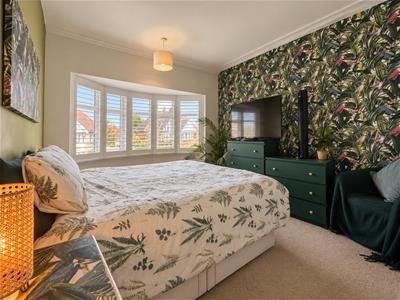
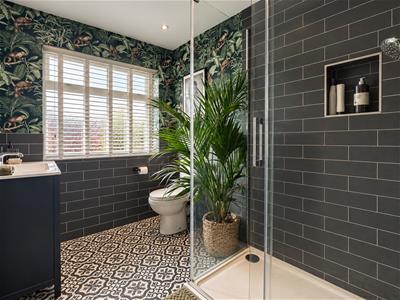
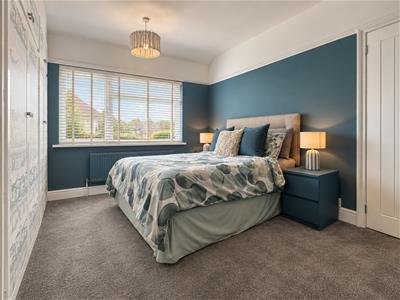
Upstairs are three bedrooms arranged around the landing. The two principal bedrooms are both generous doubles, one overlooking the front through the bay, alongside a third bedroom and family bathroom.
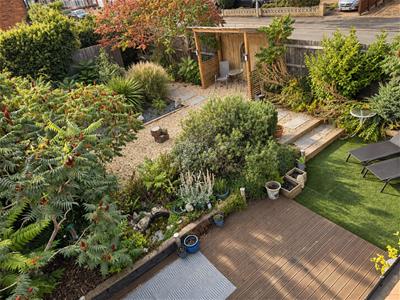
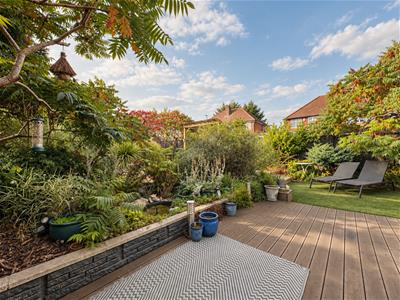
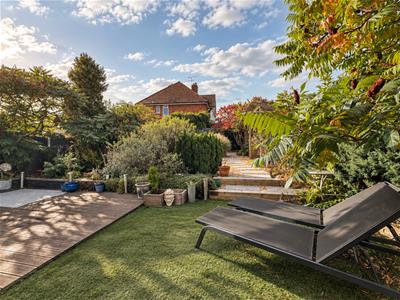
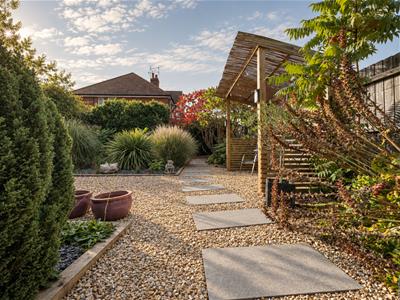
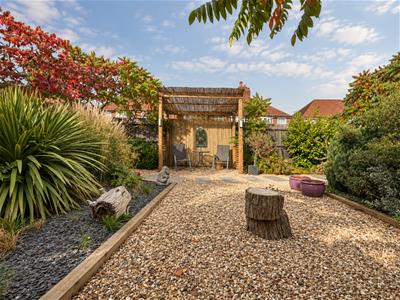
Outside is where Francis Avenue becomes particularly distinctive. The mature corner plot has been extensively landscaped to create a series of different areas rather than a conventional suburban garden. Timber decking immediately outside the house provides space for outdoor seating, while pathways move through dense, established planting towards a more secluded gravel garden beyond.
Mature sumac, ornamental grasses, evergreen planting and richly layered borders create privacy and year-round interest, with a timber pergola forming a sheltered seating area towards the far end of the garden. The result feels immersive and surprisingly private, with a sense of enclosure that is unusual for the area.
There is also a garage positioned to the rear of the plot, providing useful storage and parking potential.
Extending to approximately 1,061 sq ft, Francis Avenue is a home that has clearly evolved over time — combining the proportions of a traditional three-bedroom semi with a far more contemporary approach to light, entertaining and outdoor living.
A characterful, much-improved home where the garden and extended living spaces are very much part of the story.
Although these particulars are thought to be materially correct their accuracy cannot be guaranteed and they do not form part of any contract.
Property data and search facilities supplied by www.vebra.com