
98 London Road
Stockton Heath
Warrington
WA4 6LE
Lakenheath Crescent, Great Sankey, Warrington
£400,000
4 Bedroom House - Detached
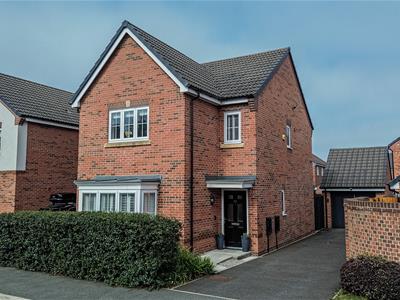
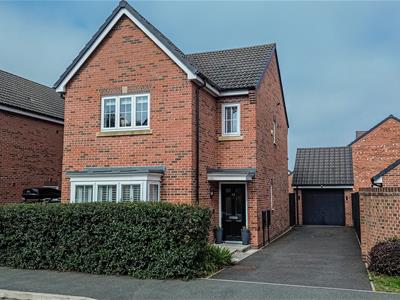
BEAUTIFULLY APPOINTED & UPPGRADED ACCOMMODATION I FOUR BEDROOMS & EN-SUITE TO MAIN I PRIVATE LANDSCAPED REAR GARDEN I DETACHED GARARGE I NHBC 2030 I POPULAR FAMILY LOCATION This recently constructed four bedroom detached home comprises entrance hallway, W.C, Lounge with feature bay window, modern dining Kitchen with integrated appliances and pantry cupboard. The first floor includes four bedrooms with en-suite shower and integrated wardrobes to the main, family bathroom and airing cupboard housing a modern combi-boiler. Landscaped rear garden with patio area complete with detached garage and off-road parking.
Accommodation
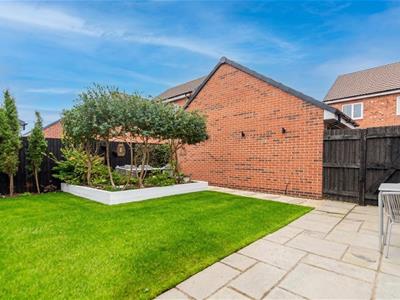
Well presented and stylish accommodation over two floors, with ample parking, detached garage and private rear garden. Internally, the property boasts well proportioned accommodation including entrance hallway, ground floor W.C, lounge with panelling and feature bay window, modern dining kitchen with integrated appliances and pantry cupboard. The first floor presents a landing with loft access, family bathroom, four bedrooms with en-suite shower room to the main. Established front garden and landscaped rear garden with feature planter and patio area.
Entrance Hallway
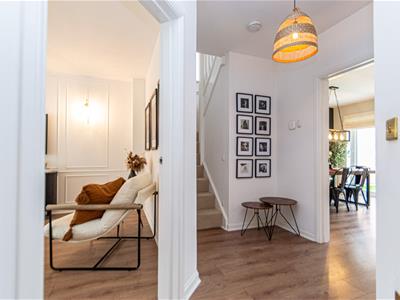
Composite glazed and panelled front door opening onto the entrance hallway, with stylish wall panelling & cloaks hooks, central heating radiator, twin ceiling lights and access to:
W.C
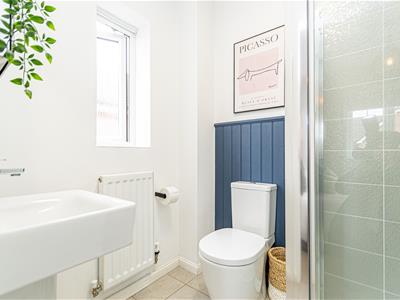
1.6m x 1.56m (5'2" x 5'1")Modern suite with tiled flooring, low level W.C, 'Floating' hand wash basin with Chrome mixer tap and tiled splashback, frosted PVC window to the side elevation, central heating radiator & ceiling light.
Lounge
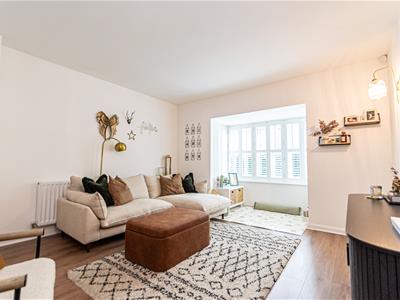
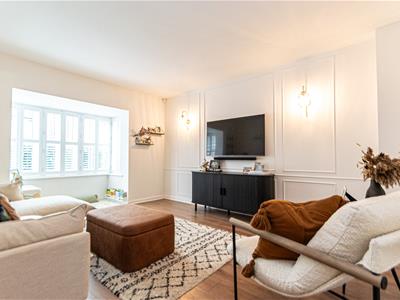
5.2m x 4m (17'0" x 13'1")Feature square bay with PVC window to the front elevation, stylish wall panelling, wall lighting and continued wood effect flooring. Television point & telephone point.
Dining Kitchen
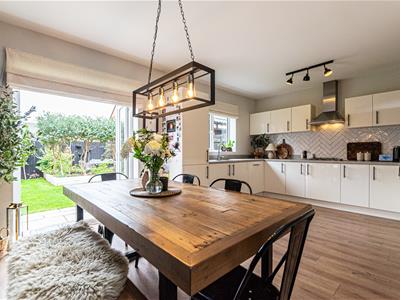
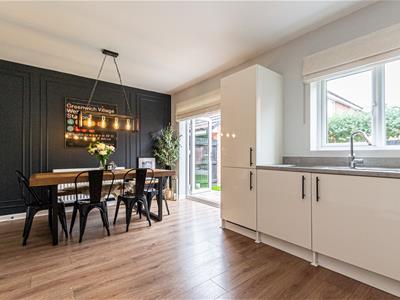
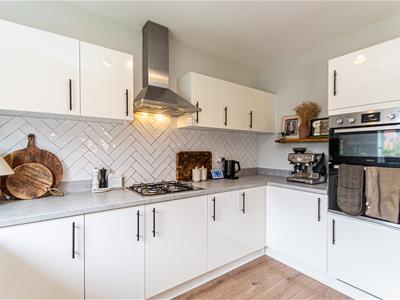
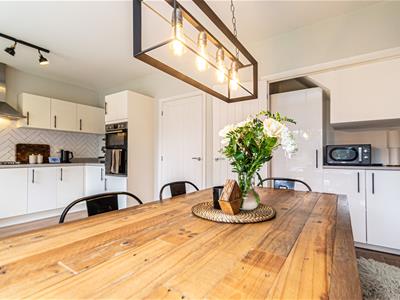
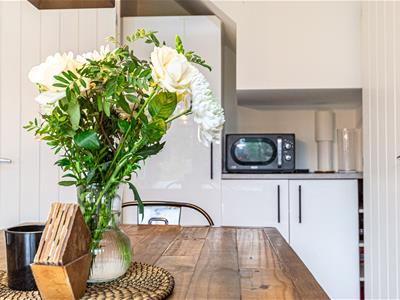
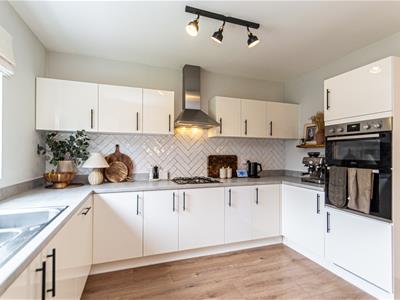
3.6m x 5.4m (11'9" x 17'8")A range of matching eye and base level high gloss units complimented with heat resistant, roll top worksurfaces complete with upturn. Integrated appliances include 'Zanussi' oven and grill, 'Zanussi' four ring gas hob with matching extractor above, stainless steel one and a half bowel sink with Chrome mixer tap, integrated fridge freezer and dishwasher. Further double doors open into a pantry cupboard providing additional storage with space for washer & dryer. PVC Patio doors open immediately onto a flagged patio area, in turn the private rear garden.
First Floor
Landing
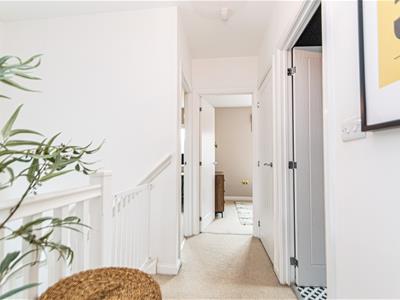
PVC Window to the side elevation, central heating radiator, ceiling light, loft access and airing cupboard housing a 'Potterton' combi boiler (2020)
Bedroom One
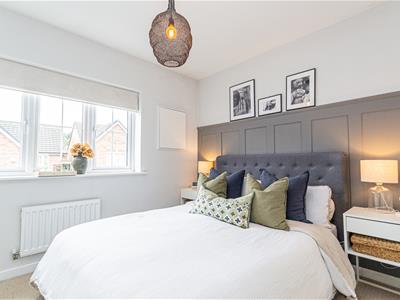
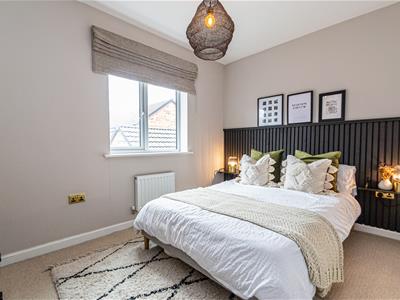
3.93m x 3.07m (12'10" x 10'0")Integrated mirrored sliding wardrobes providing handing and shelving space, PVC Double glazed window to the front elevation, central heating radiator, stylish panelled wall and access to:
En-Suite
1.61m x 1.8m (5'3" x 5'10")Tiled floor with part tiled walls comprising three piece suite: corner shower unit with glass bi-folding door, low level W.C, 'floating' hand wash basin with Chrome mixer tap & tiled splashback, frosted PVC window to the side elevation, ceiling light and extractor fan.
Bedroom Two
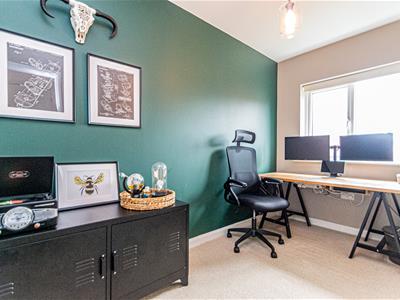
2.64m x 3.55m (8'7" x 11'7")PVC Double glazed window to the rear elevation, stylish wall panelling, central heating radiator and ceiling light.
Bedroom Three
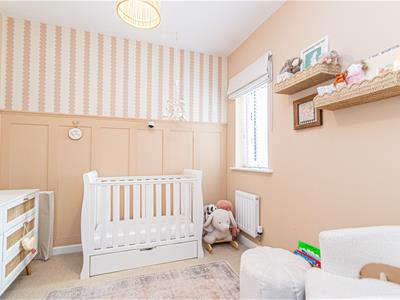
2.52m x 2.5m (8'3" x 8'2")PVC Window to the front elevation, central heating radiator, wall panelling and ceiling light.
Bedroom Four
3.65m x 1.75m (11'11" x 5'8")PVC Double glazed window to the rear elevation, central heating radiator and ceiling light.
Bathroom
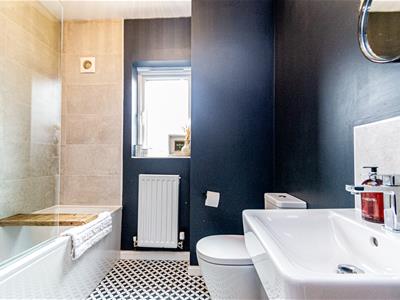
2.5m x 2.14m (8'2" x 7'0")Tiled flooring and part tiled walls, comprising three piece suite with glass panel shower screen, Chrome mixer tap and wall mounted 'Mira, Via' thermostatic shower, 'floating' sink with Chrome mixer tap, low level W.C, frosted PVC window to the side elevation, ceiling light and extractor fan.
Outside
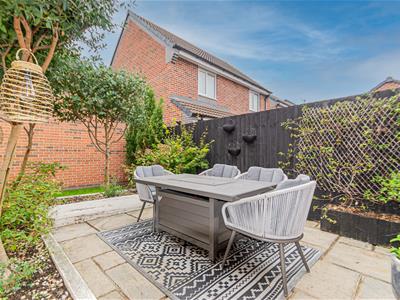
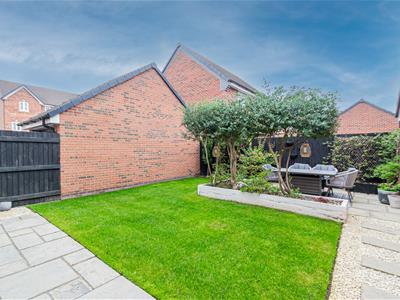
Established gardens with low level hedging to the front elevation and a well designed landscaped rear garden, featuring two patio areas, flagged walkway and fenced borders with evergreen shrubbery. Gated access to the driveway and detached garage, with manual up & over door, lighting and power points. Both hot and cold taps.
Garage
6m x 3m (19'8" x 9'10")Manual up & over door, lighting and power points.
Tenure
Freehold
Council Tax
Tax Band 'E'
Local Authority
Warrington Borough Council
Services
No tests have been made of main services, heating systems, or associated appliances. Neither has confirmation been obtained from the statutory bodies of the presence of these services. We cannot, therefore, confirm that they are in working order and any prospective purchaser is advised to obtain verification from their solicitor or surveyor.
Postcode
WA5 3UE
Possession
Vacant possession upon completion.
Viewing
Strictly by prior appointment with Cowdel Clarke Estate and Letting Agents on 01925 600200 or property@cowdelclarke.com
Energy Efficiency and Environmental Impact

Although these particulars are thought to be materially correct their accuracy cannot be guaranteed and they do not form part of any contract.
Property data and search facilities supplied by www.vebra.com