Westbridge House
6-8 Bridge Street
Boston
Lincolnshire
PE21 8QF
Station Road, Swineshead
Guide price £320,000
3 Bedroom House - Detached
- Beautifully renovated three-bedroom home, finished to a high standard throughout
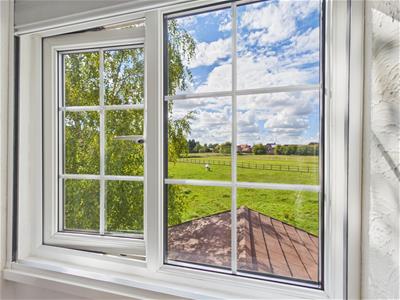
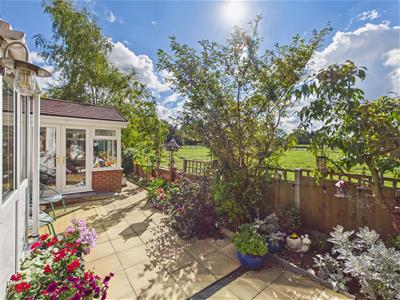
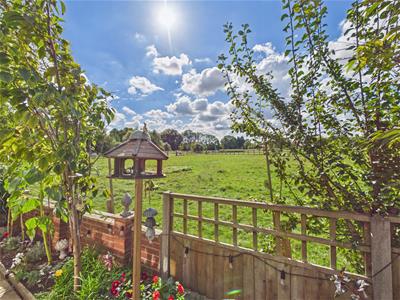
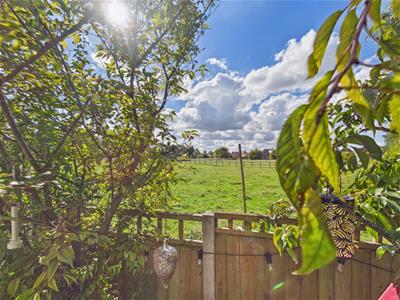
- Stunning open views to the rear, overlooking adjoining fields and horses
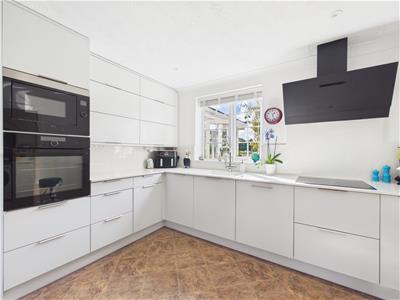
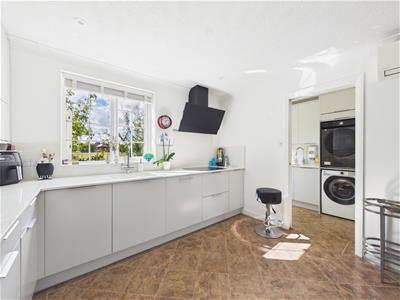
- Contemporary fitted kitchen with luxurious quartz worktops and integrated AEG appliances
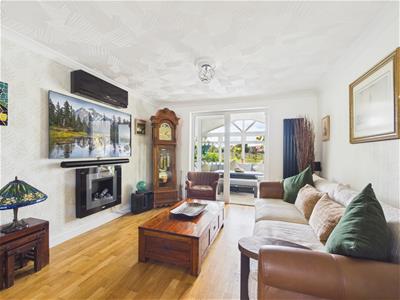
- Spacious 22ft living room, ideal for relaxing and entertaining
- Quality Karndean flooring adding a stylish and durable finish
- Built-in air conditioning for year-round comfort
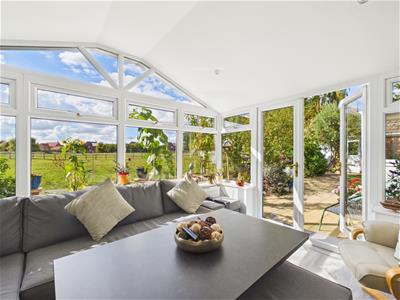
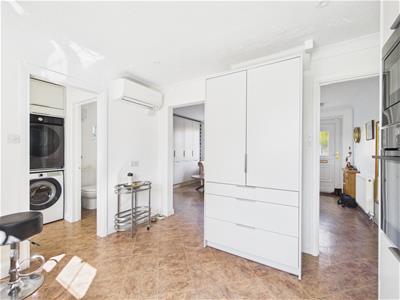
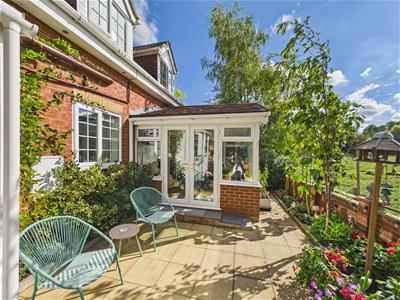
- Versatile sunroom, separate dining room and utility room
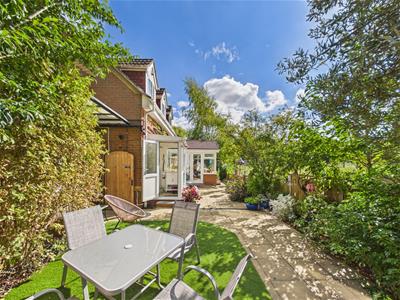
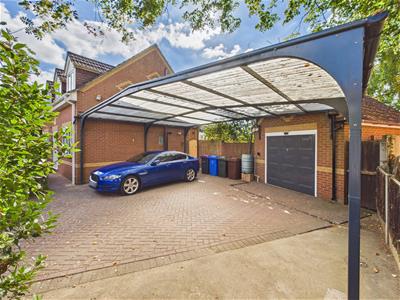
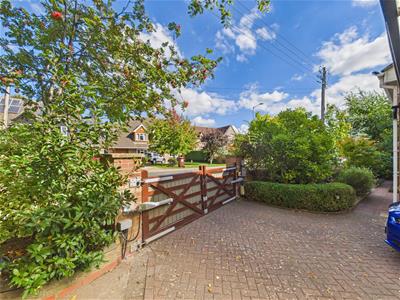
- Gated driveway providing secure off-road parking and a private approach to the property
- Highly desirable village location in Swineshead, surrounded by attractive Lincolnshire countryside
- Convenient access to Boston, Lincoln, Grantham and surrounding towns
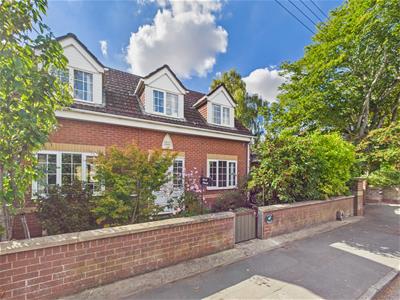
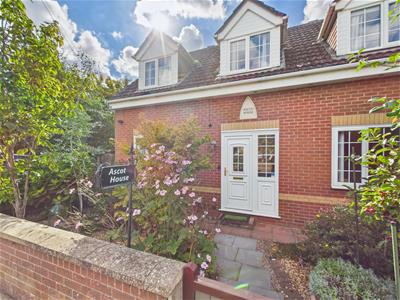
A beautifully renovated three bedroom home with stunning open views over fields and horses to the rear, situated in the popular village of Swineshead, near Boston.
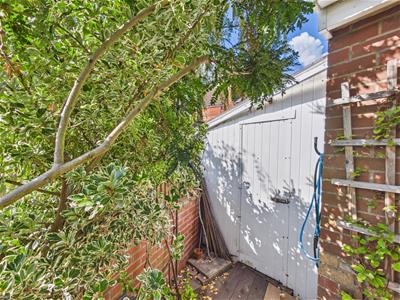
This charming and substantially improved home has been newly renovated to a high standard throughout, combining character features with a contemporary finish and carefully considered specification. The property offers approximately 1,530sqft (142.3sqm) of versatile accommodation arranged over two floors, together with a separate garage.
The ground floor provides an impressive 22ft living room, a separate dining room, modern kitchen, useful utility room, ground-floor WC and a versatile sunroom. The newly fitted kitchen has been finished to a particularly high standard, featuring quartz worktops and integrated AEG appliances, complemented by quality Karndean flooring.
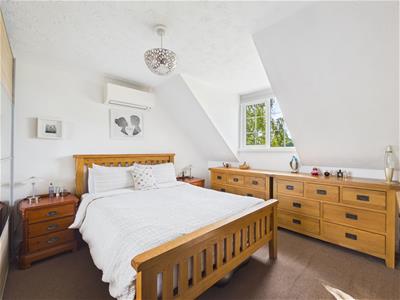
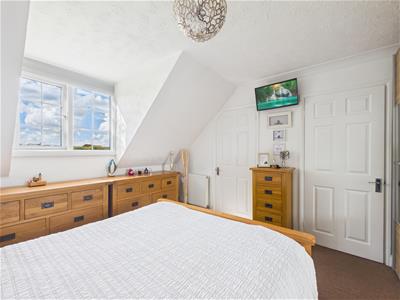
Upstairs are three generous bedrooms, family bathroom and en-suite, with the accommodation offering flexibility for modern family living, guests or working from home. Built-in air conditioning adds an additional level of comfort and practicality.
One of the property's most appealing features is the open outlook to the rear, extending across neighbouring fields with views towards horses, creating a peaceful and semi-rural feel that is particularly attractive for a village property.
Located in Swineshead, the property benefits from village amenities while being conveniently positioned for access to Boston and the surrounding Lincolnshire countryside. This is a superb opportunity to acquire a characterful home that has already undergone significant renovation, allowing the new owner to move in and enjoy a high-quality finish without the need for further major works.
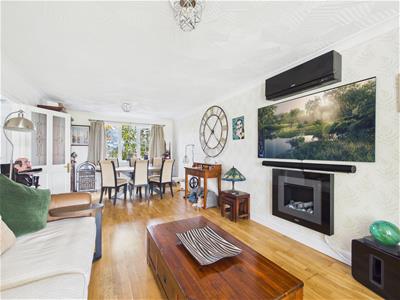
Living Room
3.48m x 6.80m (11'5" x 22'3")A generously proportioned reception room providing an excellent space for both relaxing and entertaining, with plenty of natural light.
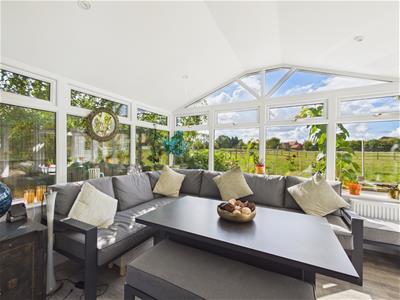
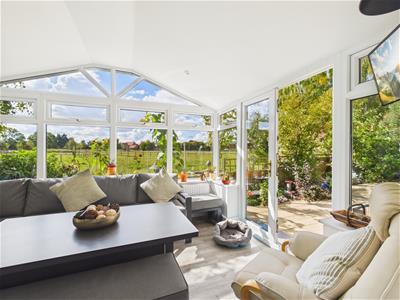
Sunroom
3.45m x 2.87m) (11'3" x 9'4"))A versatile additional reception space offering flexibility for use as a sitting area, study or hobby room.
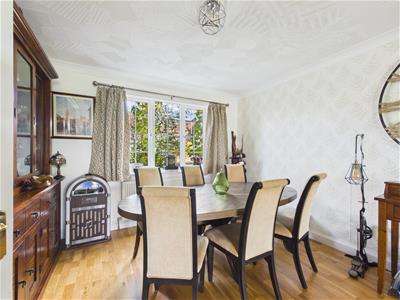
Dining Room
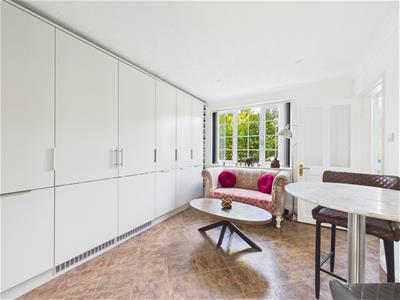
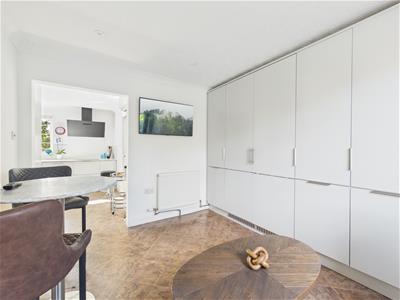
3.23m x 3.49m (10'7" x 11'5")A well-sized separate dining room providing an ideal setting for family meals and entertaining.
Kitchen
3.34m x 3.20m (10'11" x 10'5")A fully renovated kitchen with integrated AEG appliances, quartz worktops, Quettle Boiling Water Tap, including filtered drinking water tap.
Utility Room
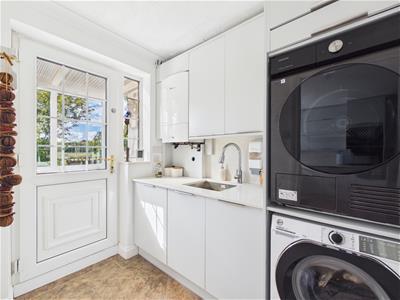
1.66m x 2.18m (5'5" x 7'1")A useful dedicated utility area providing additional practical space for household appliances and storage.
WC
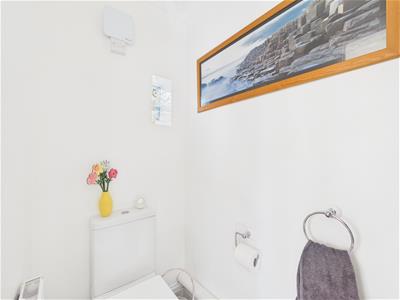
1.67m x 1.67m (5'5" x 5'5")A conveniently positioned ground-floor WC
Bedroom One
3.45m x 3.92m (11'3" x 12'10")A spacious principal bedroom, with an en-suite, offering comfortable proportions and a pleasant outlook over the fields.
Bedroom Two
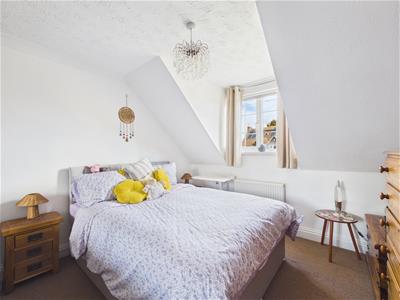
3.24m x 3.60m (10'7" x 11'9")A well-proportioned second bedroom.
Bedroom Three
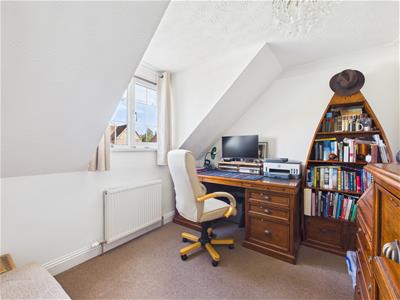
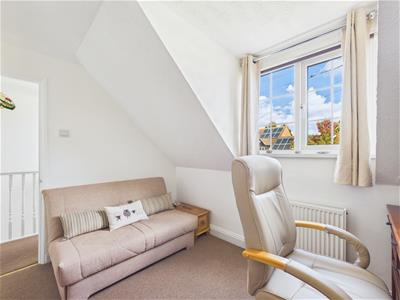
3.45 x 2.71 (11'3" x 8'10")Ideal as a third bedroom, or to be used as a home office/study.
En-suite
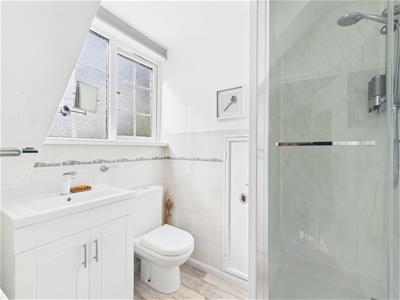
1.45m x 1.88m (4'9" x 6'2")An en-suite to the master bedroom for added convenience and practicality.
Family bathroom
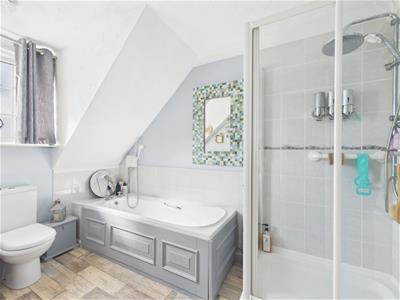
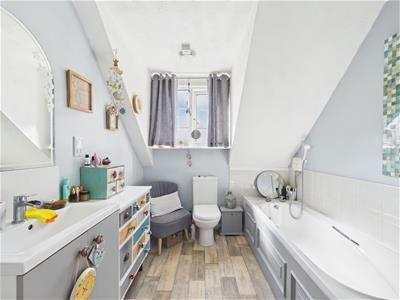
2.23m x 3.22m (7'3" x 10'6")A generously sized bathroom offering a comfortable and practical arrangement.
Landing
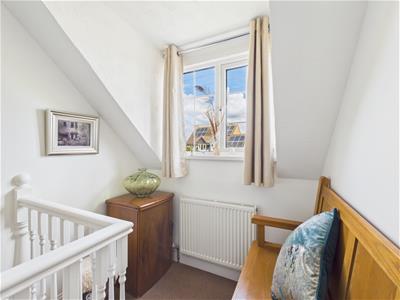
1.82m x 2.44m (5'11" x 8'0")A central first-floor landing providing access to both bedrooms and the bathroom facilities.
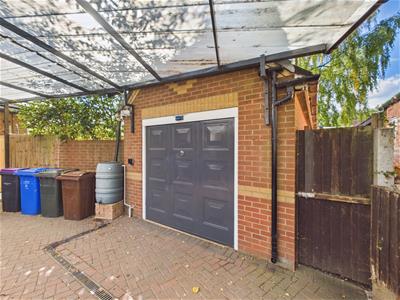
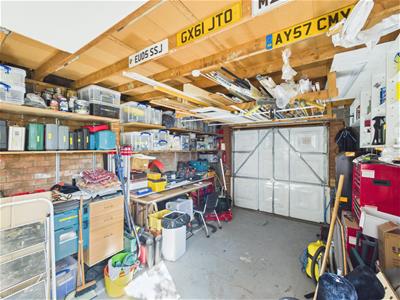
Garage
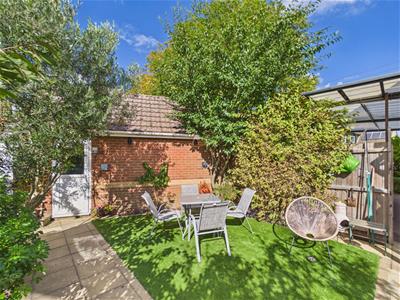
3.51m x 5.49m (11'6" x 18'0")A detached garage providing excellent additional storage and parking potential.

Energy Efficiency and Environmental Impact
Although these particulars are thought to be materially correct their accuracy cannot be guaranteed and they do not form part of any contract.
Property data and search facilities supplied by www.vebra.com