
86B High Street
Ilford
Essex
IG6 2DR
Burrow Road, Chigwell
Per month £2,200 p.c.m. To Let
3 Bedroom House - Semi-Detached
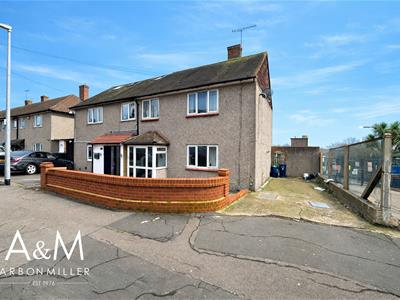
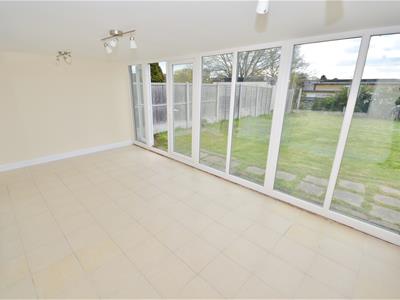
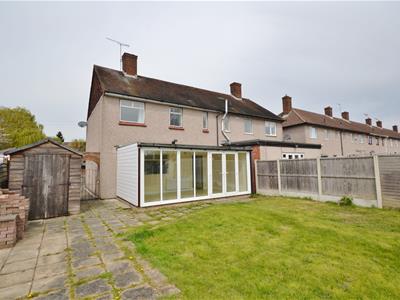
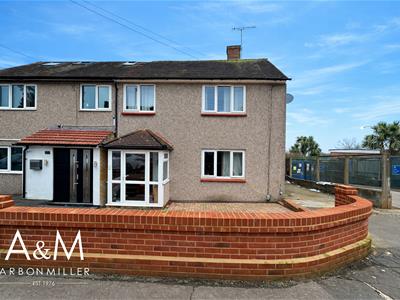
A well-presented and deceptively spacious family home ideally located on the ever-popular Burrow Road, IG7. This attractive property benefits from a bright conservatory extension to the rear, providing versatile additional living space ideal for dining, entertaining or a home office, while off-street parking to the front adds everyday convenience. Internally the home offers well-proportioned accommodation with excellent natural light and scope for personalisation. Perfectly positioned for families and commuters alike, the property is within easy reach of highly regarded local primary and secondary schools, nearby parks and amenities, and enjoys excellent transport links including close proximity to Central Line stations and convenient road access to the A12, A406 and M11.
ENTRANCE PORCH
Double glazed entrance door with fixed sidelights, double glazed windows with fanlights over.
LOUNGE
6.50m x 3.68m max (21'4" x 12'1" max)Three light double glazed window, stairs to first floor, radiator, built-in cupboard.
KITCHEN
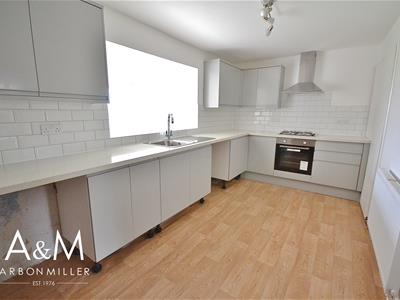
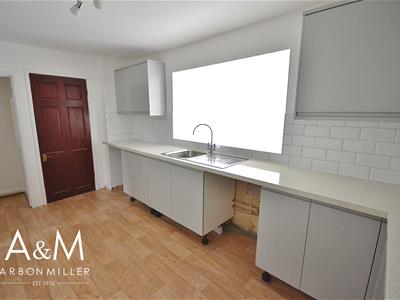
4.52m x 2.46m (14'10" x 8'1")Range of wall and base units, working surfaces, cupboards and drawers, stainless steel sink top with mixer tap, built-in oven with gas hob and extractor fan over, tiled splashback, laminated wood strip flooring, double radiator, double glazed window.
CLOAKROOM
Low level wc, wash hand basin.
CONSERVATORY
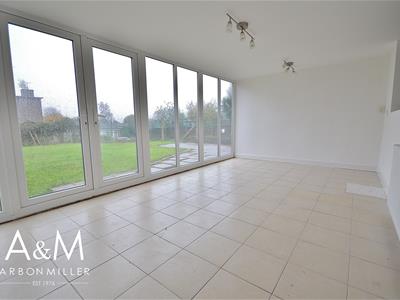
5.44m x 3.10m (17'10" x 10'2")Double glazed double doors leading to rear garden with fixed sidelights and further floor to ceiling double glazed windows, tiled floor, double radiator.
FIRST FLOOR LANDING
BEDROOM ONE
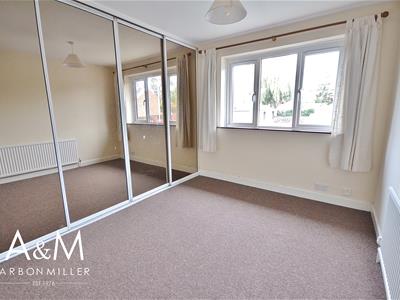
3.66m max x 3.63m into wardrobe (12' max x 11'11 iThree light double glazed window, fitted wardrobes with mirror fronted sliding doors, radiator.
BEDROOM TWO
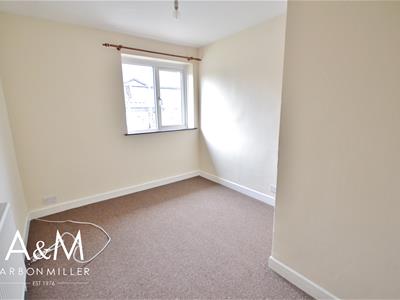
3.66m x 2.79m max (12' x 9'2" max)Double glazed window, wardrobe cupboard, radiator.
BEDROOM THREE
2.46m x 2.36m (8'1 x 7'9" )Double glazed window, radiator.
BATHROOM
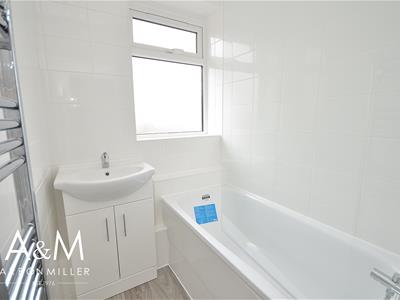
1.55m x 1.40m (5'1" x 4'7")Panel enclosed bath with mixer tap, shower attachment and glazed side screen, vanity unit with wash hand basin and mixer tap, heated towel rail, tiled walls, wood strip flooring, obscure double glazed window with fanlight over.
SEPARATE WC
1.52m x 0.66m (5' x 2'2)Low level wc, obscure double glazed window.
REAR GARDEN
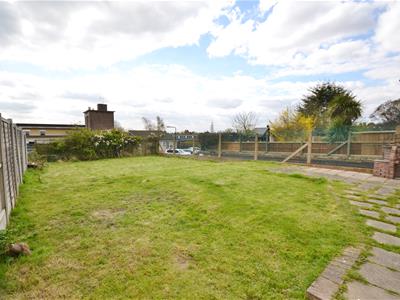
Approx 55' rear garden mainly laid to lawn, pedestrian side access, timber shed.
FRONT GARDEN
Providing OFF STREET PARKING for two cars.
COUNCIL TAX
Epping Forest Council - Band D

Energy Efficiency and Environmental Impact

Although these particulars are thought to be materially correct their accuracy cannot be guaranteed and they do not form part of any contract.
Property data and search facilities supplied by www.vebra.com