
Everest Road, Birkenhead
£250,000
3 Bedroom House - Semi-Detached
- Three Bedroom Sem Detached House
- Conveniently Located
- Newly Laid Driveway
- Beautifully Presented Inside and Out
- Modern Kitchen and Bathroom
- Gas Central Heating
- Double Glazed Throughout
- Perfect First Time Buy
- A Must View Home!
**Stunning Three Bedroom Semi - Beautifully Presented - Perfect First Time Buy - Close To Amenities**
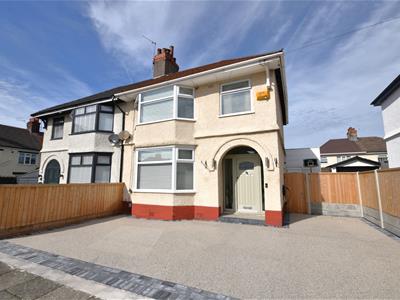
Hewitt Adams is thrilled to offer to the market this beautifully presented three bedroom 1930s semi-detached home on Everest Road - a short distance from local shops, supermarkets, eateries and transport links and catchment for local schooling. The property would make an ideal first time buyer or family home.
In brief the property affords: entrance hall, living room, kitchen opening to dining area, conservatory, utility room. Upstairs, there are three bedroom and a beautifully fitted family bathroom.
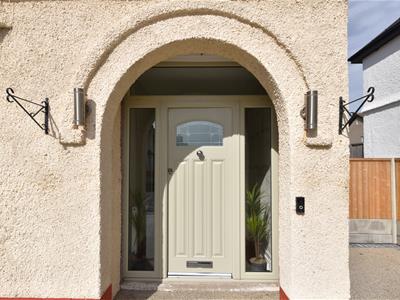
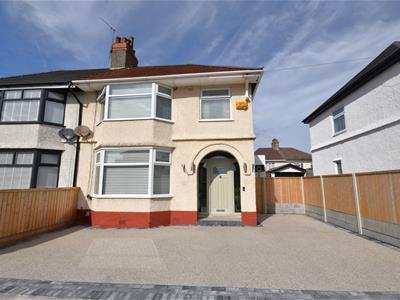
Externally, to the front of the property you will find a newly laid resin driveway with ample off road parking and EV charging point, fenced boundaries, gated access to the rear garden.
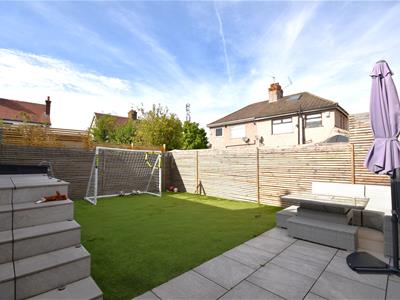
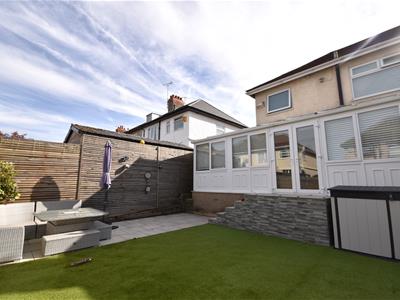
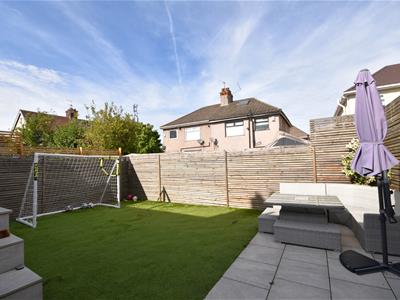
The rear garden is low maintenance with ease of artificial grass, a paved patio area and secure fenced boundaries.
Call Hewitt Adams today to view this truly exquisite property.
Entrance Hallway
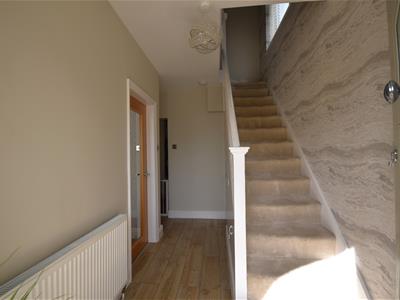
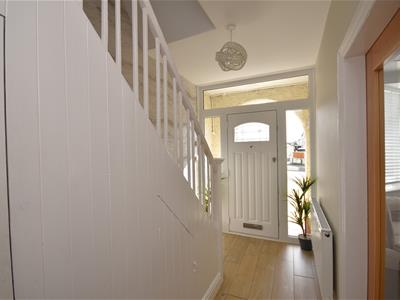
3.68m x 1.85m (12'01 x 6'01)Composite front door to hallway, radiator, stairs to first floor, understairs storage, oak door to;
Lounge
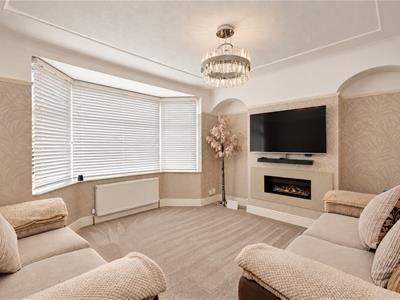
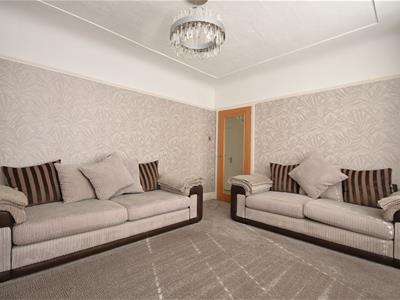
4.22m x3.96m (13'10 x13'00)Bay window to front elevation, central heating radiator, gas fire.
Kitchen
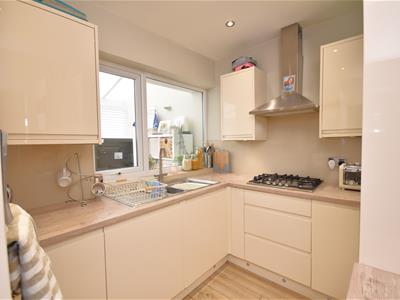
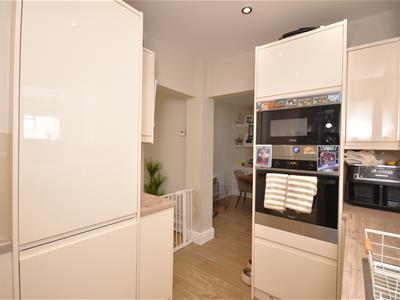
2.97m x 2.29m (9'09 x 7'06)Comprising a range of wall and base units with complementary work surfaces incorporating one and half sink and drainer, fridge, freezer, dishwasher, cooker, microwave, gas hob with extractor over, window to rear aspect, opening to dining area.
Dining Area
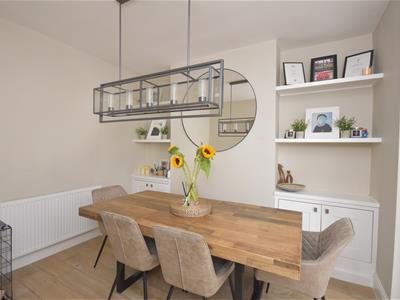
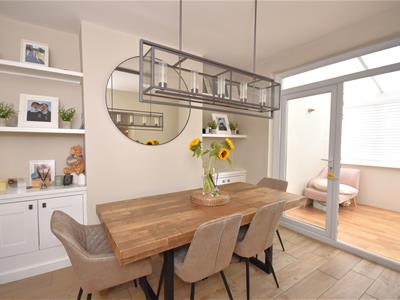
3.43m x 3.12m (11'03 x 10'03)French doors to conservatory, radiator, built in cupboards and shelving, tiled flooring.
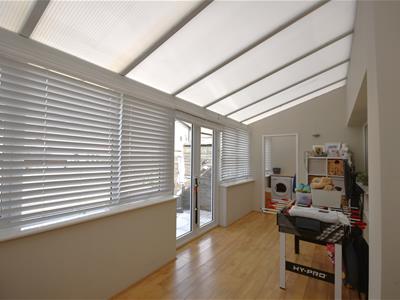
Conservatory
5.61m x 2.46m (18'05 x 8'01)Windows and French doors to rear, radiator, door to utility room.
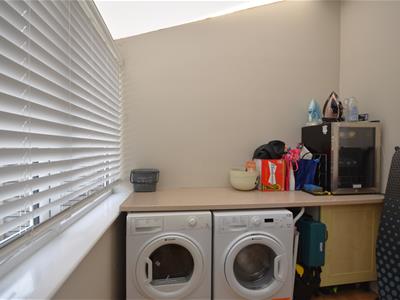
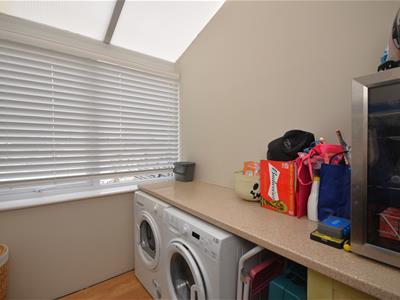
Utility Room
2.51m x 2.08m (8'03 x 6'10)Further work surfaces with space and plumbing for washing machine and tumble dryer, window to rear aspect, door to front.
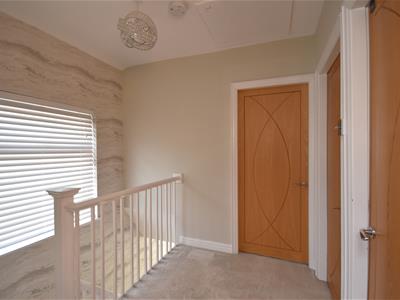
Landing
Window to side elevation, loft access hatch, doors to;
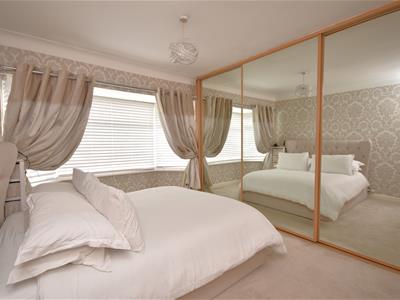
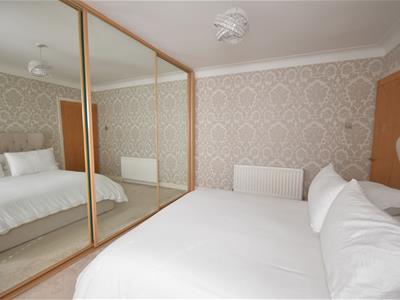
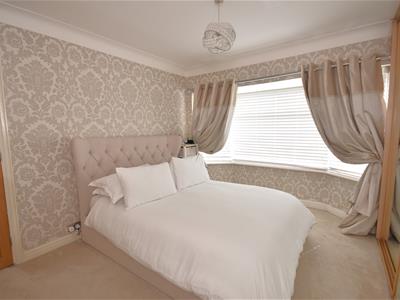
Bedroom 1
4.14m x 3.00m (13'07 x 9'10)Bay window to front aspect, central heating radiator, fitted wardrobes.
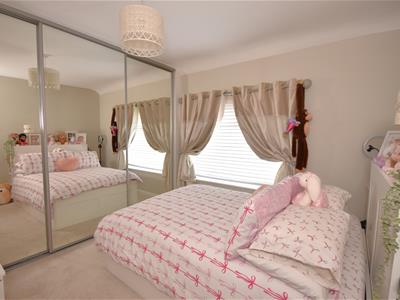
Bedroom 2
3.12m x 2.95m (10'03 x 9'08)Window to rear elevation, central heating radiator, fitted wardrobes.
Bedroom 3
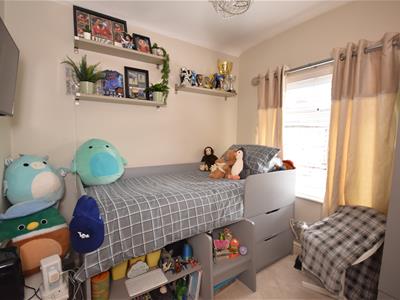
2.49m x 2.49m (8'02 x 8'02)Window to front aspect, radiator.
Bathroom
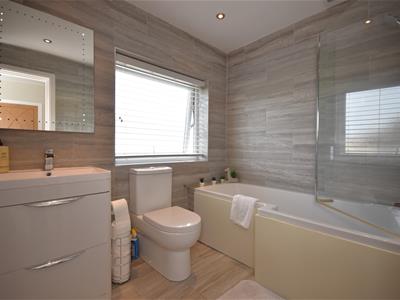
2.44m x 1.80m (8'00 x 5'11)A beautifully fitted bathroom comprising; WC, wash hand basin with vanity unit, bath with shower over, tiled, spotlights, radiator, window to rear aspect.
Energy Efficiency and Environmental Impact

Although these particulars are thought to be materially correct their accuracy cannot be guaranteed and they do not form part of any contract.
Property data and search facilities supplied by www.vebra.com