.png)
106 High Street
Herne Bay
CT6 5LE
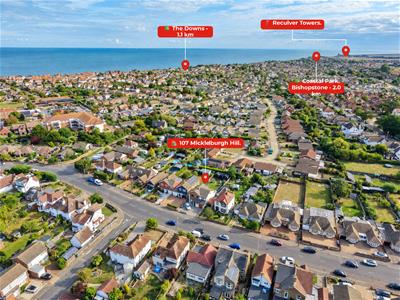
Mickleburgh Hill, HERNE BAY
£700,000
4 Bedroom House - Detached
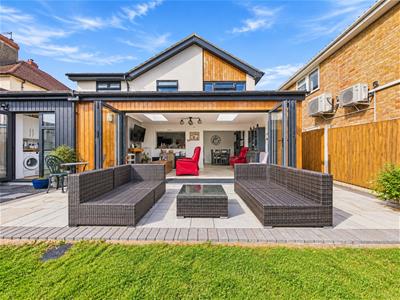
- Stunning four bedroom detached extended family home
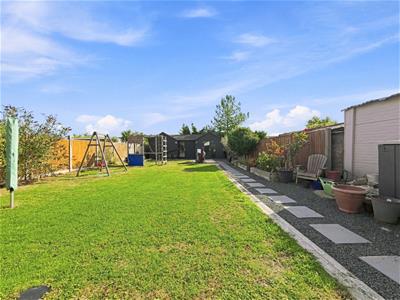
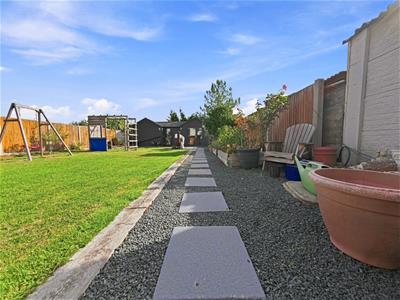
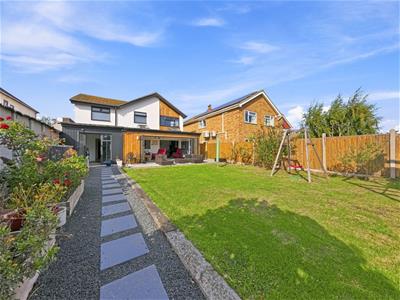
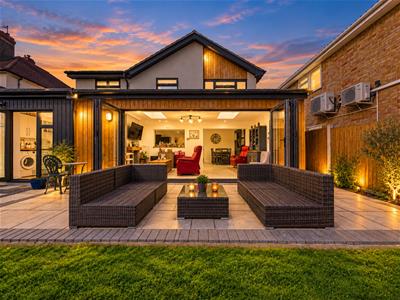
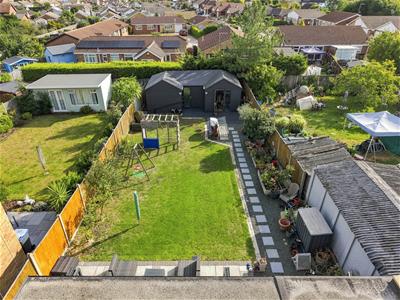
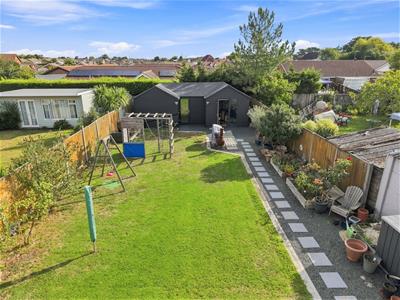
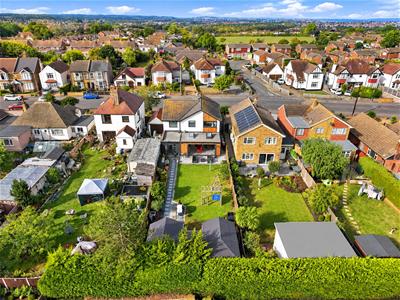
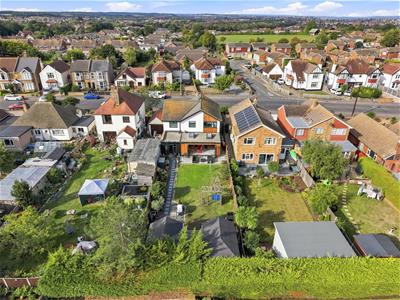
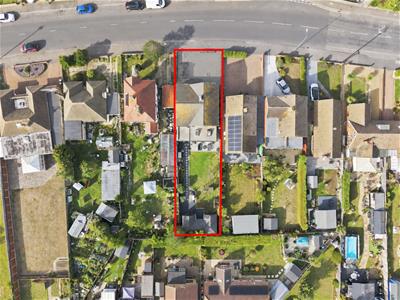
- Good size rear garden with cabin to rear
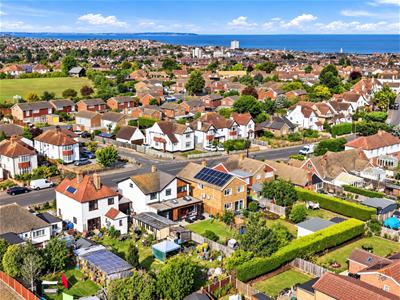
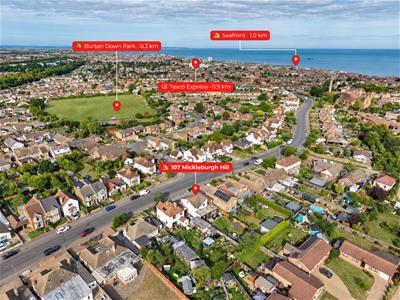
- Close to shops/bus routes/amenities
- No onward chain
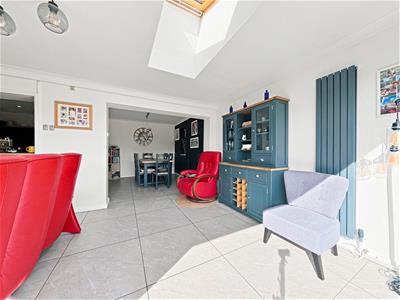
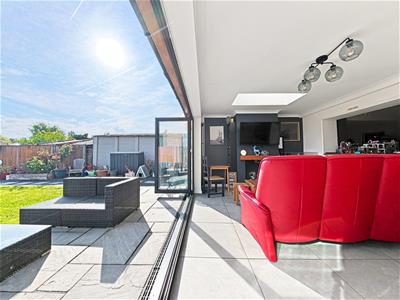
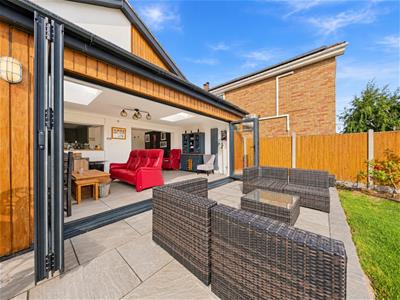
- Open plan living with extended living accommodation
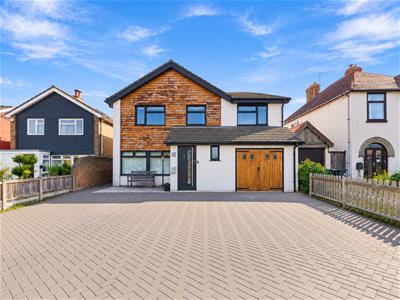
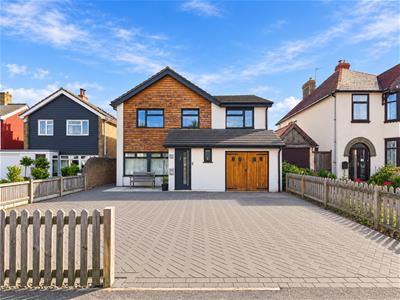
Centrally locatied, this delightful four-bedroom detached family home offers an exceptional living experience. The property has been thoughtfully extended, providing spacious accommodation that is perfect for family life.
Upon entering, you will find four well-proportioned reception rooms, allowing for versatile use whether for entertaining guests or enjoying quiet family time. The heart of the home is complemented by two modern bathrooms, ensuring convenience for all family members.
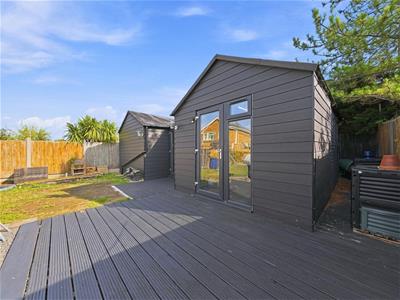
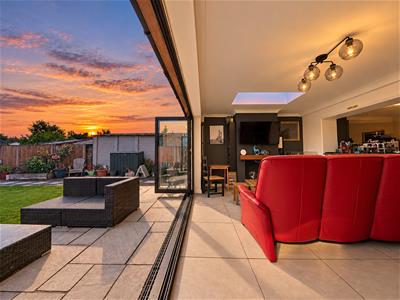
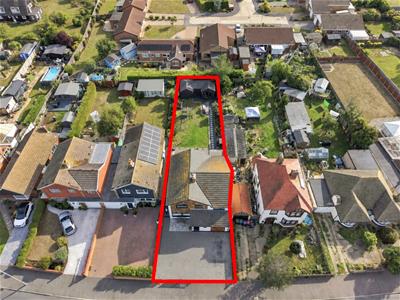
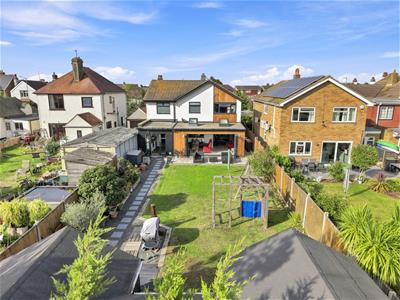
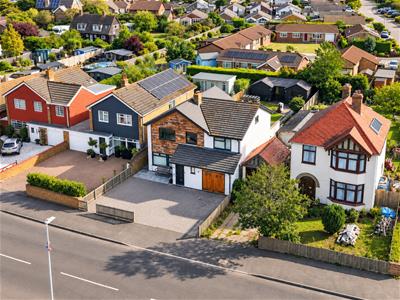
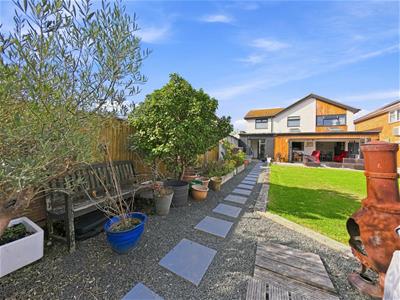
One of the standout features of this property is the cabin or work office located at the rear, providing an ideal space for those who work from home or require a quiet area for study. The generous rear garden is perfect for outdoor activities, gardening, or simply relaxing in the sun, while ample parking ensures that you and your guests will never be short of space.
This home is ideally situated close to local shops and amenities, making daily errands a breeze. For those who enjoy fitness, the nearby David Lloyd gym offers excellent facilities. Additionally, convenient bus routes are easily accessible, providing excellent transport links to the surrounding areas.
In summary, this four-bedroom detached home on Mickleburgh Hill is a wonderful opportunity for families seeking a spacious and well-located property. With its ample living space, outdoor options, and proximity to local conveniences, it is sure to appeal to a wide range of buyers.
GROUND FLOOR
Entrance Porch
Slate tiled flooring, composite front door.
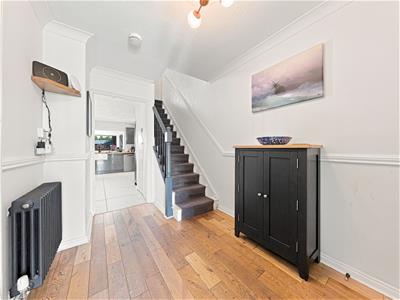
Entrance Hallway
Engineered oak flooring, radiator.
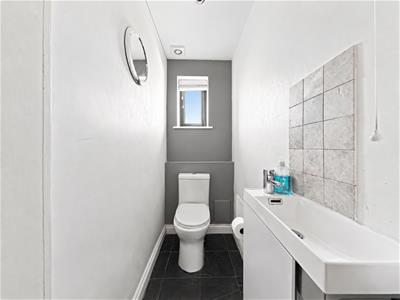
Cloakroom
Slate tiled flooring, radiator, wall mounted wash hand basin, low level WC, double glazed window to front.
Sitting Room
3.40m x 5.13m (11'2 x 16'10)Engineered oak flooring, radiator, two double glazed window to front, open fire with oak surround, television point.
Family/Playroom
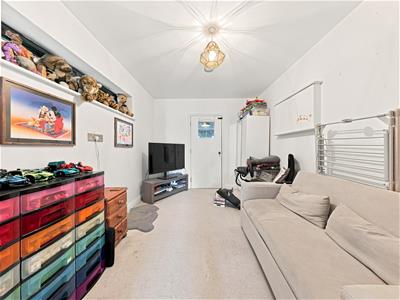
2.77m x 4.45m (9'1 x 14'7)Double glazed window to side, under floor heating, door leading to:
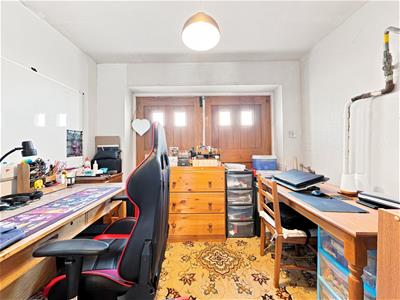
Store Room
Power and lighting, currently used as office, double doors to front.
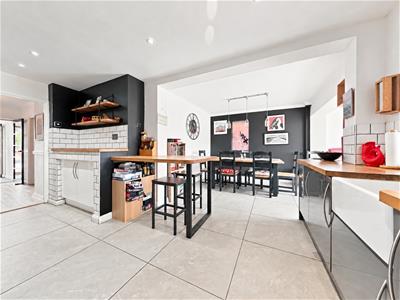
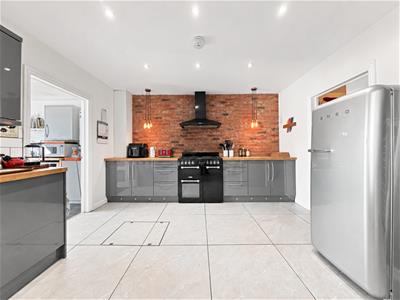
Kitchen/Diner
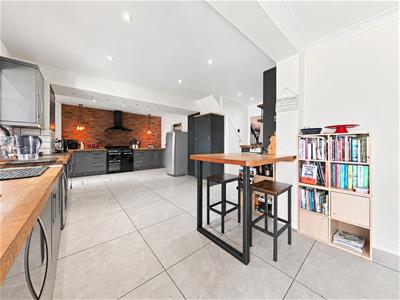
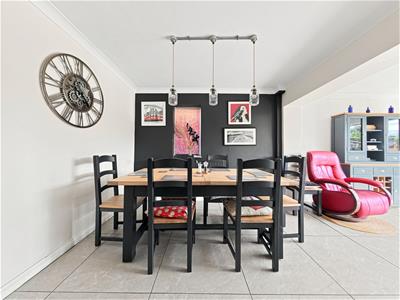
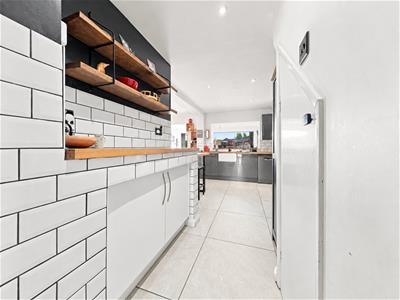
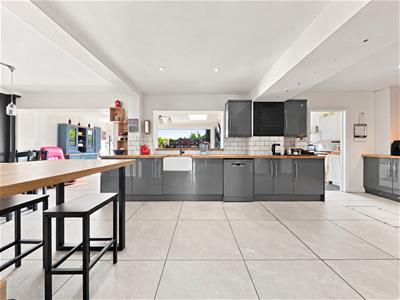
9.07m x 3.89m (29'9 x 12'9)Modern fitted kitchen in a range of matching wall and base units with complementary oak work surfaces plus breakfast bar and exposed brick feature wall, tiled floor, spotlights, butler sink, space for dishwasher, fridge freezer, double oven with extractor fan above. Double glazed window to side. under floor heating, opening leading to:
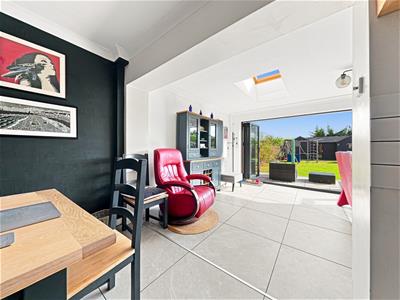
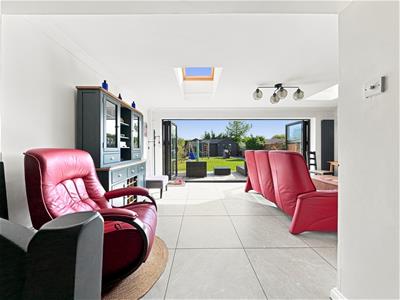
Reception Room
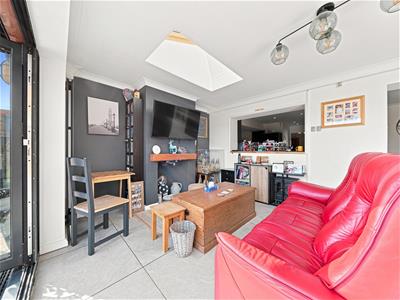
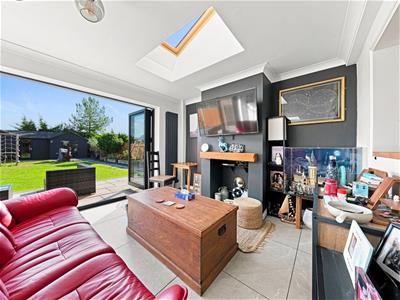
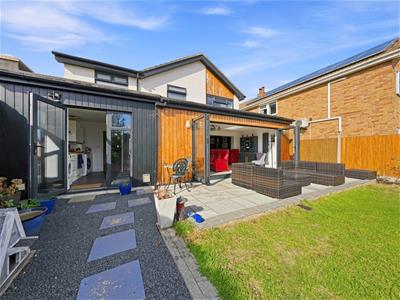
5.97m x 3.30m (19'7 x 10'10)Two Velux windows and bi-folding doors, tiled flooring, two radiators, spotlights, television point.
Utility Room
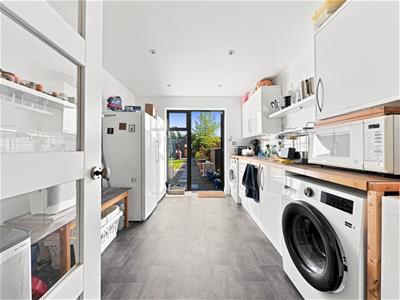
2.84m x 3.56m (9'4 x 11'8)Matching wall and base units, boiler, stainless steel sink with mixer tap, space and plumbing for washing machine and tumble dryer, under floor heating, double glazed window and door to rear.
FIRST FLOOR
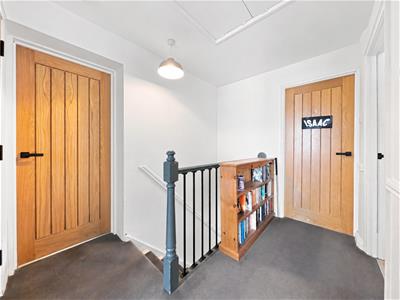
Landing
Loft access, storage cupboard.
Bedroom One
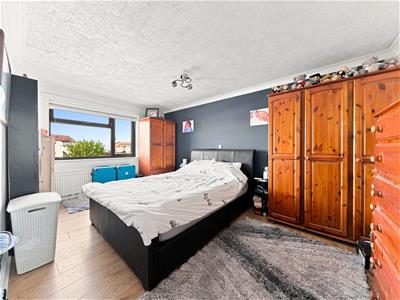
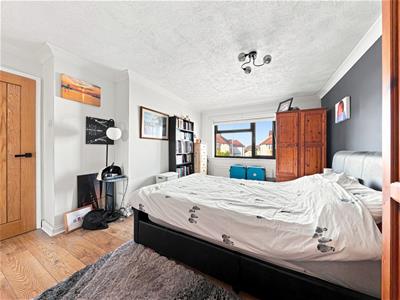
2.79m x 6.73m (9'2 x 22'1)Radiator, two double glazed windows to side and front, door leading to:
En Suite
2.84m x 1.60m (9'4 x 5'3)Heated towel rail, pedestal wash hand basin, low level WC, shower cubicle, double glazed frosted window to rear.
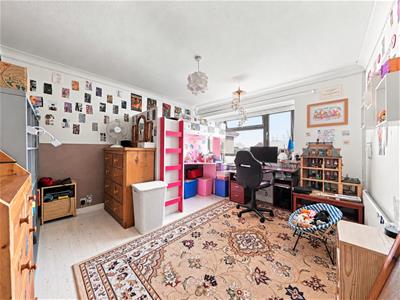
Bedroom Two
3.84m x 4.65m (12'7 x 15'3)Radiator, double glazed window to front.
Bedroom Three
3.33m x 3.63m (10'11 x 11'11)Radiator, double glazed window to rear, built in double wardrobe.
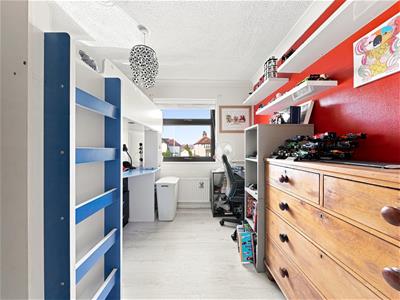
Bedroom Four
2.74m x 3.00m (9' x 9'10)Radiator, double glazed window to front.
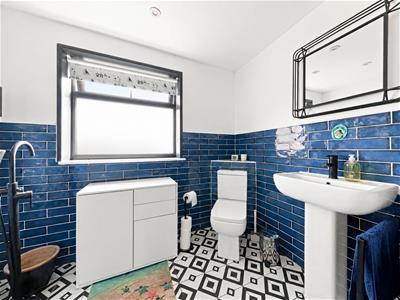
Bathroom
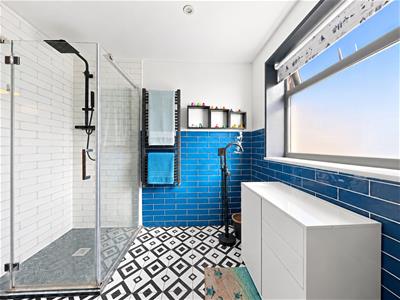
2.44m x 2.44m (8' x 8')Pedestal wash hand basin, low level WC, separate shower, double glazed frosted window to rear.
OUTSIDE
Rear Garden
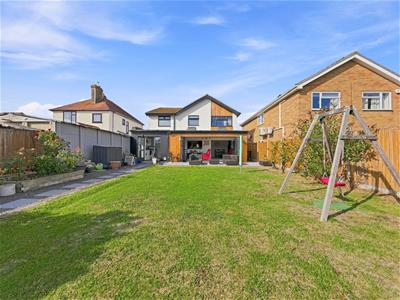
Large landscaped rear garden mainly laid to lawn with decked area, built in swing/climbing frame, fenced perimeters.
Home Office/Gym Structure
2.79m x 2.79m (9'2 x 9'2)Fully powered and lighting.
Front Garden
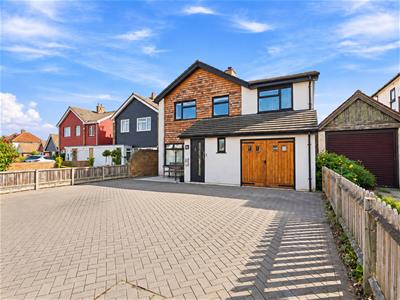
Block paved driveway providing off road parking.
Energy Efficiency and Environmental Impact

Although these particulars are thought to be materially correct their accuracy cannot be guaranteed and they do not form part of any contract.
Property data and search facilities supplied by www.vebra.com