51 High Street
Dunmow
CM6 1AE
Mill End, Little Easton, Dunmow
Offers Over £250,000
2 Bedroom House - Semi-Detached
- *** OPEN DAY Saturday 10th 10am - 2pm ***
- Two Double Bedroom Semi-Detached Cottage
- In Need Of Refurbishment
- Kitchen
- Separate Living Room With Feature Fireplace
- Entrance Porch With Adjoining Cloakroom & Bathroom
- Various In-Built Storage Cupboards Throughout
- Establish & Enclosed Rear Garden
- Gated driveway
- Sought After Village Location
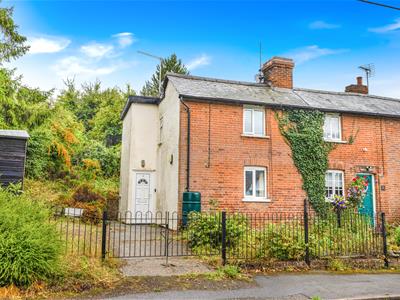
*** OPEN DAY Saturday 10th 10am - 2pm *** We are pleased to offer he opportunity to acquire this semi-detached two bedroom property requiring refurbishment, situated in the attractive village of Little Easton, on the outskirts of Great Dunmow. The accommodation is arranged over two floors and is entered via a small entrance porch, which provides access to a cloakroom before opening into the kitchen. The kitchen offers a range of storage and access to the rear garden, with a bathroom positioned just off the kitchen. A separate living room features a fireplace, creating a comfortable main reception space.
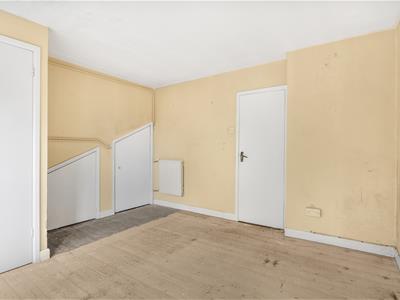
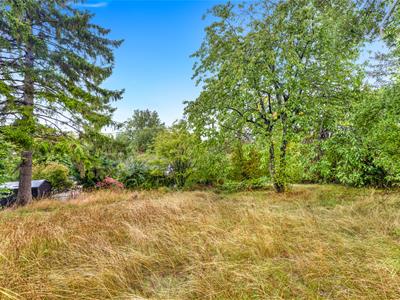
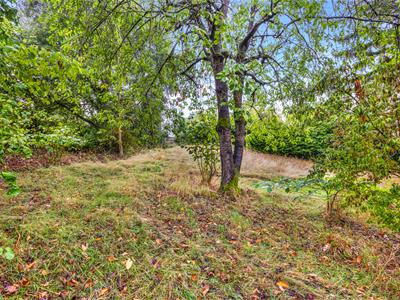
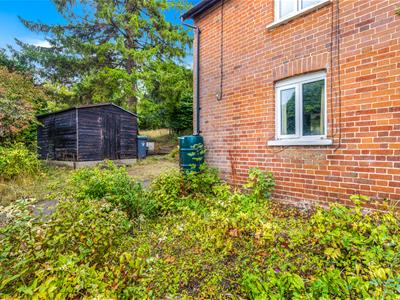
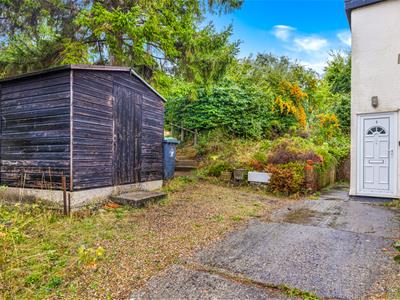
To the first floor, the stairs rise into bedroom two, which in turn provides access through to the principal bedroom. Externally, the property benefits from established gardens with lawned areas, mature trees, shrubs and planting, together with pathways, a timber shed and sloping sections to the rear. Painted double gates open onto the front approach, with space beyond the gates offering potential for off-road parking, subject to the existing garden layout and access.
Entrance Porch
0.9m x 0.8m (2'11" x 2'7")Entrance via UPVC front door, ceiling mounted light fixture. Doors to: Cloakroom, Kitchen.
Cloakroom
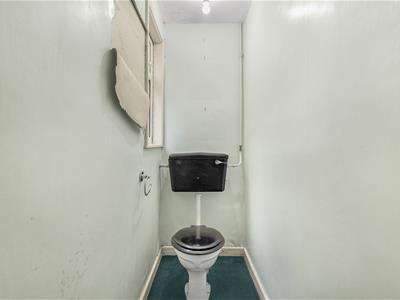 UPVC window to side aspect, low level WC, carpeted flooring, ceiling mounted light fixture.
Kitchen
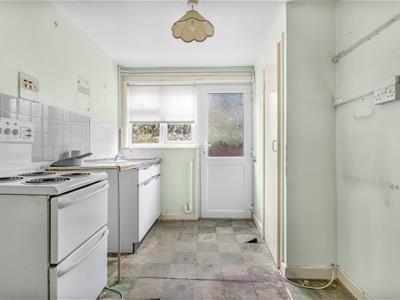
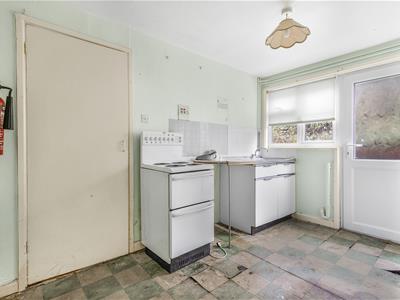 3.3m x 2.3m (10'9" x 7'6")Glazed UPVC door to rear aspect, UPVC window to rear aspect, various base level units, access to storage cupboard, four ring electric cooker with two oven compartments, built in stainless steel sink with mixer tap, splashback tiling, tiled flooring, ceiling mounted light fixtures, various power points. Doors to: Living Room, Bathroom.
Living Room
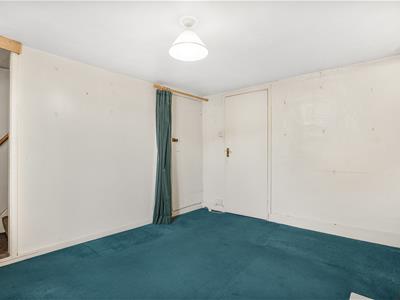
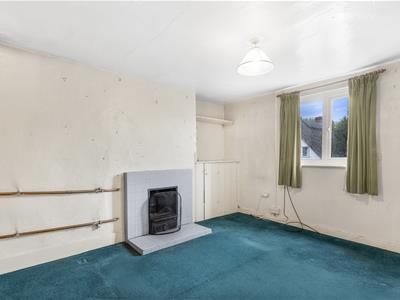 3.8m x 3.5m (12'5" x 11'5")UPVC window to front aspect, carpeted stairs rising to bedroom two, fireplace with tiled surround, access to understairs storage, built in storage area, carpeted flooring, ceiling mounted light fixture, various power points.
Bathroom
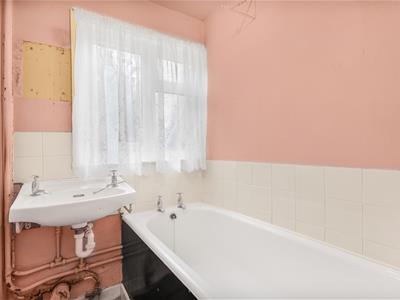 UPVC window to rear aspect, two-piece suite, UPVC bath, floating wash hand basin, partially tiled walls, partially tiled flooring, ceiling mounted light fixture.
Principal Bedroom
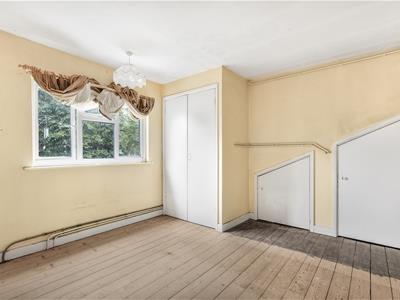 3.6m x 3.3m (11'9" x 10'9")UPVC window to rear aspect, access to built in storage cupboards, wall mounted radiator, timber panel flooring, ceiling mounted light fixtures, various power points.
Bedroom Two
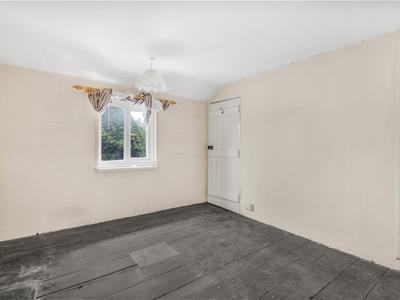 3.5mx 3.0m (11'5"x 9'10")UPVC window to front aspect, access to over stairs storage cupboard, timber flooring, ceiling mounted light fixture, various power points. Door to: Principal Bedroom
Gardens
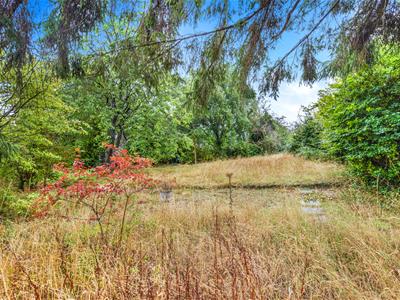 To the front of the property, wrought-iron double gates provide access to an asphalt driveway. To the right is an area laid to lawn with a variety of established bushes and shrubs, while to the left is a timber shed with steps leading to an upper section of the garden. The asphalt pathway continues around the side of the property, bordered by a brick retaining wall with further mature planting. To the rear is a sloping garden, predominantly laid to lawn, with stepping-stone pathways running through the grounds and a range of mature trees, bushes and shrubs providing a well-established and enclosed setting.
Village Summary
Little Easton is a quiet village approximately one mile from the market town Great Dunmow. It has managed to retain its local public house "The Stag" and offers fantastic playing facilities surrounding the village cricket pitch. Little Easton that hosts the popular "Countess Of Warwick Show" in the rectory gardens overlooking the natural beauty of Easton Lakes. On the periphery of the lakes are the stunning gardens of Easton Lodge.
Although these particulars are thought to be materially correct their accuracy cannot be guaranteed and they do not form part of any contract.
Property data and search facilities supplied by www.vebra.com