21, High Street
Neston
Wirral
CH64 9TZ
Parkgate Road, Neston, Cheshire
£500,000
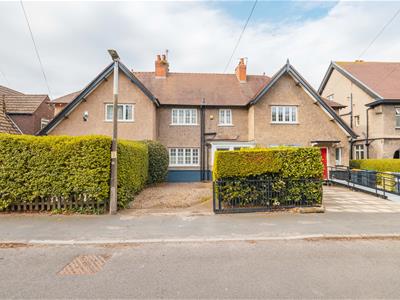
3 Bedroom House - Mid Terrace
- Beautiful Period Property Located Close to Neston & Parkgate
- Three Good-Sized Bedrooms
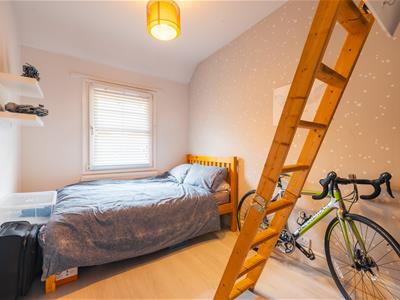
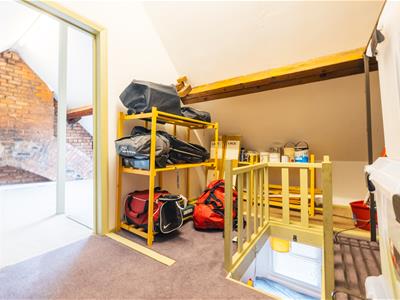
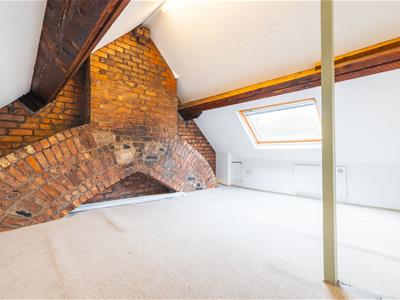
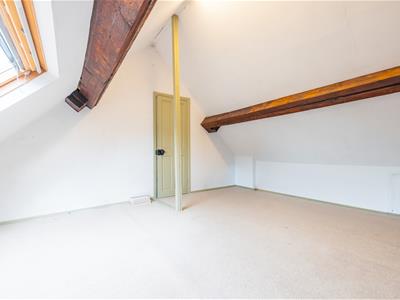
- Loft Room accessed via a ladder
- Two Reception Room & Conservatory
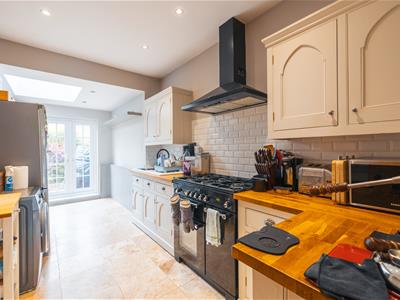
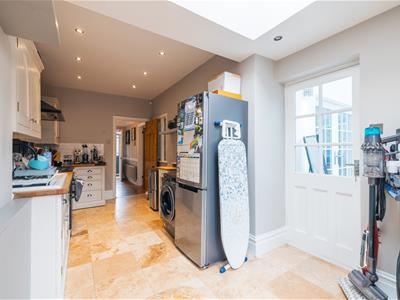
- Well-Appointed Kitchen
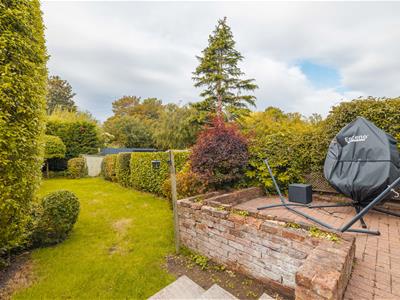
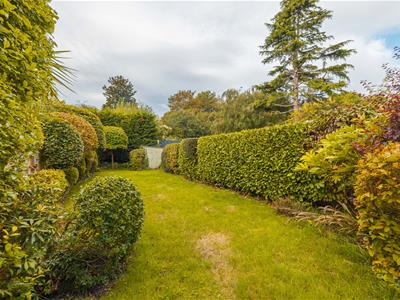
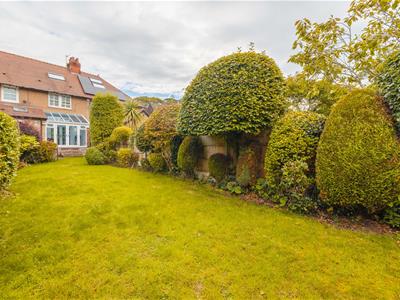
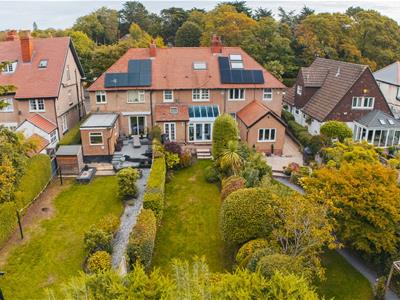
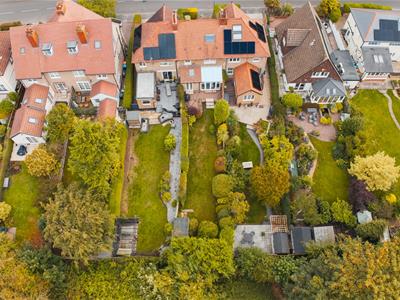
- Large Established Garden with Southerly Aspect
- Off Road Parking
- Early Viewing Essential
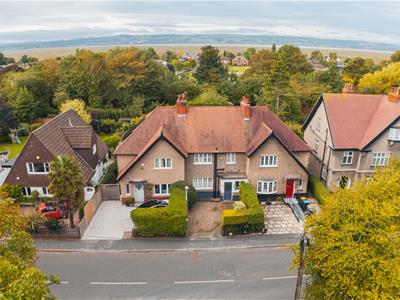
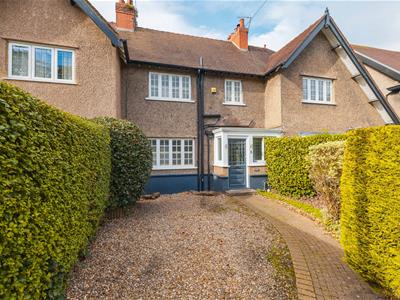
Neilston is an attractive period home in a prime location on Parkgate Road, within easy reach of both Neston and Parkgate.
Property Descirption
Rich in the character associated with a property of its age, the house combines traditional features with well-appointed, practical accommodation and, perhaps most notably, a generous south-facing garden extending to the rear with direct gated access onto the Wirral Way. The loft area is accessed via a pull-down ladder and this has been converted into a practical loft room.
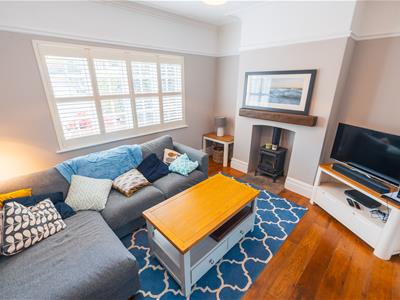
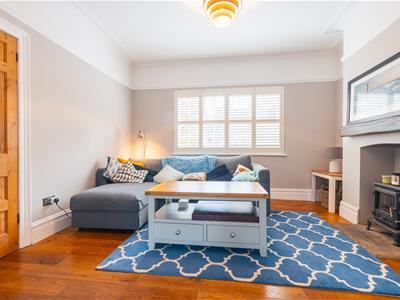
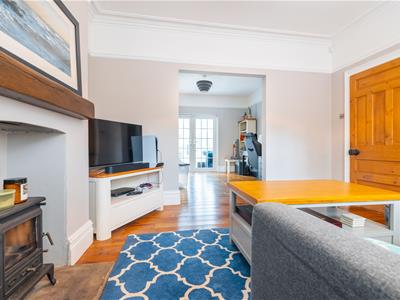
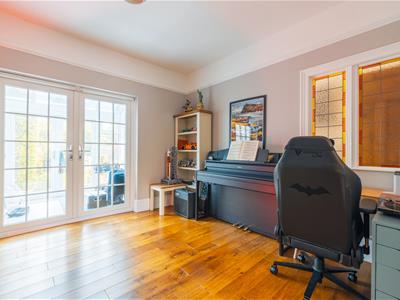
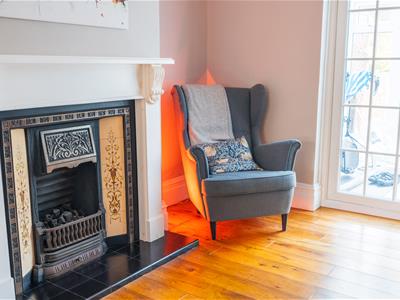
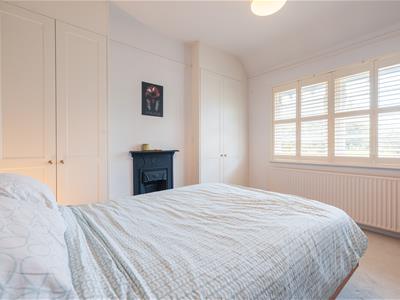
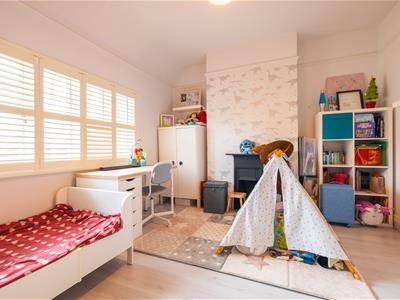
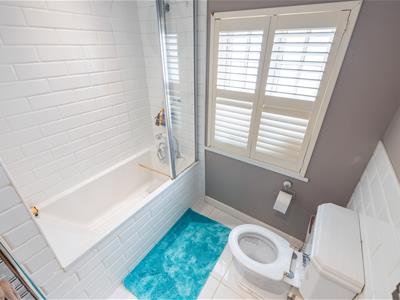
The property retains many of the original features whilst creating a comfortable home suited to modern-day living. Period fireplaces, original doors and bespoke timber window shutters sit comfortably alongside a contemporary kitchen and bathroom, while the arrangement of the principal reception rooms creates a particularly sociable ground floor.
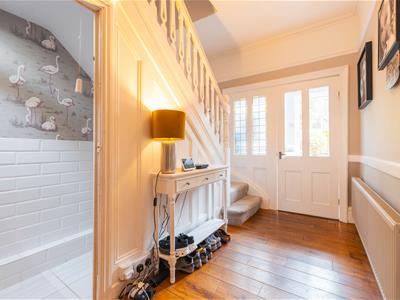
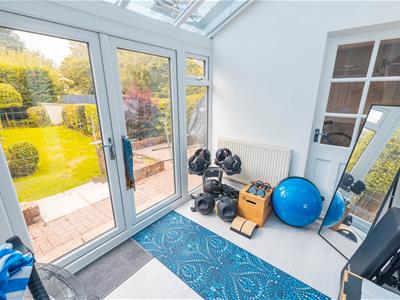
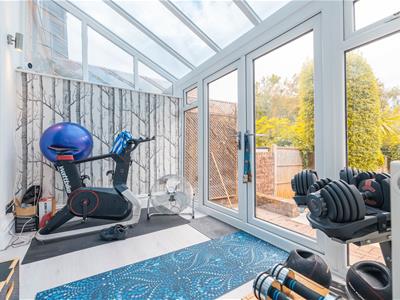
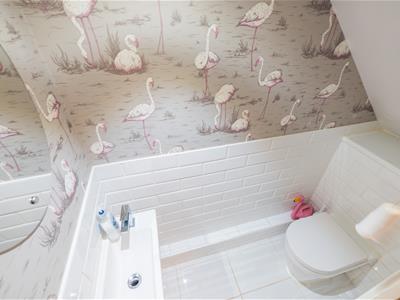
A vestibule entrance opens into the hallway, with a useful cloakroom/WC. The main living accommodation comprises a spacious lounge opening through into the dining area.Beyond, a conservatory provides an additional sitting area and enjoys an outlook across the rear garden. The kitchen/breakfast room provides further everyday living space and completes the ground-floor accommodation.
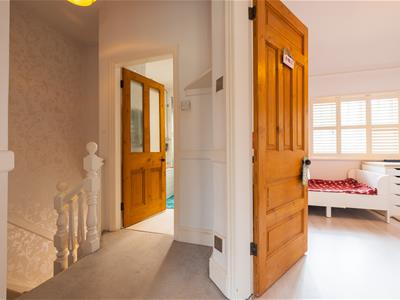
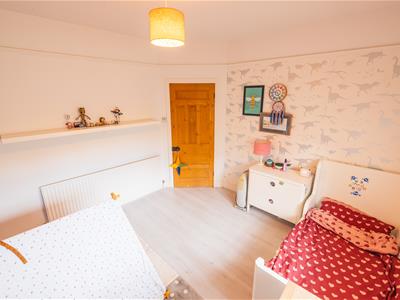
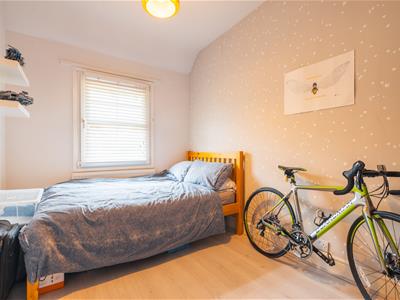
Upstairs, there are three well-proportioned bedrooms together with the family bathroom. The proportions and character continue through the first floor, with the windows and traditional detailing providing a reminder of the home’s period origins. There is also potential to further extend the accommodation into the loft, subject of course to obtaining any necessary consents.
Outside, to the front, a gravelled driveway provides off-road parking, complemented by established hedging and a brick-set pathway leading to the entrance.
The rear garden is considerably larger than might be expected and enjoys a southerly aspect. Predominantly laid to lawn, it is bordered by mature shrubs and trees, creating an established and relatively private setting. A patio adjoining the house provides space for outdoor dining, with steps leading down onto the main lawn and a timber garden store beyond. At the rear of the garden is the Wirral Way.
A characterful period home with a surprisingly generous garden, Neilston offers a combination of space, setting and convenience that is difficult to replicate. Early viewing is highly recommended.
Vestibule Entrance
Hallway
Lounge
3.40m x 3.95m (11'1" x 12'11")
Dining Room
3.53m x 3.95m (11'6" x 12'11")
Sun Room
2.10m x 3.95m (6'10" x 12'11")
Kitchen
5.73m x 2.47m (18'9" x 8'1")
Landing
Bedroom One
3.53m x 3.58m (11'6" x 11'8")
Bedroom Two
3.32m x 3.58m (10'10" x 11'8")
Bedroom Three
3.53m x 2.84m (11'6" x 9'3")
Bathroom
2.03m x 2.09m (6'7" x 6'10")
Loft Room
Energy Efficiency and Environmental Impact

Although these particulars are thought to be materially correct their accuracy cannot be guaranteed and they do not form part of any contract.
Property data and search facilities supplied by www.vebra.com