
103 Northampton Road
Brixworth
Northampton
Northamptonshire
NN6 9DX
Froxhill Crescent, Brixworth, Northamptonshire NN6
£450,000 Under Offer Price
4 Bedroom House - Detached
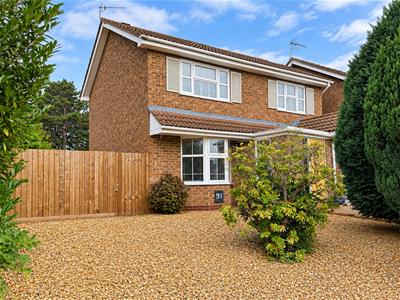
- Extended four bedroom detached house occupying generous plot
- Beautifully presented throughout
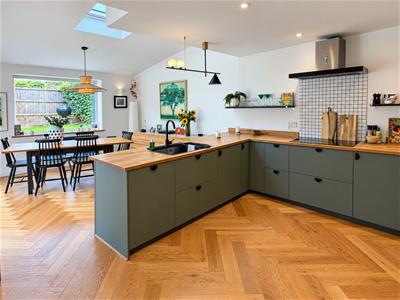
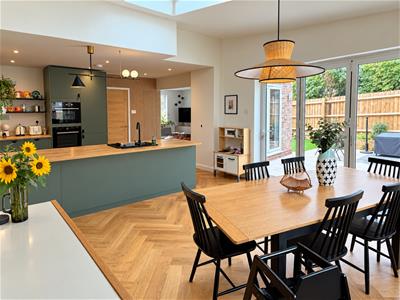
- 23ft open plan kitchen/dining/family room with bi-fold doors
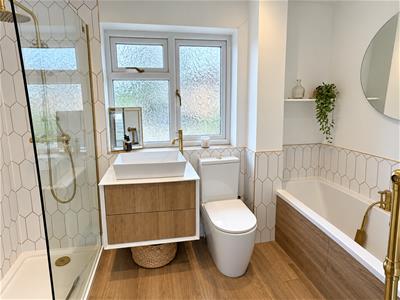
- WC, utility room and four-piece family bathroom
- Gas radiator heating
- Wrap around plot with potential to extend
- Ample off road parking
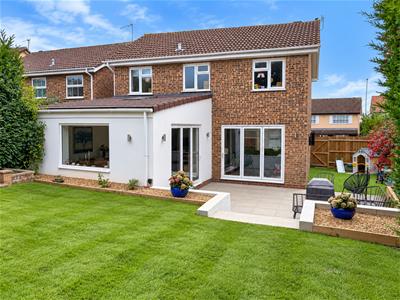
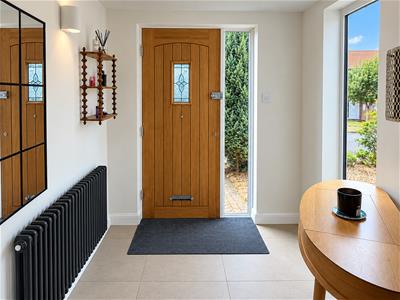
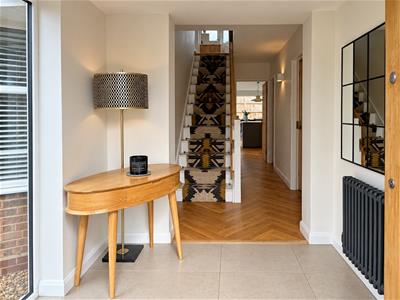
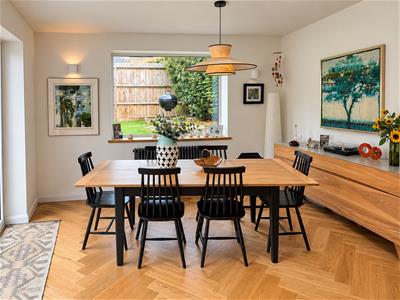
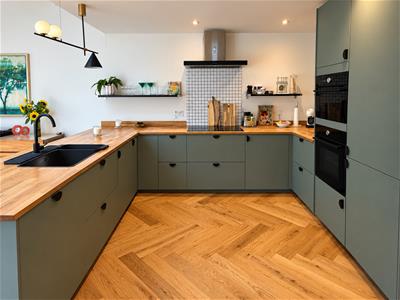
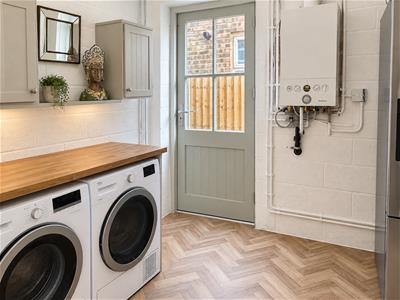
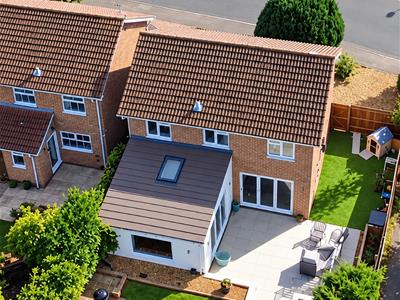
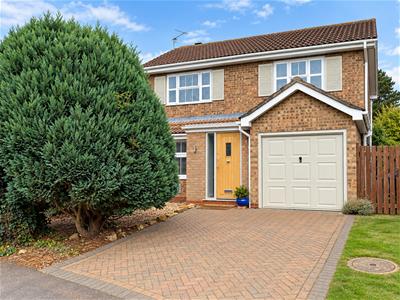
A beautifully presented four bedroom detached home, occupying a generous plot on the popular Froxhill development, within the thriving village of Brixworth. The property has been thoughtfully improved and extended with a ground floor rear extension creating an impressive 23ft open plan kitchen/dining/family room complete with bi-folding doors onto the garden. Further improvements include a part garage conversion providing a separate utility room with door to garden, engineered herringbone wood flooring and antique style column radiators.
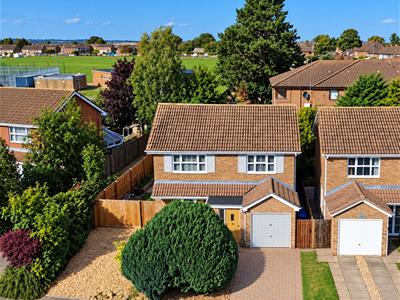
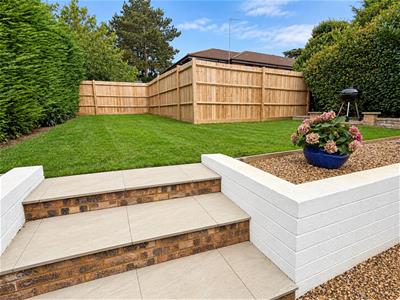
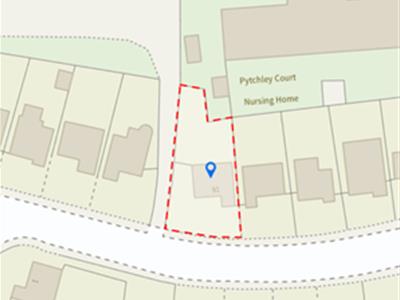
A particular feature of the property is its generous corner style plot with gardens wrapping around the side and rear. The additional space to the side offers exciting potential for an oversized garage and/or further extension (subject to necessary planning permissions.)
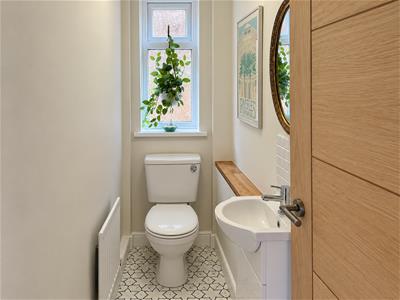
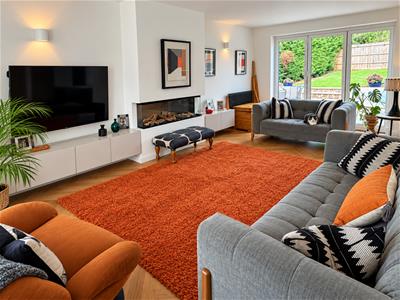
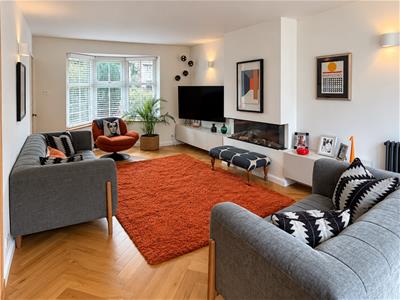
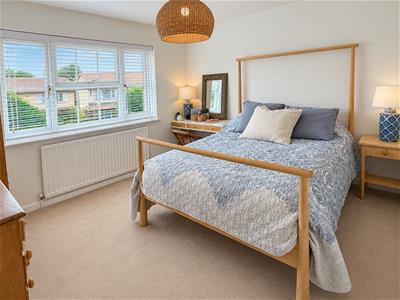
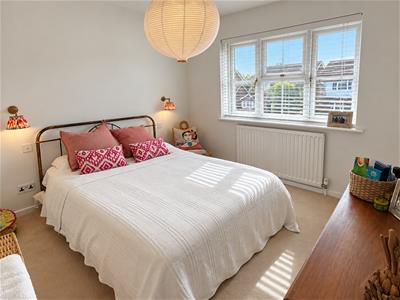
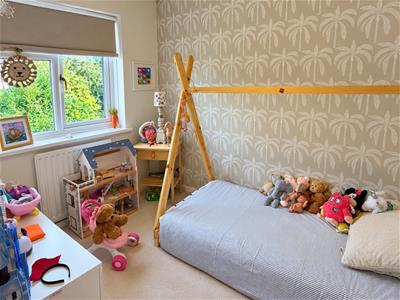
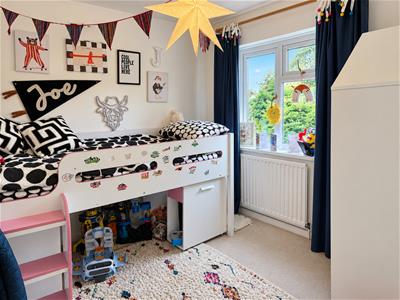
The accommodation comprises entrance porch, entrance hall, cloakroom/WC, sitting room with feature living flame fire, bay window to the front elevation and bi-folding doors onto the garden, a 23ft kitchen/dining/family room with skylight window and integrated appliances to include double oven, hob, fridge/freezer and dishwasher, a separate utility room, four first floor bedrooms and a stylish four-piece family bathroom.
Outside, the property has off road parking for two to three vehicles and useful storage retained within the front section of the original garage. The generous gardens include lawned areas and a spacious porcelain tiled patio providing an excellent area for outdoor entertaining. The house is conveniently positioned for young families being located just across the playing field from the village primary school. (A/1337/M)
Brixworth is a popular and historic Northamptonshire village situated between Northampton and Market Harborough. The village benefits from regular bus services to and from both towns and is within easy access to the A14 and A43. Several railway stations are within a 15 minute drive.
* TENURE - Freehold
* COUNCIL TAX BAND - D
PORCH
ENTRANCE HALL
CLOAKROOM/WC
SITTING ROOM
6.73m x 3.53m (22'1 x 11'7)
KITCHEN/DINING/FAMILY ROOM
7.24m x 4.24m (23'9 x 13'11)
BEDROOM 1
3.53m x 3.48m (11'7 x 11'5)
BEDROOM 2
3.48m x 3.28m (11'5 x 10'9)
BEDROOM 3
2.79m x 2.64m (9'2 x 8'8)
BEDROOM 4
3.07m x 2.21m (10'1 x 7'3)
BATHROOM
Energy Efficiency and Environmental Impact

Although these particulars are thought to be materially correct their accuracy cannot be guaranteed and they do not form part of any contract.
Property data and search facilities supplied by www.vebra.com