
16, High Street
Mexborough
South Yorkshire
S64 9AS
Princess Road, Mexborough
Offers In The Region Of £185,000
3 Bedroom House - Semi-Detached
- SPACIOUS SEMI-DETACHED
- MODERN LIVING
- OPEN PLAN DINING & KITCHEN
- THREE BEDROOMS
- CONTEMPORARY BATHROOM
- SPACIOUS THROUGHOUT
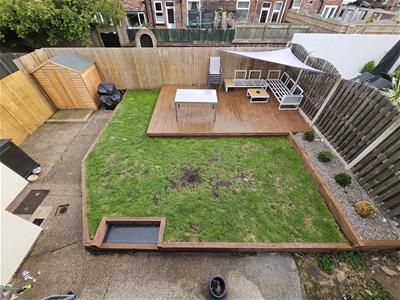
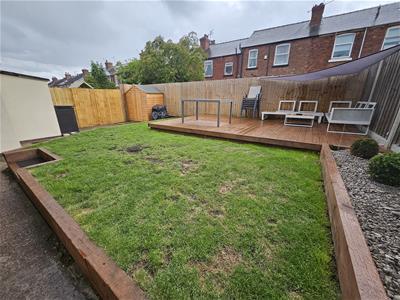
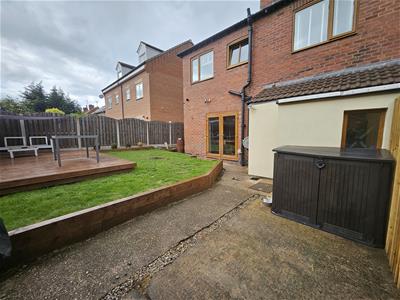
- ENCLOSED GARDENS
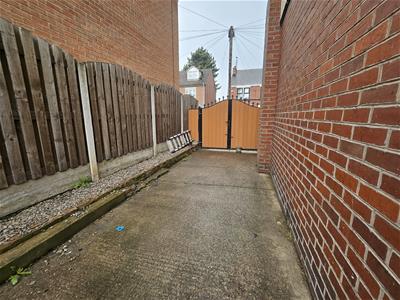
- AMPLE OFF ROAD PARKING
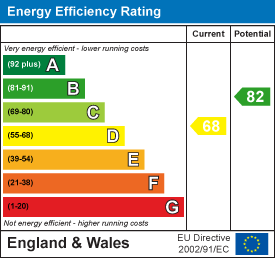
- EPC RATING D
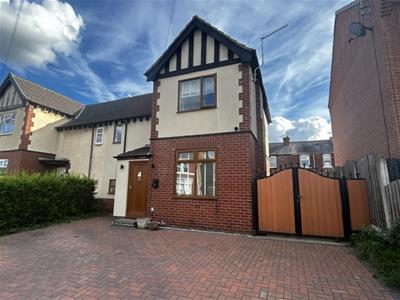
We are delighted to offer for sale this semi-detached house offering a delightful blend of modern living and comfort. With three bedrooms, this is perfect for families or those seeking extra space.
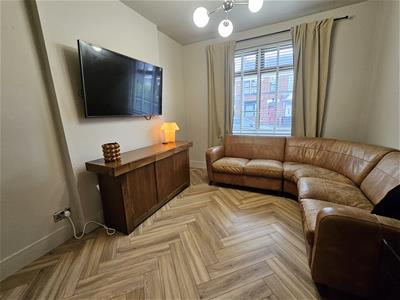
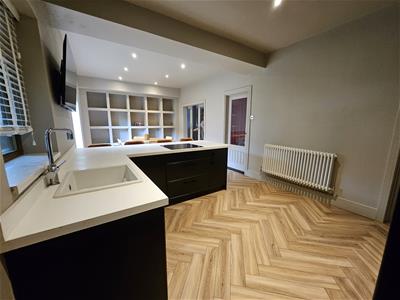
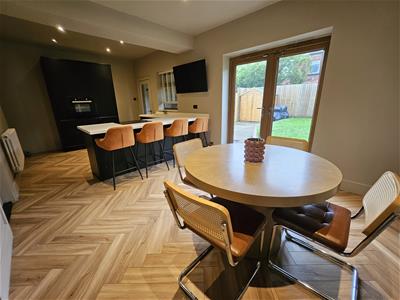
The heart of the home is the open-plan kitchen and dining area, designed for contemporary living. This space is ideal for family meals or hosting friends, while a separate lounge offers a cosy retreat for quieter moments. The property also features a convenient utility room and a downstairs WC, enhancing practicality for everyday life.
For those with vehicles, the ample off-road parking and garage is a significant advantage, ensuring that parking is never a concern. The enclosed gardens provide a safe and private outdoor space, perfect for children to play or for enjoying summer barbecues on the decking.
This property truly embodies modern living at its best, combining style, space, and functionality in a desirable location.
GROUND FLOOR ACCOMMODATION
uPVC double glazed and panelled doorway opens into:
ENTRANCE HALLWAY
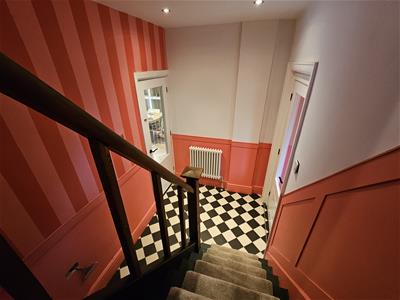
Stairs to first floor landing with handrail, spindles and newel posts. Single panelled central heating radiator.
KiITCHEN & DINING ROOM
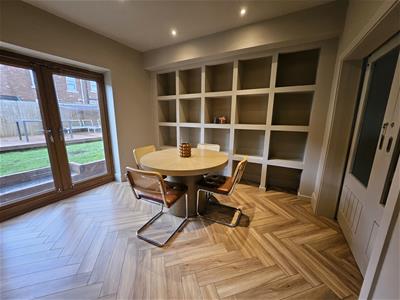
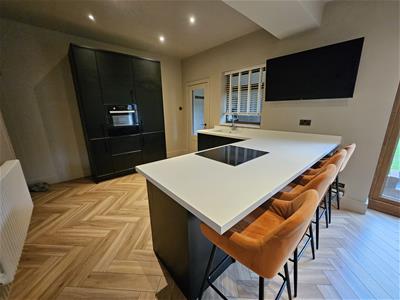
7.14m * 3.37m (23'5" * 11'0")uPVC double glazed window to rear elevation. Range of modern wall and base units with square edged work surfaces and peninsular breakfast bar with ample seating. Built in cooking facilities comprising of electric oven and ceramic hob. Integrated appliances including fridge and freeze unit. Single drainer sink unit with mixer tap. Double panelled central heating radiator. Integrated downlights to ceiling. Solid wood herringbone style flooring. feature floor to ceiling shelving unit to one wall. uPVC French doors give access to the rear garden
UTILITY ROOM
Square edged work surface. Space and plumbing for an automatic washing machine and space for further appliance.
WC
uPVC double glazed window to rear elevation. Suite in white with low flush WC and hand wash pedestal basin.
LOUNGE
3.49m * 3.07m (11'5" * 10'0")uPVC double glazed window to front elevation. Solid wood Herringbone style flooring. Single panelled central heating radiator.
FIRST FLOOR ACCOMMODATION
LANDING
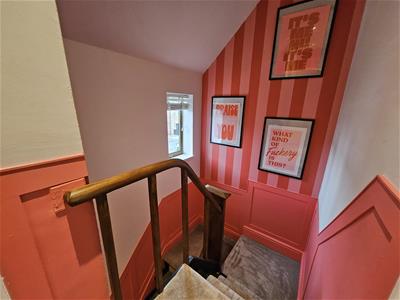
Stairs from entrance hallway with handrail spindles and newel posts.
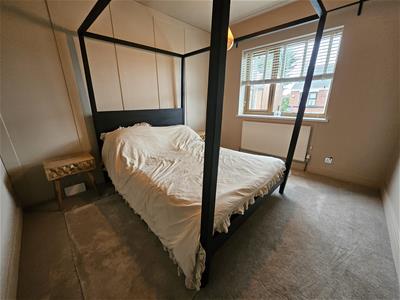
BEDROOM ONE
3.48m * 3.08m (11'5" * 10'1")uPVC double glazed window to front elevation. Single panelled central heating radiator.
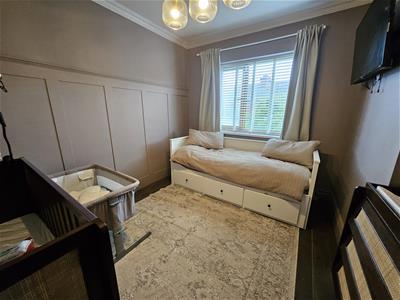
BEDROOM TWO
3.42m * 3.08m (11'2" * 10'1")uPVC double glazed window to rear elevation. Single panelled central heating radiator. Exposed and polished floorboards.
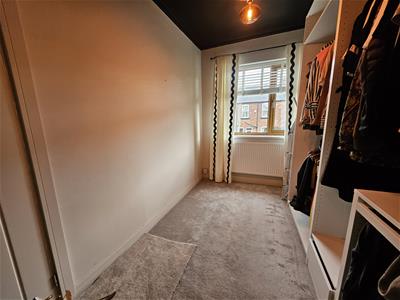
BEDROOM THREE
3.42m * 2.16m (11'2" * 7'1")uPVC double glazed window to rear elevation. Single panelled central heating radiator. Storage cupboard off.
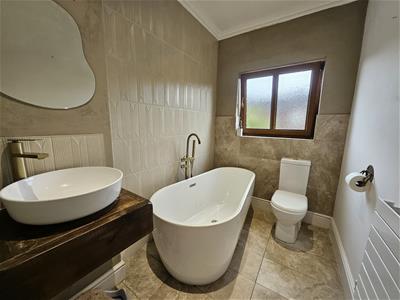
BATHROOM
2.47m * 1.65m (8'1" * 5'4")uPVC double glazed window to front elevation. Suite in white comprising of free standing bath, hand wash basin and low flush WC. Tiles to floor and splash back areas. Single panelled central heating radiator.
OUTSIDE AND GARDENS
To the front is a large wide driveway with ample paring for several vehicles. To the rear is a good size fenced garden with raised flower beds, grassed area and large decked patio area.
VIEWINGS
By appointment only with Churchills call 01709 582880 or email info@churchillsestateagents.com.
IMPORTANT INFORMATION
MONEY LAUNDERING REGULATIONS.Intending purchasers will be asked to produce identification documentation at a later stage and we would ask for your co-operation in order that there is no delay in agreeing the sale. These particulars do not constitute part or all of an offer or contract. The measurements indicated are supplied for guidance only and as such must be considered incorrect. Potential buyers are advised to recheck measurements before committing to any expense. We have not tested any apparatus, equipment, fixtures or services and it is in the buyers interest to check the working condition of any appliances. Where an EPC is held for this property, it is available for inspection at the branch by appointment. If you require a Valuation or Home Buyers Report, then we are not able to offer an opinion either written or verbal on the content of these reports and this must be obtained from your legal representative. Whilst we take care in preparing these reports, a buyer should ensure that his/her legal representative confirms as soon as possible all matters relating to title including the extent and boundaries of the property and other important matters before exchange of contracts.
MEASUREMENTS
Prospective purchasers attention is drawn to the fact that measurements quoted in these particulars are approximate overall sizes only. They should not be relied upon for any carpet measurements.
WATER SUPPLIER AND SEWERAGE
Water and sewerage services are supplied by Mains Supplier.
ELECTRICITY AND HEATING SUPPLIER
Electricity is supplied by Mains Supplier.
Heating is gas and supplied by Mains Supplier.
MOBILE COVERAGE
Current mobile coverage for indoors is Limited and outdoors is classed as LIKELY to be ok according to Ofcom.
BROADBAND
The property broadband speed is excellent with fibre broadband available.
Energy Efficiency and Environmental Impact
Although these particulars are thought to be materially correct their accuracy cannot be guaranteed and they do not form part of any contract.
Property data and search facilities supplied by www.vebra.com