.png)
77 Containerville
1 Emma Street
Bethnal Green
E2 9FP
Shoreditch Exchange, Shoreditch, London E2
Offers in excess of £1,250,000

3 Bedroom Apartment
- Stunning Sixth Floor Apartment
- Three Generous Double Bedrooms
- Two En-Suite Bathrooms
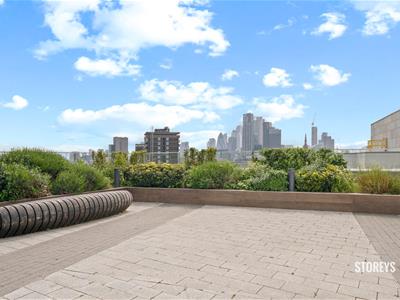
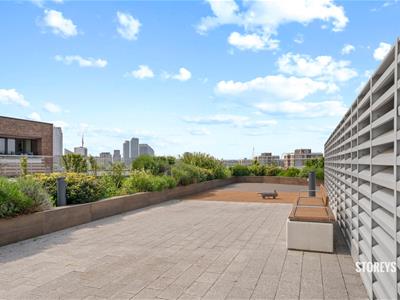
- Communal Roof Terrace
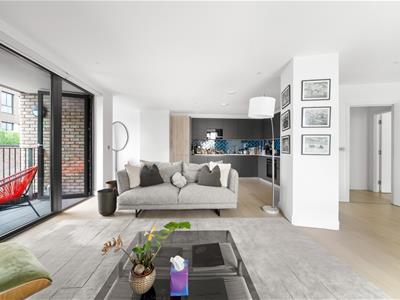
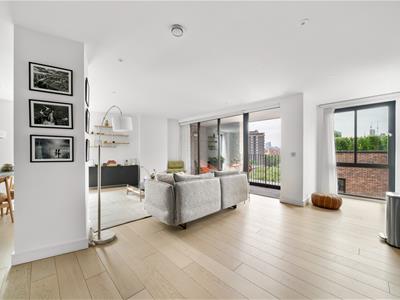
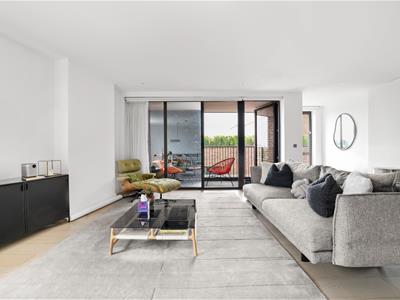
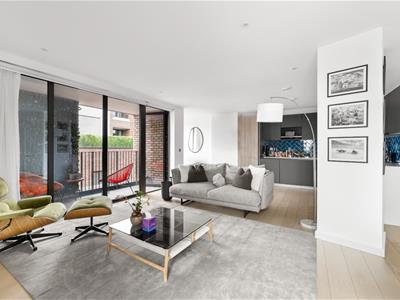
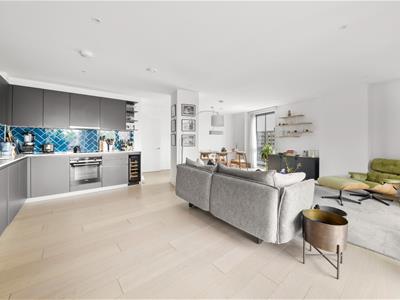
- Spacious Open Plan Living
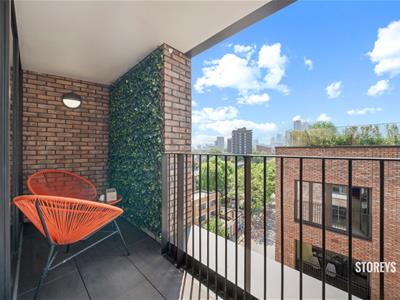
- Private West Facing Balcony
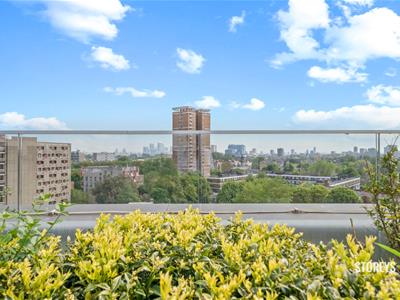
- Impressive London Skyline Views
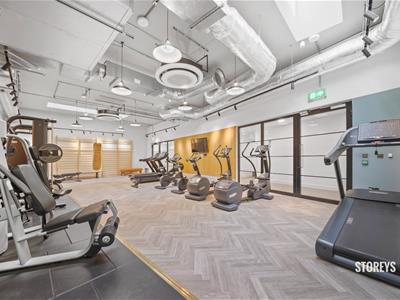
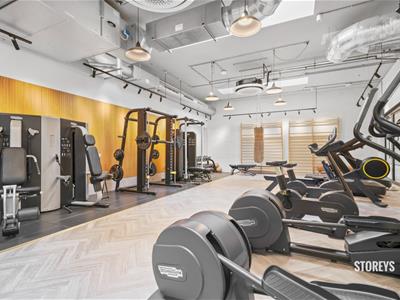
- Fully Equipped Residents’ Gymnasium
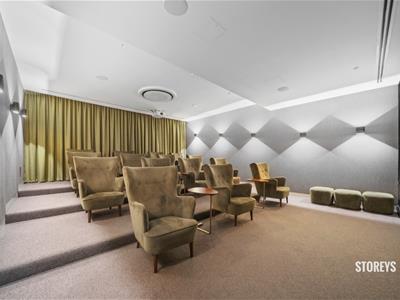
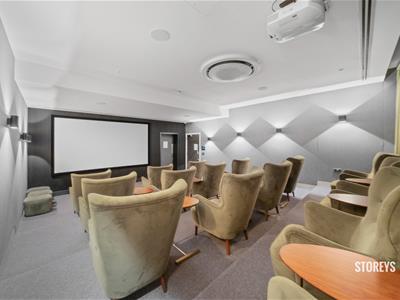
- Private Residents’ Cinema Room
- Prime Shoreditch Location
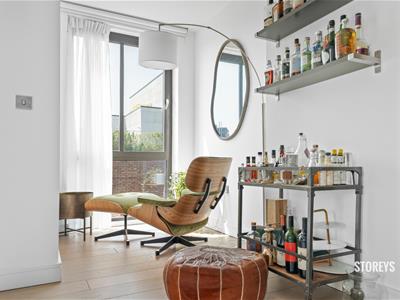
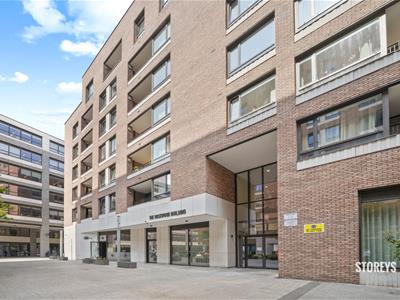
The Storey: Set on the sixth floor of the Rosewood Building, this impressive 1,368 sq. ft. three-bedroom apartment combines generous proportions, contemporary design and far-reaching westerly views across the London skyline from its private balcony.
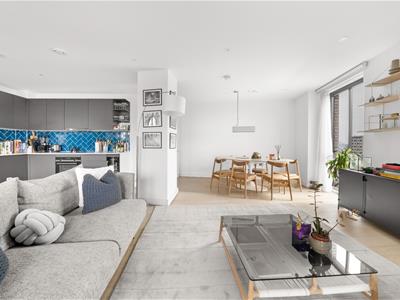
The heart of the home is the superb open-plan reception and kitchen, creating a fantastic space for both everyday living and entertaining. Floor-to-ceiling glazing floods the apartment with natural light, while the private balcony provides the perfect spot to enjoy the afternoon and evening sun.
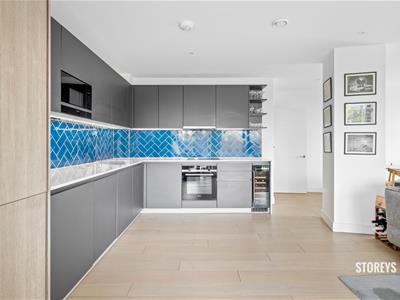
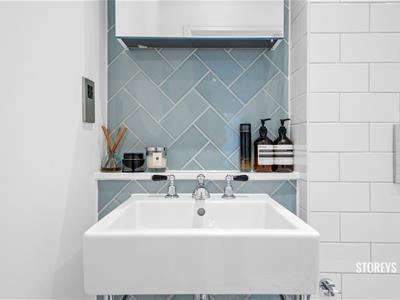
The contemporary fitted kitchen is fully integrated, with sleek cabinetry and distinctive cobalt-blue herringbone tiling adding character to the otherwise understated interior.
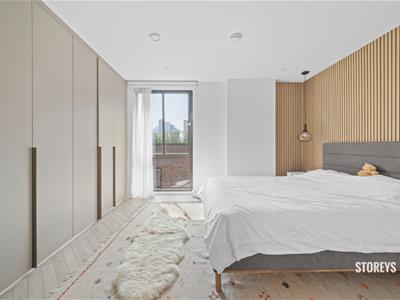
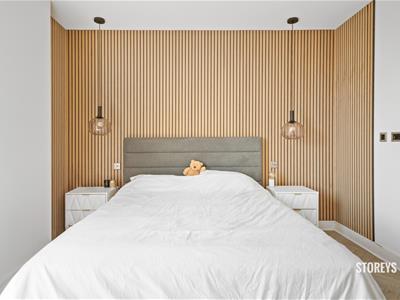
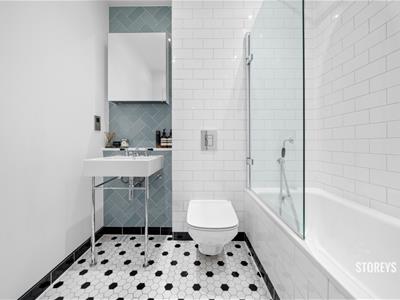
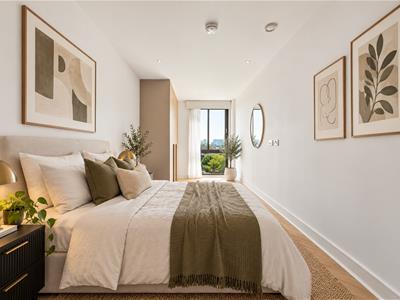
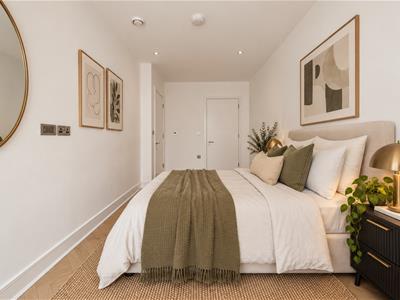
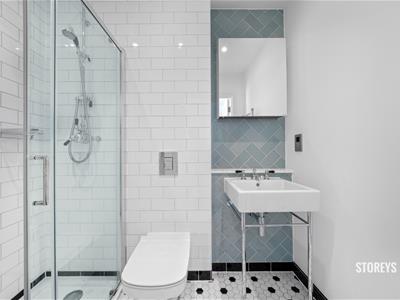
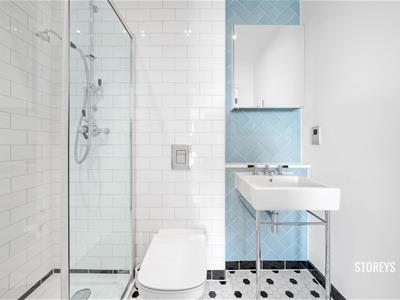
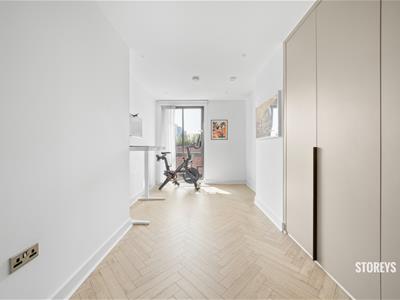
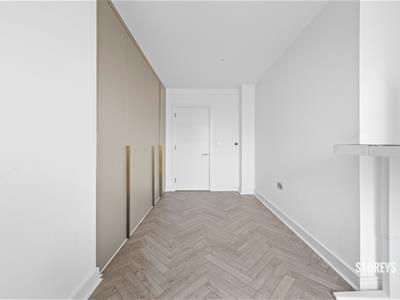
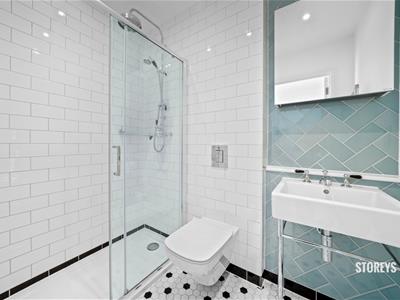
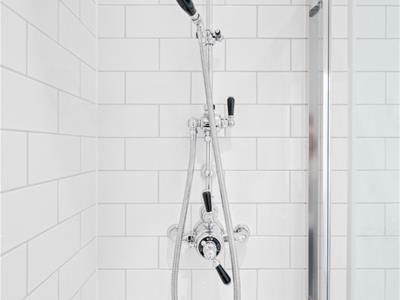
All three bedrooms are excellent doubles, with the principal bedroom and second bedroom both benefiting from private en-suite bathrooms, alongside a further family bathroom. The principal bedroom is particularly impressive, with bespoke fitted wardrobes, a feature timber-panelled wall and generous proportions.
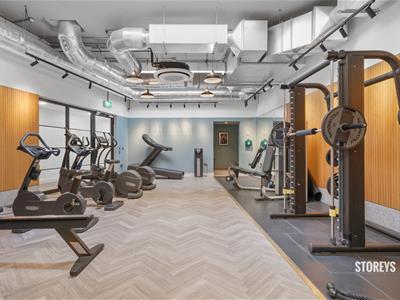
The Vibe: Rosewood Building offers much more than just an apartment. Residents have access to an excellent collection of on-site amenities, including a private cinema room, fully equipped gymnasium and communal roof terrace with panoramic views across London.
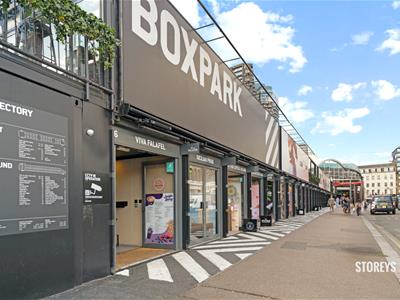
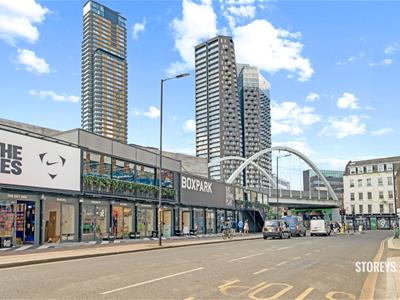
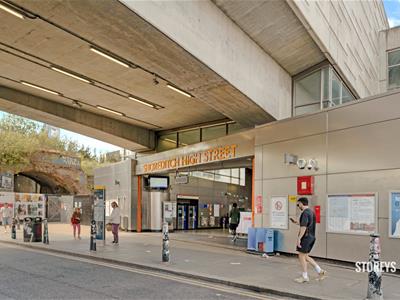
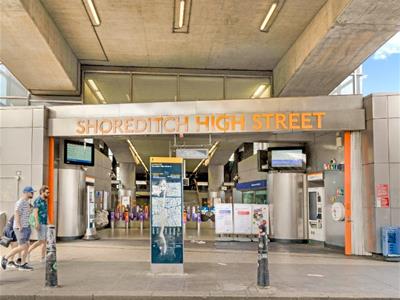
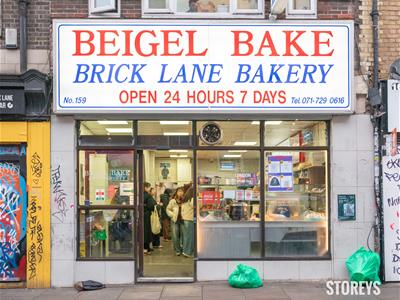
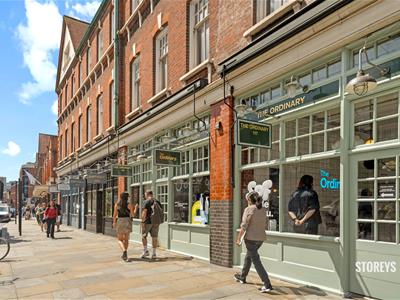
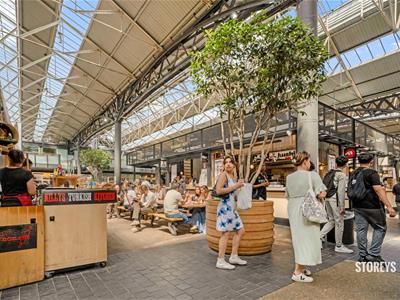
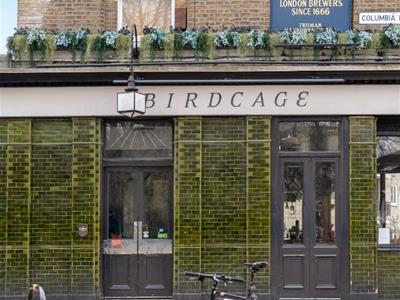
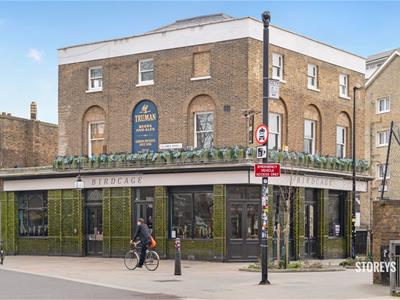
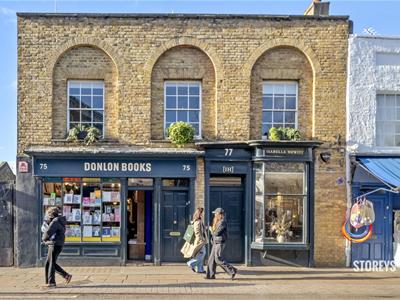
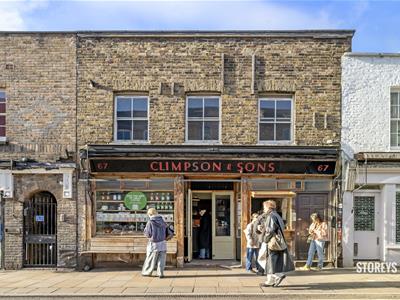
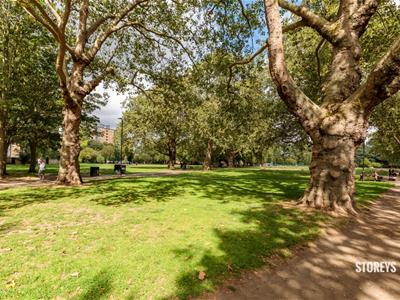
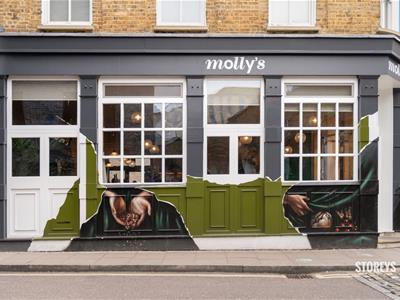
Step outside and you’re right in the middle of one of East London’s most exciting neighbourhoods. Shoreditch, Columbia Road Flower Market, Broadway Market, Regent’s Canal and Victoria Park are all within easy reach, putting some of the area’s best restaurants, independent shops, cafés and green spaces on your doorstep.
Despite the central location, the apartment itself feels bright, spacious and removed from the bustle below.
Seals The Deal: 1,368 sq. ft., three genuine double bedrooms, three bathrooms, a private west-facing balcony and some fantastic resident facilities.
A substantial East London home offering the space of a house with the convenience, views and amenities of a modern Shoreditch development.
Disclaimer: Whilst every effort has been made to ensure the accuracy of these particulars, they are provided for guidance purposes only and do not constitute part of an offer or contract.
All descriptions, photographs, measurements, floor plans and distances are approximate and intended solely as a guide. Prospective tenants or purchasers should not rely on them as statements of fact and are advised to satisfy themselves as to their accuracy through inspection or other means.
STOREYS has not carried out a structural survey and cannot confirm that the services, appliances, fixtures or fittings are in working order. Interested parties should make their own enquiries and investigations where necessary.
Information relating to rent, deposit amounts, tenancy terms, Council Tax bands and other associated costs is provided in good faith but should be independently verified prior to entering into any agreement.
Redress Scheme: The Property Ombudsman
Client Money Protection: CMP Membership No. CMP009255
Energy Efficiency and Environmental Impact
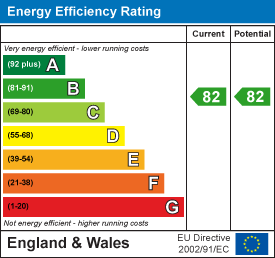
Although these particulars are thought to be materially correct their accuracy cannot be guaranteed and they do not form part of any contract.
Property data and search facilities supplied by www.vebra.com