
1 The Square
Earls Barton
Northamptonshire
NN6 0NA
Holdenby Lane, Earls Barton, Northamptonshire NN6
Price £545,000
4 Bedroom House - Detached
- Immaculate four bedroom detached on a corner plot
- Master and guest en-suite bedrooms
- Two reception rooms
- Upgraded kitchen/breakfast room with integrated appliances
- Large wrap around south/westerly facing garden
- Driveway and double garage
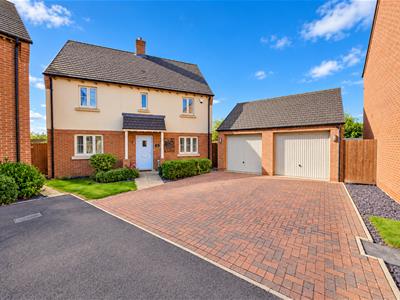
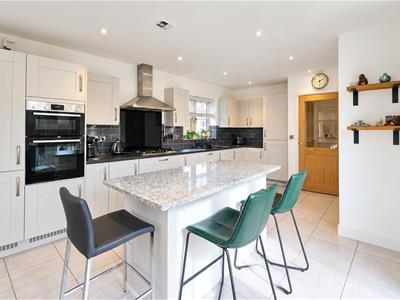
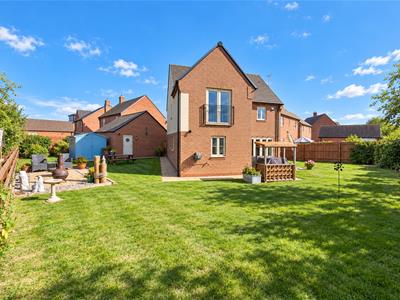
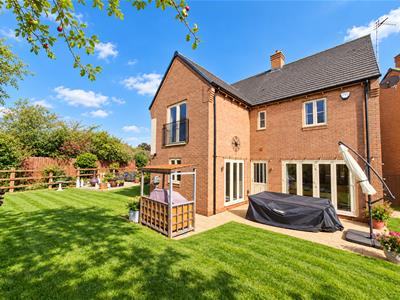
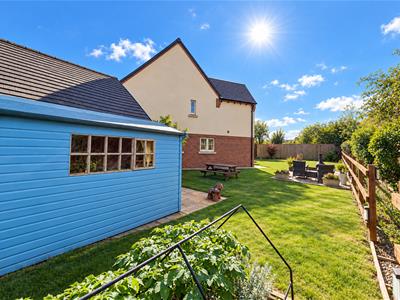
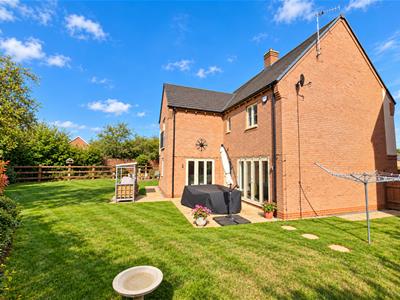
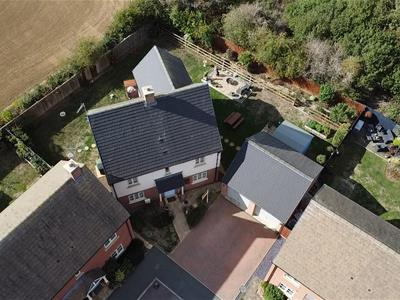
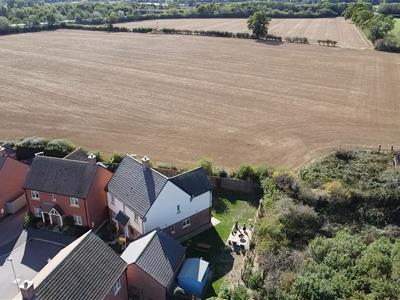
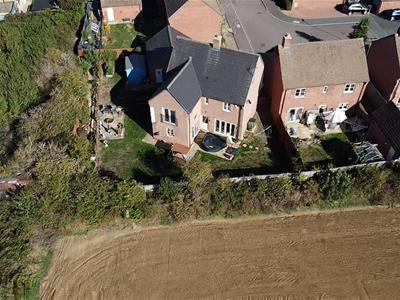
Set on a large corner plot with large private garden and stunning views over open countryside is this immaculately presented four double bedroom detached family home with two ensuite shower rooms, two reception rooms, upgraded kitchen/breakfast room, double garage and off road parking for two plus cars. Built 7 years ago by Messrs Mulberry Homes to their desirable 'Oakwell' design, the property is ideally located within the thriving village of Earls Barton with superb walks on your door step and being sold with no onward chain.
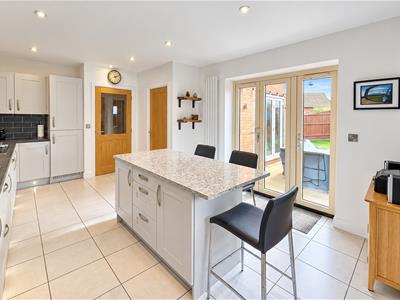
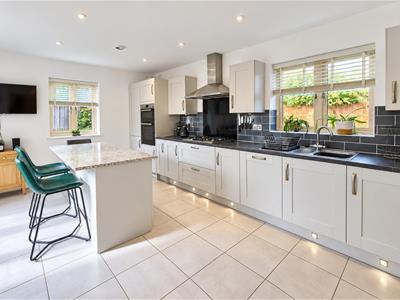
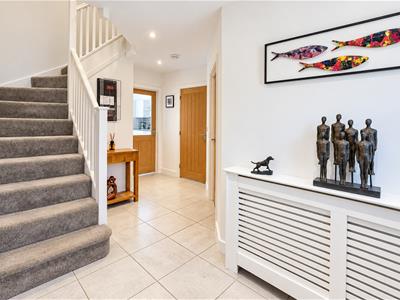
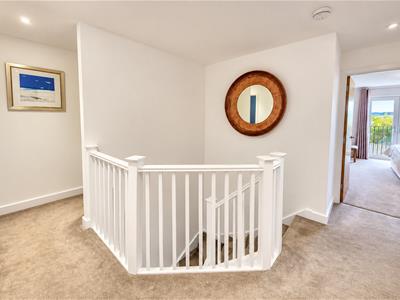
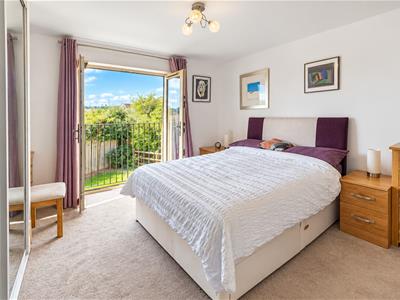
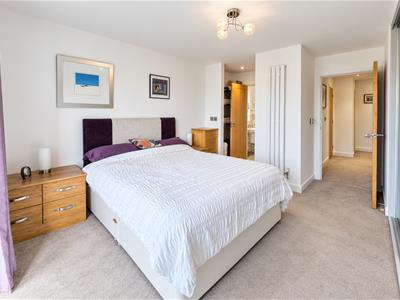
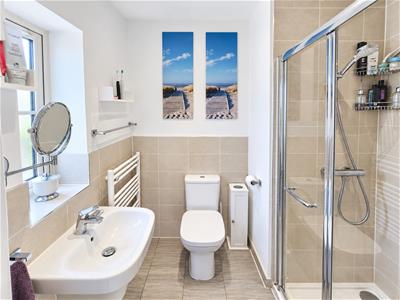
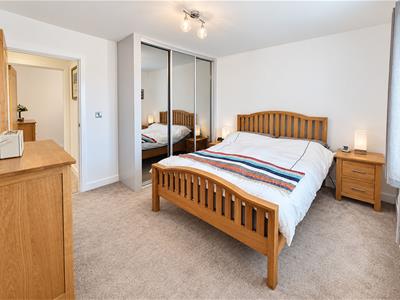
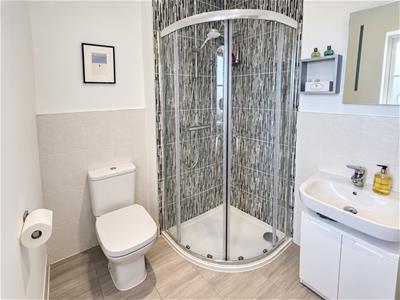
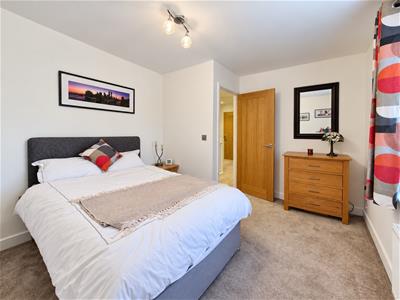
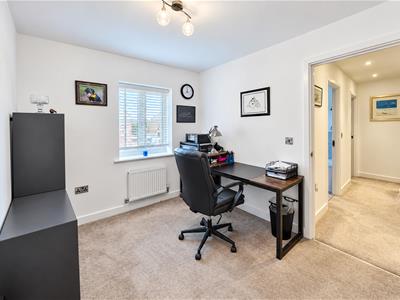
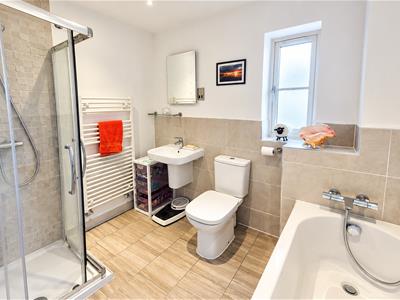
Accommodation comprises spacious entrance hall, large sitting room with French doors to the rear garden, dining room, spacious kitchen/breakfast room with island and built-in appliances with French doors to the rear garden, utility room, cloakroom/WC, stairs to first floor landing, master bedroom with Juliette balcony enjoying views over open countryside, fitted wardrobes and ensuite shower room, second double bedroom with ensuite shower room and fitted wardrobes, third double bedroom, fourth double bedroom with fitted wardrobe and a four-piece family bathroom.
Outside, the front is open with mature shrubs and block paved driveway providing parking for two cars leading to a double garage. To the rear is a large wrap around south/westerly facing garden, being enclosed, with side access, good size lawn with large storage shed and two patio areas ideal for entertaining. Further benefits include uPVC double glazing and gas radiator heating. (A/1508/M)
Earls Barton is a thriving sought after village with excellent amenities to include good schooling, ranging from nursery to primary, independent shops, coffee shops, public houses, pharmacy, library, doctors’ surgery and excellent road links to the A45 and M1.
* TENURE - Freehold
* COUNCIL TAX BAND - E
ENTRANCE HALL
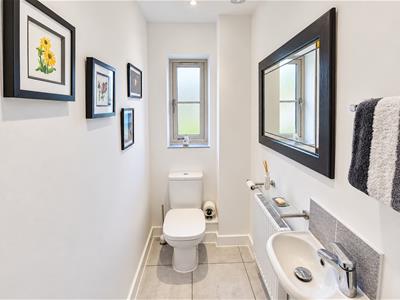
CLOAKROOM/WC
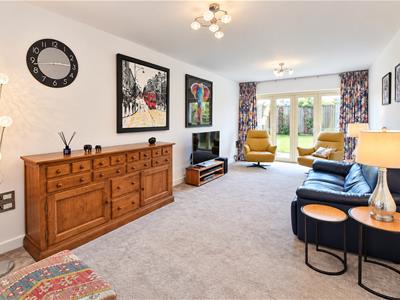
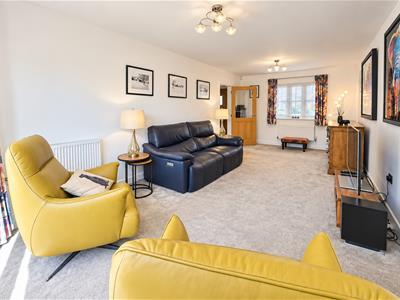
SITTING ROOM
6.83m x 3.38m (22'5 x 11'1)
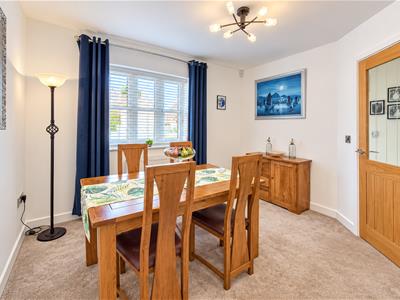
DINING ROOM
3.61m x 3.30m (11'10 x 10'10)
KITCHEN/BREAKFAST ROOM
5.66m x 3.61m (18'7 x 11'10)
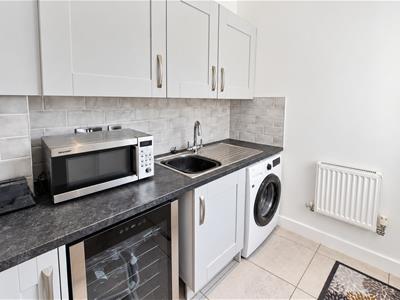
UTILITY ROOM
2.16m x 1.65m (7'1 x 5'5)
BEDROOM 1
4.37m x 3.61m (14'4 x 11'10)
EN-SUITE
BEDROOM 2
3.56m x 3.38m (11'8 x 11'1)
EN-SUITE
BEDROOM 3
3.38m x 3.30m (11'1 x 10'10)
BEDROOM 4
3.30m x 2.82m (10'10 x 9'3)
BATHROOM

Energy Efficiency and Environmental Impact
Although these particulars are thought to be materially correct their accuracy cannot be guaranteed and they do not form part of any contract.
Property data and search facilities supplied by www.vebra.com