
353 Green Lane
Seven Kings
Ilford
Essex
IG3 9TH
Goodmayes Lane, Ilford
£650,000
4 Bedroom House - Semi-Detached
- EPC - TBC
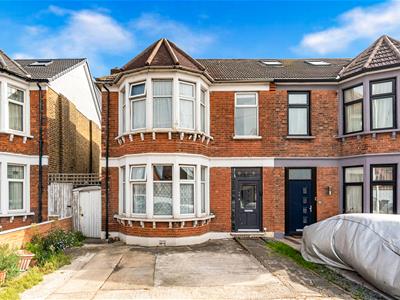
- FOUR BEDROOM HOUSE
- TWO BATHROOM
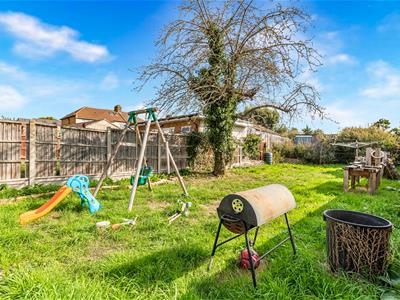
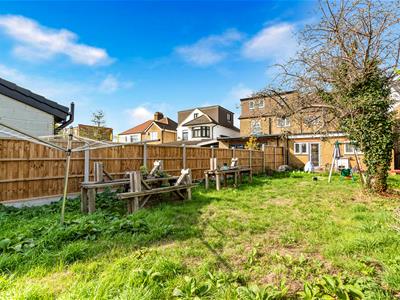
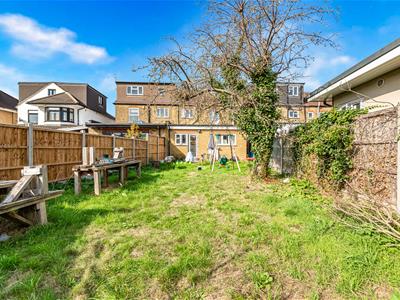
- 77ft GARDEN
- GAS CENTRAL HEATING
- GREAT LOCATION FOR SCHOOLS
- POTENTIAL FOR LOFT DOMER
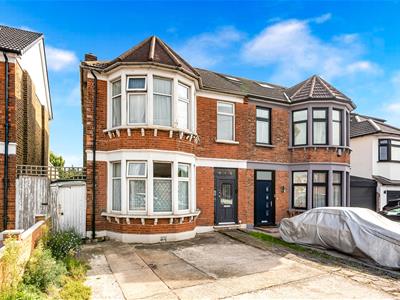
- OFF STREET PARKING FOR TWO CARS
- WALKING DISTANCE TO STATION
- SIDE ACCESS TO GARDEN
ENTRANCE
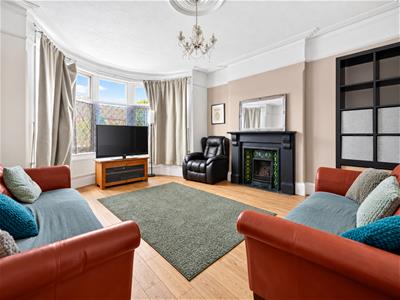
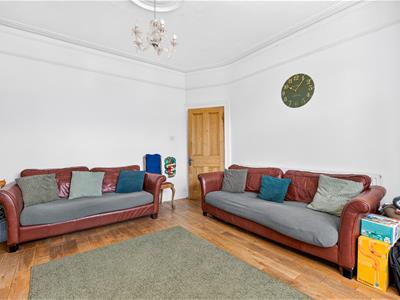
RECEPTION ONE
4.9m x 4.3m (16'0" x 14'1")Double glazed bay window to front. Laminate flooring. Radiator.
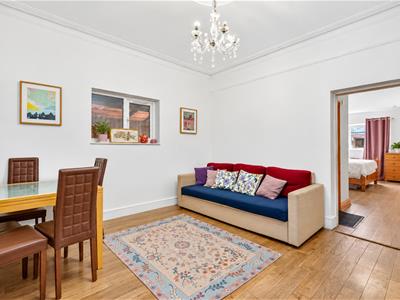
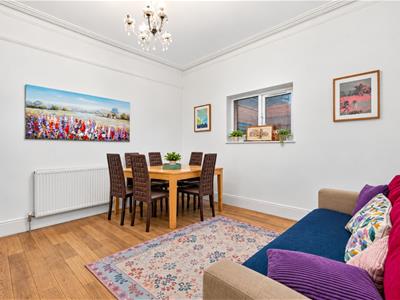
RECEPTION TWO
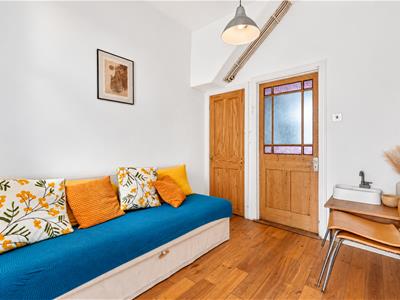
3.7m x 3.6m (12'1" x 11'9")Double glazed window to side. Laminate flooring. Radiator. Door to bedroom four.
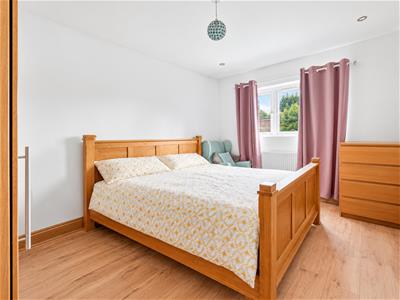
BEDROOM FOUR
4.1m x 3.1m (13'5" x 10'2")Double glazed window to rear. Laminate flooring. Radiator. Door to en-suite
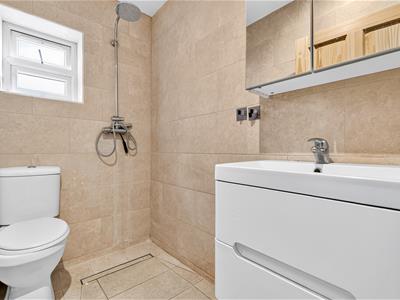
EN-SUITE
2.0m x 1.3m (6'6" x 4'3")Walk-in tiled shower unit. Low level toilet. Wash hand basin. Double glazed window to side.
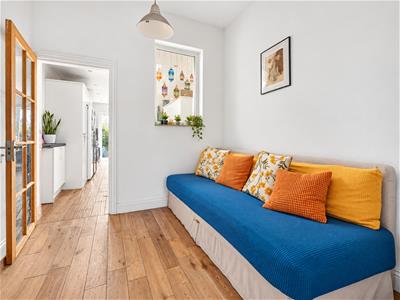
RECEPTION THREE/OFFICE
2.6m x 2.4m (8'6" x 7'10")Laminate flooring. Door to kitchen.
KITCHEN
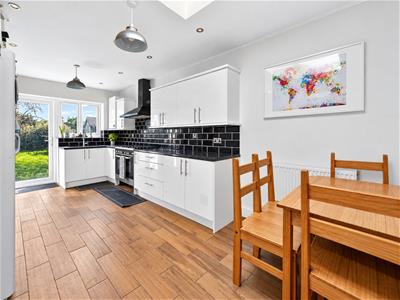
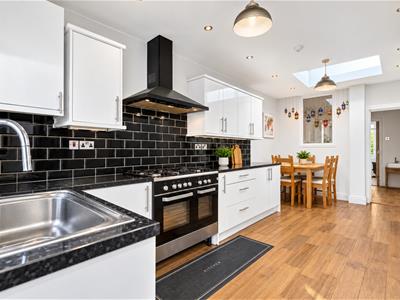
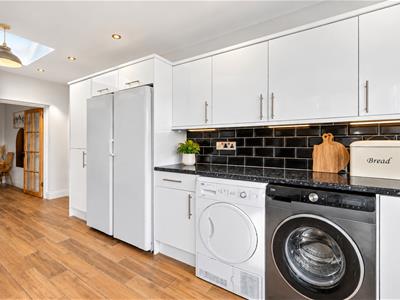
5.6m x 2.9m (18'4" x 9'6")Range of wall and base units. Gas cooker. Sink. Space for washing machine, dryer and fridge-freezer.
STAIRS TO FIRST FLOOR
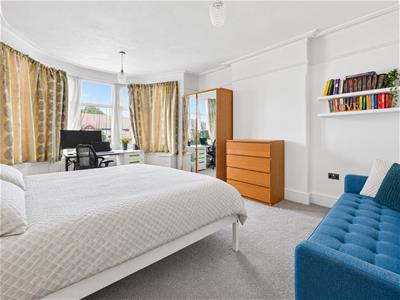
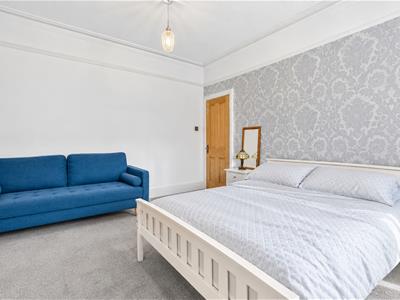
BEDROOM ONE
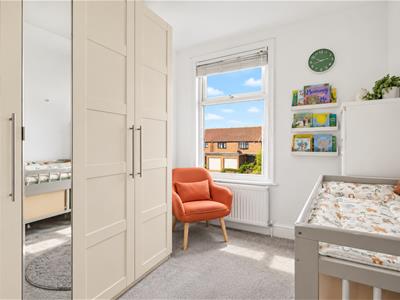
4.9m x 3.7m (16'0" x 12'1")Double glazed bay window to front. Carpeted flooring. Radiator.
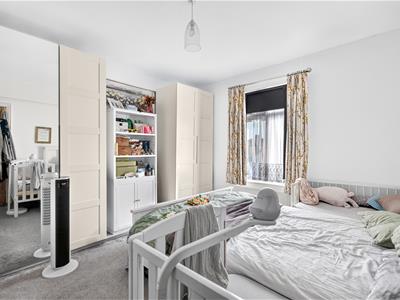
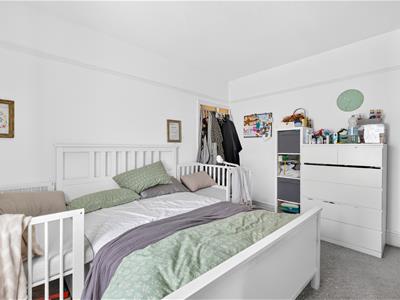
BEDROOM TWO
3.7m x 3.6m (12'1" x 11'9")Double glazed window to rear. Carpeted flooring. Radiator.
BEDROOM THREE
2.7m x 2.3m (8'10" x 7'6")Double glazed window to front. Carpeted flooring. Radiator.
FIRST FLOOR BATHROOM
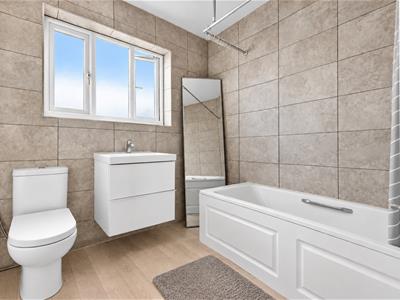
2.3m x 2.2m (7'6" x 7'2")Panel bath. Low level toilet. Wash hand basin. Towel heater. Tiled floor to ceiling. Double glazed window.
EXTERIOR
Rear - Mainly lawn and side access
Front - Drive for 2 cars Side access to garden
AGENTS NOTE
No service or appliances have been tested by Sandra Davidson Estate Agents.
Client Money Protection
We are members of the Propertymark Client Money Protection (CMP) Scheme.
Our Client Money Protection certificate is available upon request or it can be found on our website: https://www.sandradavidson.com/
Redress
We hold independent redress with The Property Ombudsman
Although these particulars are thought to be materially correct their accuracy cannot be guaranteed and they do not form part of any contract.
Property data and search facilities supplied by www.vebra.com