
Blue Sky Property (Blue Sky Property Solutions Ltd T/A)
Tel: 0117 9328165
Email: info@freshbluesky.co.uk
28 Ellacombe Road Longwell Green
Bristol
BS30 9BA
Harolds Way, Hanham, Bristol
Offers In Excess Of £300,000
2 Bedroom House - Mid Terrace
- No Chain
- Beautifully Presented Throughout
- Two Bedrooms
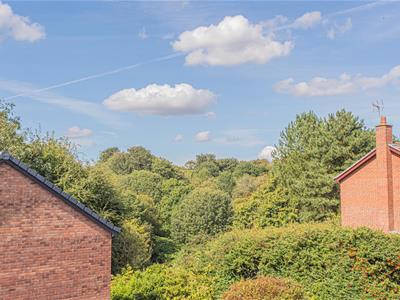
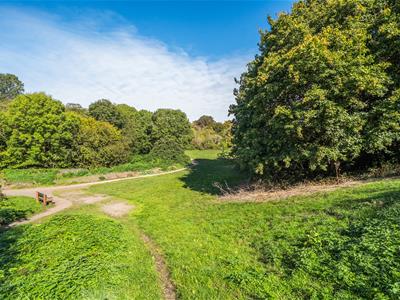
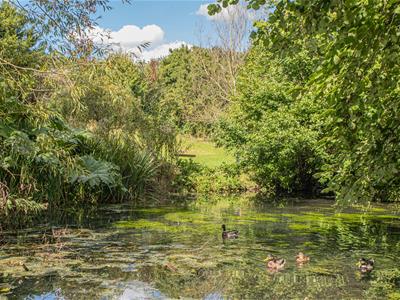
- Located On The Edge Of A Nature Reserve
- Easy Access To Hanham High Street
- Landscaped Rear Garden
- Kitchen/Diner to Rear
- Garage and Driveway Parking
- Cul-De-Sac Location
- A Must View
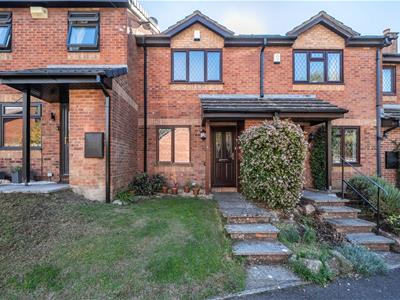
THIS ABSOLUTELY GORGEOUS HOME WILL BLOW YOUR SOCKS OFF! Located towards the end of a leafy cul-de-sac in Hanham overlooking Magpie Bottom Nature Reserve (which in turn leads to Avon Valley and beautiful river sidewalks) you could be mistaken for feeling as though you lived in the country, but the property is only a stone’s throw from Hanham High Street with all its shop's cafes, pubs, and restaurants. From here there are great bus links to both Bristol and Bath, as well as easy access to the A4174 Ring Road leading to Bath, Bristol, and the M4/M5 Motorway Networks. But it’s not just the location that will have you smiling from ear to ear, because this mid-terrace home is stunning and has everything you could ask for. There's a canopy porch with built in storage cupboard to keep all your recycling out of site, an entrance hall with stairs to the landing, with two bedrooms and a beautiful bathroom. Downstairs the lounge looks out to the front while the kitchen/diner leads to the landscaped tiered rear garden, with feature lighting, seating area and benefits from private gated pedestrian rear access. Close to the property, you'll find the generous single garage with light, power and electric roller door, as well as driveway parking for two vehicles. There are so many little features throughout the property that make this home a cut above the rest, its sure to prove popular, so book your viewing today!
Entrance Hall
Double glazed door to front, fuse board, spotlights, radiator, tiled flooring, stairs to first floor landing.
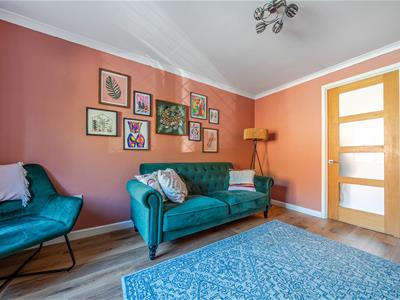
Lounge
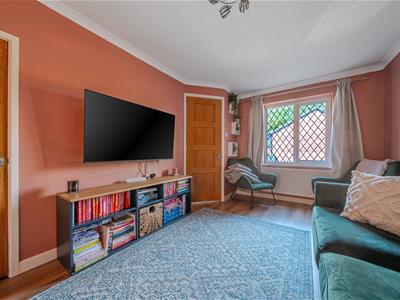 4.11m x 2.87m (13'6 x 9'5)Double glazed window to front, radiator, wood effect flooring, under stairs storage cupboard with light and power socket.
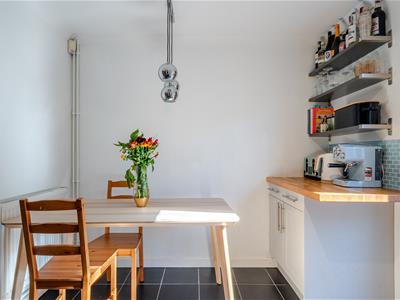
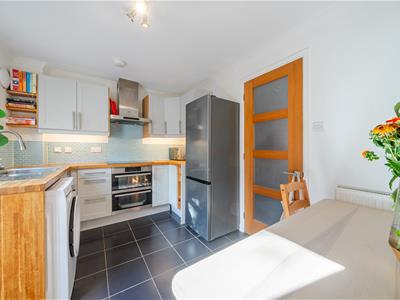
Kitchen/Diner
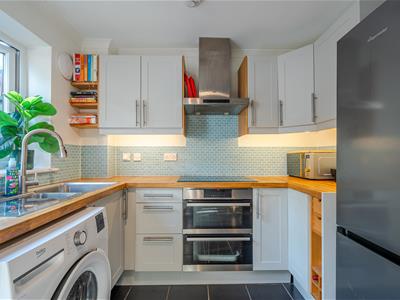 3.84m x 2.59m (12'7 x 8'6)Double glazed door and window to rear, radiator, tile flooring, tiled splash backs, wall and base units with worktops over, one and a half bowl sink and drainer, AEG electric hob, AEG electric double oven, AEG cooker hood, space for washing machine, extractor fan, space for fridge/freezer, shelves.
First Floor Landing
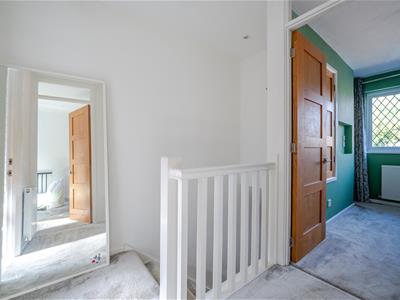 Radiator, spotlights, loft hatch to part boarded loft with drop down ladder and light, air vent.
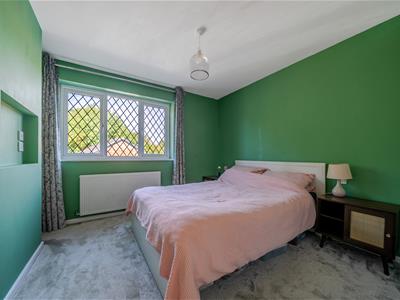
Bedroom One
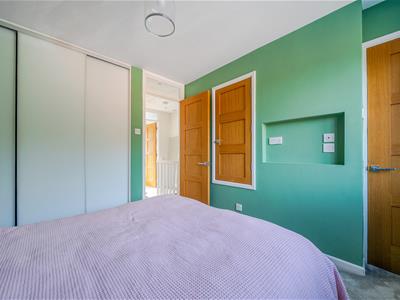 3.05m x 3.00m (10' x 9'10)Double glazed window to front, built-in wardrobe with sliding doors, radiator, storage cupboard with light, over stairs storage cupboard housing gas combination boiler.
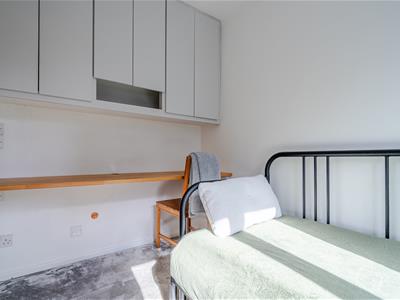
Bedroom Two
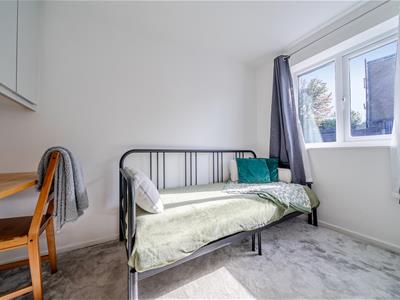 3.12m x 1.88m (10'3 x 6'2)Double glazed window to rear, radiator, built in desk and wall storage.
Bathroom
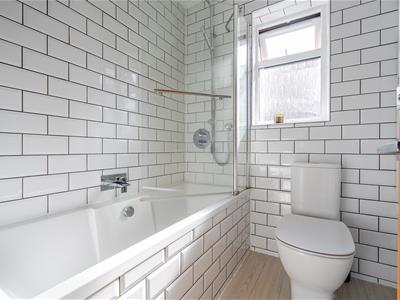 3.12m x 1.88m (10'3 x 6'2)Double glazed window to rear, spotlights, bathroom cabinet, mirror with storage and blue tooth speaker, W.C, wood effect flooring, vanity wash hand basin, enclosed bath with shower over, shower screen, tiled walls, heated towel rail.
Front Garden
Laid to lawn, gravel area, shrubs, steps to front door, outside store (with gas meter and outside tap), canopy over front door, electric meter.
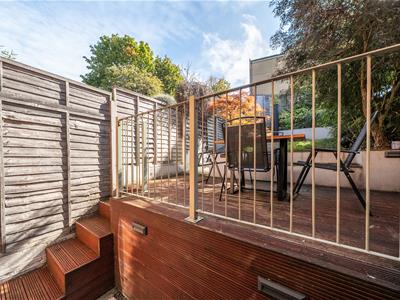
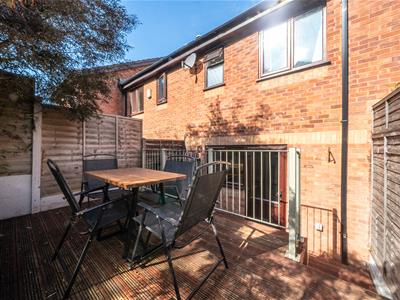
Rear Garden
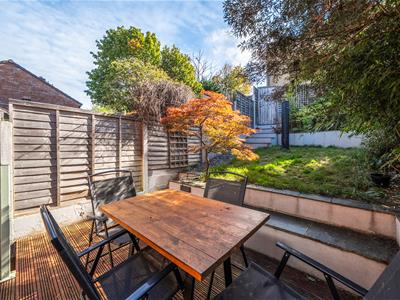 Enclosed garden, outside power, outside tap, shed, steps up to decking area, steps up to lawn area, outside lights, rear boarder of plants and shrubs, rear gate leading to pedestrian lane leading to garage, Acers.
Garage
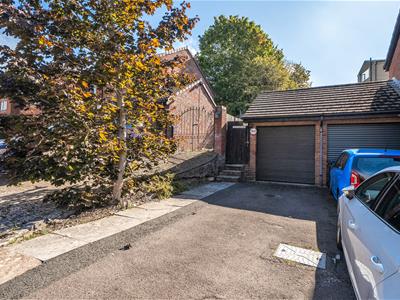 5.51m x 2.49m (18'1 x 8'2)Electric roller door, light and power, ladder to eaves storage.
Driveway Parking
Driveway parking for two vehicles in front of garage.
Agent Note
Should you decide to make an offer on this property, we'll need to complete some standard Anti-Money Laundering (AML) checks as part of the buying process, in line with HMRC regulations. To make this as straightforward as possible, we work with our trusted compliance partner, Coadjute, who carry out these checks on our behalf. There is a fee for this service, which will be payable if you choose to proceed with your offer
Energy Efficiency and Environmental Impact

Although these particulars are thought to be materially correct their accuracy cannot be guaranteed and they do not form part of any contract.
Property data and search facilities supplied by www.vebra.com