
A Wilson Estates Ltd
Tel: 0161 303 0778
122 Mottram Road
Stalybridge
SK15 2QU
Micklehurst Road, Mossley, Ashton-Under-Lyne
Per Month £1,200 p.c.m. To Let
3 Bedroom House - Mid Terrace
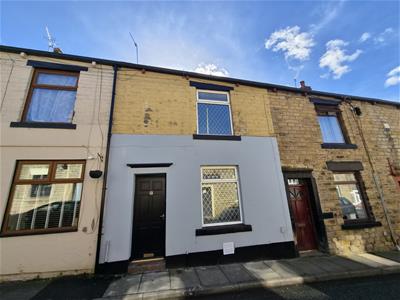
- Three Bedroom Mid Terrace
- Garden
- Spacious Floor Plan
- Close To Local Scools
- Semi Rural Setting
- Surrounded By Beautiful Countryside
- Walking Distance To Town Centre
- Train Station Minutes Away
There’s more to this three bedroom terrace than meets the eye, with a really useful loft bedroom upstairs giving you that bit of extra space that can make all the difference.
Step inside and you’ll find an entrance vestibule leading through to the lounge at the front of the home, with a modern kitchen to the rear.
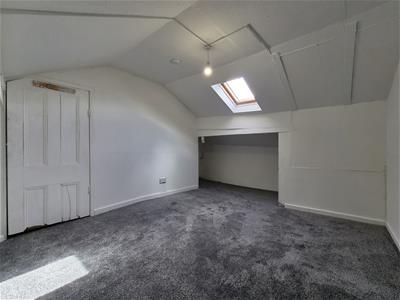
Upstairs, there are two bedrooms along with a modern family bathroom, and then there’s the added bonus of the loft bedroom. This could be just the space you’ve been looking for if you work from home, have a hobby that needs somewhere to live, or simply want an extra room away from the main living space.
And the location is another big plus. Micklehurst Road is well placed for enjoying everything Mossley has to offer, with local shops, cafés, takeaways and everyday amenities close by. When you fancy getting out for some fresh air, you’re also surrounded by some beautiful countryside and walking routes, with the hills and open spaces of the wider Mossley and Saddleworth area right on your doorstep.
For commuters, Mossley railway station is within easy reach, with regular services towards Manchester and Huddersfield, while Stalybridge, Ashton-under-Lyne and Saddleworth are all easily accessible by road.
Please contact A Wilson Estates to arrange a mutually convenient viewing appointment.
Briefly, the property comprises:~
Entrance Vestibule
Wooden door to front elevation. Vinyl flooring.
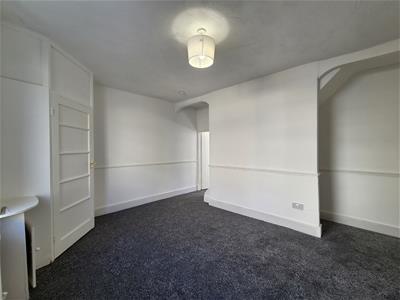
Lounge
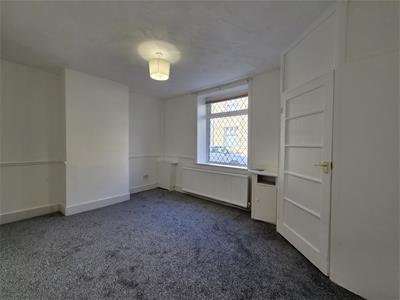 uPVC double-glazed window to front elevation. Lighting, radiator, carpet, blinds, and under-stair storage cupboard.
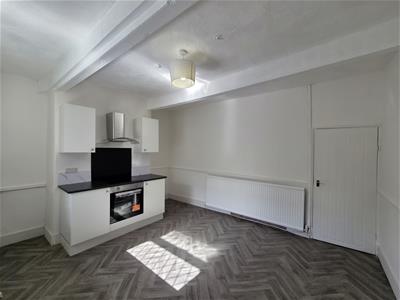
Dining Kitchen
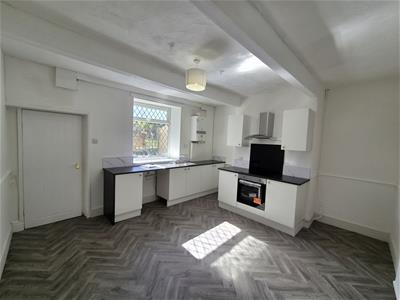 uPVC double-glazed window to rear elevation. Fitted wall and base units with coordinating work surfaces. Stainless steel single sink unit with mixer tap. Integrated electric oven and hob with extractor over. Lighting, radiator, blinds, and vinyl flooring.
Utility Room
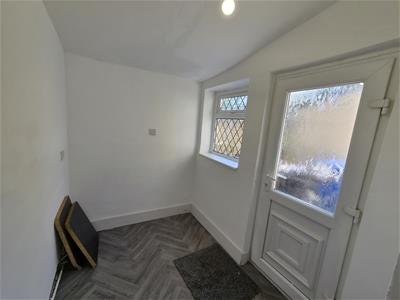 uPVC double-glazed door and window to side elevation. Lighting and vinyl flooring.
Stairs and Landing
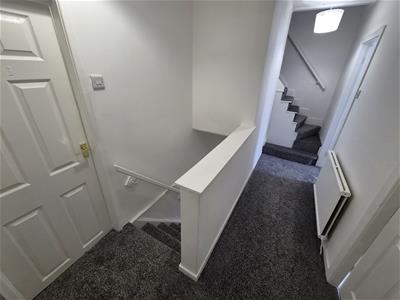 Wooden handrail. Lighting, radiator, and carpet.
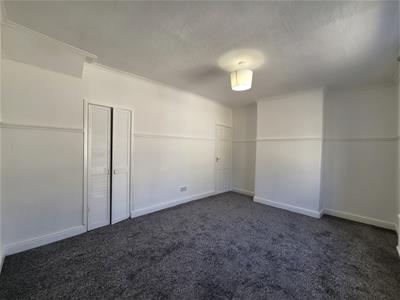
Bedroom One
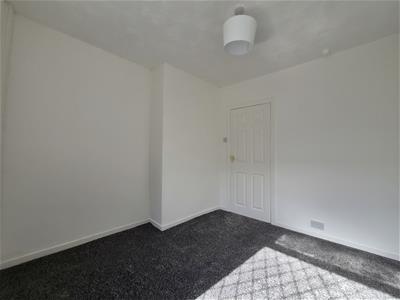
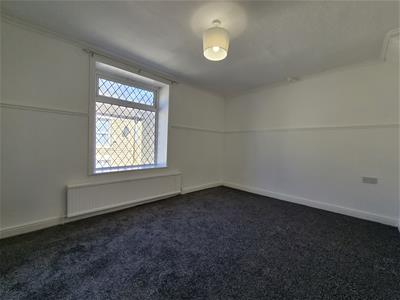 uPVC double-glazed window to front elevation. Lighting, radiator, carpet, and built-in storage cupboard.
Bedroom Two
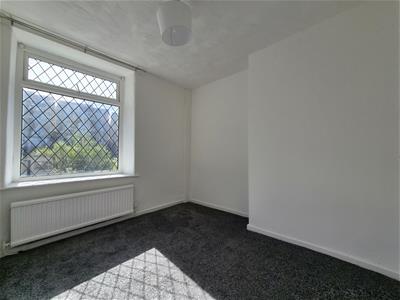 uPVC double-glazed window to rear elevation. Lighting, radiator, and carpet.
Bathroom
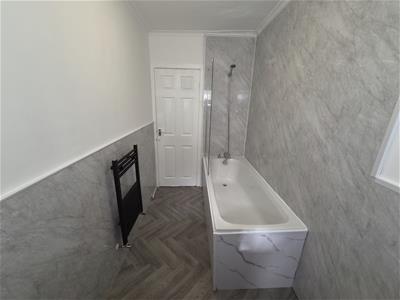
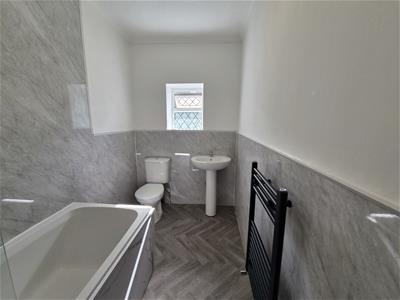 uPVC double-glazed window to rear elevation. Three-piece bathroom suite comprising low-level WC, hand wash basin with mixer tap, and panelled bath with mains-fed shower over. Panelled walls, heated towel rail, lighting, and vinyl flooring.
Bedroom Three
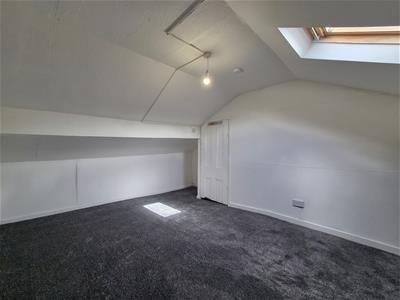 Wooden Velux window to rear elevation. Lighting, radiator, and carpet.
Externally
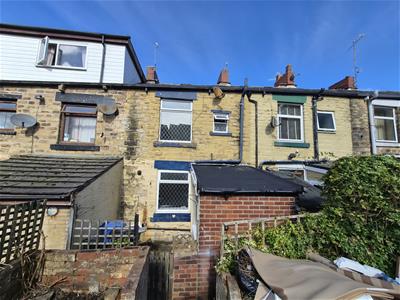
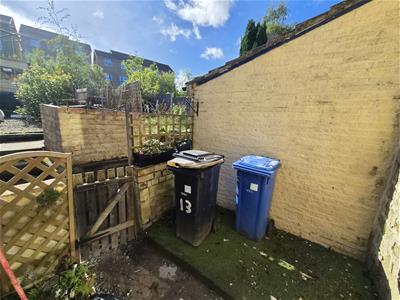
Enclosed yard. Extended garden area with shed.
Additional Information
Council Tax Band : A
EPC Rating : C
Holding Deposit : £276
STRICTLY NO SMOKING POLICIES APPLY
Energy Efficiency and Environmental Impact

Although these particulars are thought to be materially correct their accuracy cannot be guaranteed and they do not form part of any contract.
Property data and search facilities supplied by www.vebra.com