
Blue Sky Property (Blue Sky Property Solutions Ltd T/A)
Tel: 0117 9328165
Email: info@freshbluesky.co.uk
28 Ellacombe Road Longwell Green
Bristol
BS30 9BA
Larksleaze Road, Longwell Green, Bristol
Offers In Excess Of £300,000
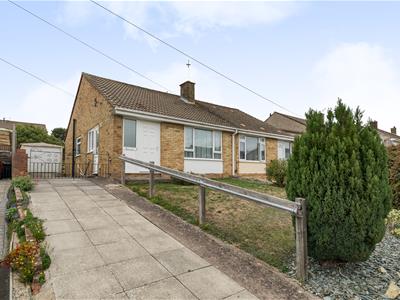
2 Bedroom Bungalow - Semi Detached
- NO CHAIN
- Two Bedroom Bungalow
- Semi-Detached
- Garage
- Driveway Parking
- Rear Garden
- Well Presented
- Lounge/Diner
- Shower Room
- Popular Location, Close To Amenities And School
NO CHAIN! Located in the popular Larksleaze Road area of Longwell Green, Bristol, this charming two-bedroom semi-detached bungalow offers a delightful blend of comfort and convenience. The property is perfect for those seeking a peaceful retreat while remaining close to essential amenities. Upon entering, you are welcomed by a porch that leads into a spacious lounge/diner, ideal for both relaxation and entertaining. The well-appointed kitchen provides a functional space for culinary pursuits, ensuring that meal preparation is a pleasure. The bungalow features a shower room, catering to your daily needs with ease. The two bedrooms are generously sized, providing ample space for rest and personalisation. Outside, the property boasts a lovely rear garden, perfect for enjoying the fresh air or hosting gatherings with family and friends. Additionally the garage and driveway parking offer practical solutions for your vehicles, enhancing the overall appeal of this home. One of the standout features of this property is its prime location. Situated close to the local school, various amenities and countryside walks, it is an ideal choice for families and nature enthusiasts alike. With no onward chain, this bungalow presents a seamless opportunity for prospective buyers to move in and start enjoying their new home without delay. Call today!
Entrance Porch
UPVC door to front, double glazed window to front, door to lounge/diner.
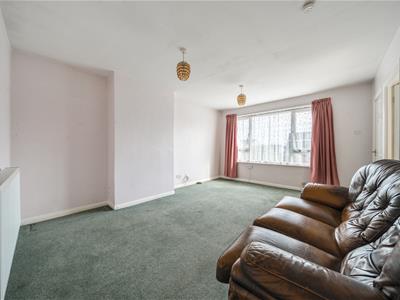
Lounge/Diner
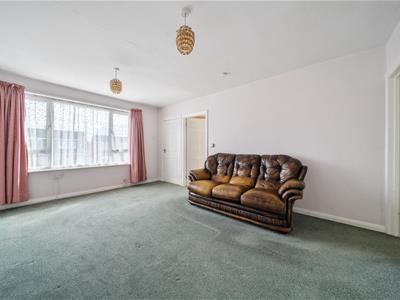 4.88m x 3.71m (16' x 12'2)Double glazed window to front, radiator.
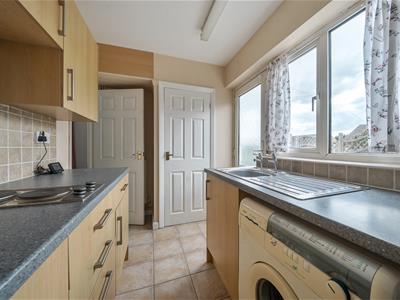
Kitchen
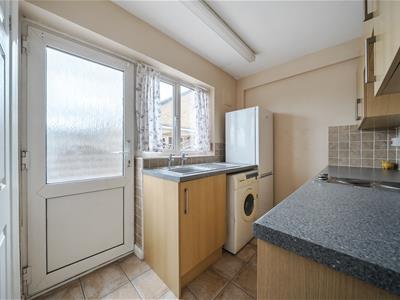 3.30m x 1.88m (10'10 x 6'2)Radiator, storage cupboard (housing fuse board, gas and electric meters), tiled flooring, double glazed door and window to side, wall and base units with worktops over, tiled splash backs, 2 ring electric hob, sink and drainer, space for washing machine, space for fridge/freezer.
Inner Hall
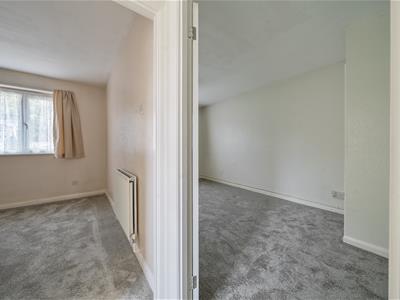 Loft access with drop down ladder.
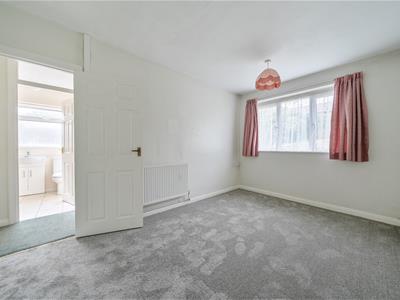
Bedroom One
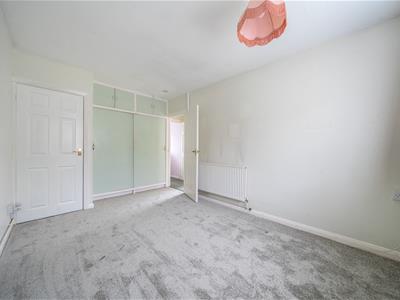
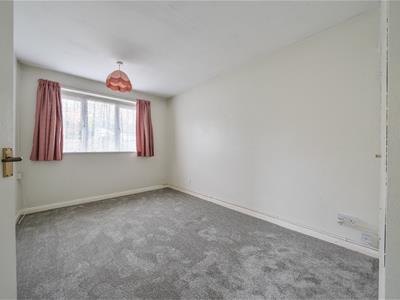 4.65m max x 2.79m (15'3 max x 9'2)Double glazed window to rear, radiator, built-in wardrobe, storage cupboard housing gas combination boiler.
Bedroom Two
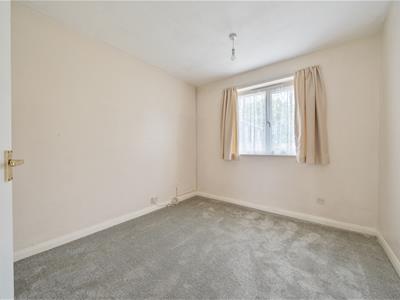 3.12m x 2.84m (10'3 x 9'4)Double glazed window to rear, radiator.
Shower Room
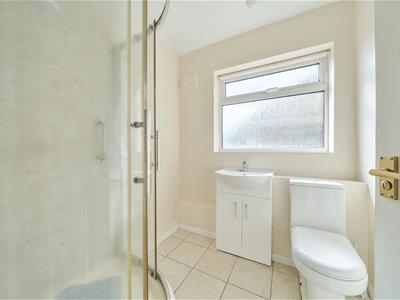 1.88m x 1.88m (6'2 x 6'2)Double glazed window to side, radiator, W.C, part tiled walls, vanity wash hand basin, shower cubicle, tiled flooring, electric wall heater.
Front Garden
Lawn area, shrubs, decorative stones.
Rear Garden
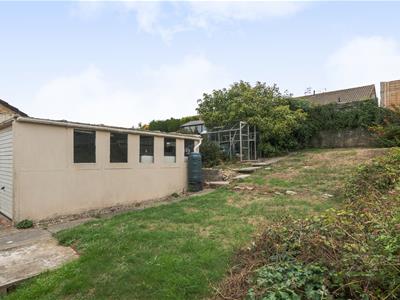
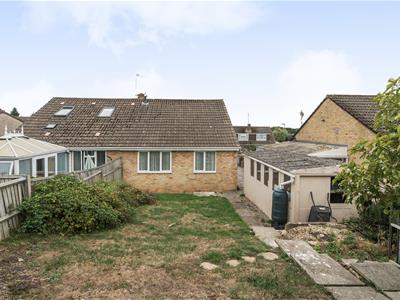 Green house, lawn area, shrubs, steps up, open to driveway.
Garage
4.78m x 2.29m (15'8 x 7'6)Up and over door to front, windows to rear and side.
Driveway
Driveway parking for several cars, outside tap, double gates.
Agent Note
Should you decide to make an offer on this property, we'll need to complete some standard Anti-Money Laundering (AML) checks as part of the buying process, in line with HMRC regulations. To make this as straightforward as possible, we work with our trusted compliance partner, Coadjute, who carry out these checks on our behalf. There is a fee for this service, which will be payable if you choose to proceed with your offer.
Energy Efficiency and Environmental Impact

Although these particulars are thought to be materially correct their accuracy cannot be guaranteed and they do not form part of any contract.
Property data and search facilities supplied by www.vebra.com