.png)
25 Devonshire Road
Bexhill-On-Sea
East Sussex
TN40 1AH
Well Wish Drive, Bexhill-on-Sea
£385,000
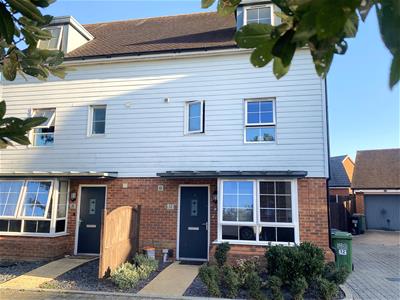
4 Bedroom House
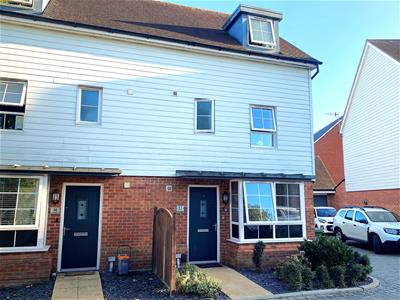
- Excellent semi-detached town house in peaceful, tucked-away position near shops
- Four bedrooms - including main bedroom suite with dressing area and en suite shower
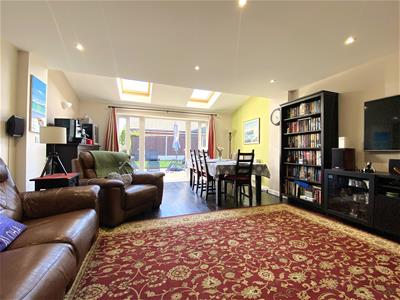
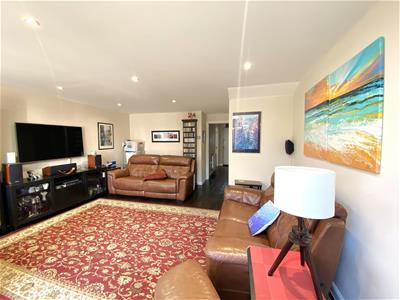
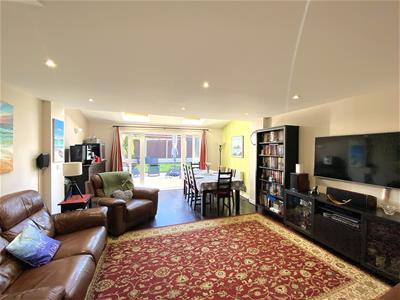
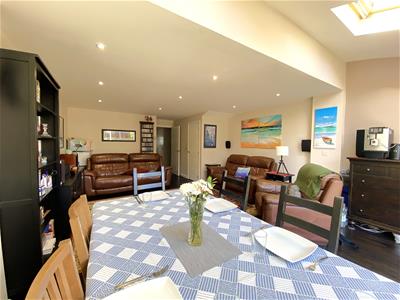
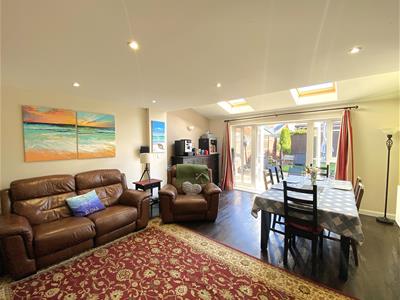
- Superb sitting/dining room with southerly aspect
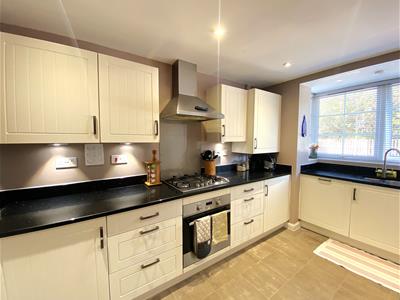
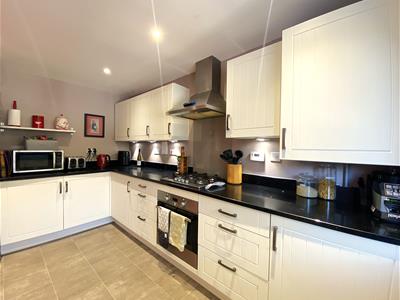
- Well equipped kitchen with integrated appliances
- Contemporary bathroom and ground floor cloakroom
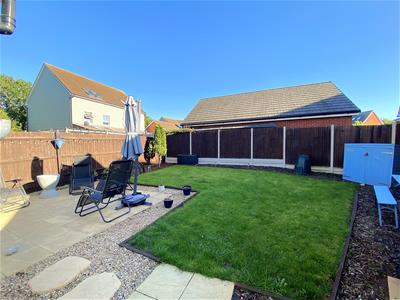
- Private rear garden with southerly aspect
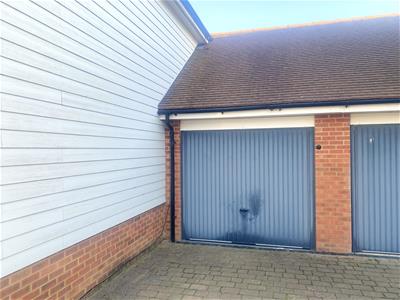
- Single garage in adjacent block
- Gas central heating and uPVC double glazed windows and exterior doors
- No onward chain
Abbott & Abbott Estate Agents are delighted to offer for sale, with no onward chain, this spacious and versatile four-bedroom semi-detached town house, quietly situated on a private development off Pebsham Lane. Built by Barrett Homes in 2018, the property offers well-proportioned accommodation arranged over three floors.
The ground floor comprises an entrance hall with cloakroom, a well-equipped kitchen with integrated appliances, and an impressive sitting/dining room with a southerly aspect and access to the rear garden. The first floor provides two further good-sized bedrooms, both benefiting from fitted wardrobes incorporating customized organizing systems. Another versatile bedroom that can be used as an office is also here with a contemporary family bathroom. The top floor is dedicated to the impressive principal bedroom suite, comprising a spacious bedroom with fitted wardrobe, dressing area and a generous ensuite shower room.
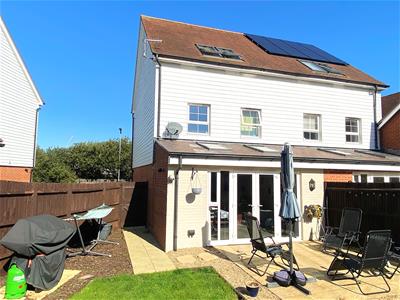
Outside, the property benefits from a private southerly-facing rear garden, complete with a garden shed. There is also a single garage and drive in an adjacent block.
The property has gas central heating, uPVC double glazing and exterior doors.
The house is close to local shops, bus services, a doctor's surgery and the open spaces of Combe Valley Country Park. Bexhill College and the Ravenside Shopping Centre are also nearby, while Bexhill town centre and seafront are approximately two miles away.
Entrance Hall
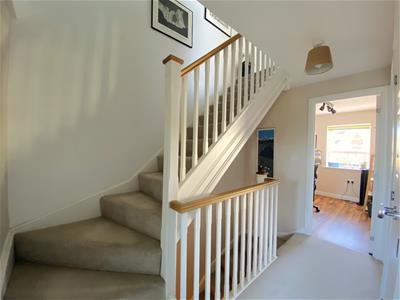
Stairs to first floor, radiator.
Cloakroom
WC, corner pedestal wash basin with mixer tap and tiled splashback, radiator.
South-Facing Sitting/Dining Room
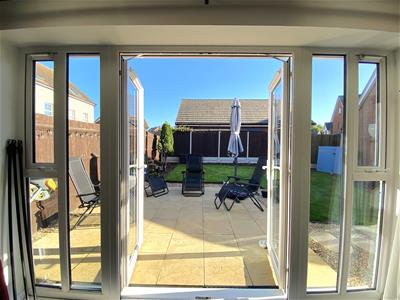
7.01m max x 4.57m max (23' max x 15' max)A superb room, of an excellent size, with a southerly aspect and outlook over the rear garden. Television point, radiators, door to deep understairs storage cupboard, uPVC double glazed double doors onto the rear garden.
Well-Equipped Kitchen
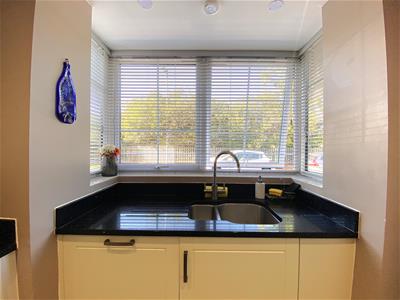
3.66m plus bay x 2.44m (12' plus bay x 8')Well equipped with an attractive range of base storage units comprising cupboards, drawers, and extensive black granite work surfaces, plus matching wall-mounted storage cupboards. Range of integrated appliances including Indesit gas hob with extractor hood, electric oven, Electrolux dishwasher, and Indesit washing machine. Square bay window housing base storage unit with inset sink unit with half bowl and mixer tap. Wall cupboard housing wall-mounted gas-fired boiler. Ceiling inset spotlamps, radiator.
First Floor Landing
Airing cupboard with hot water cylinder, stairs to second floor.
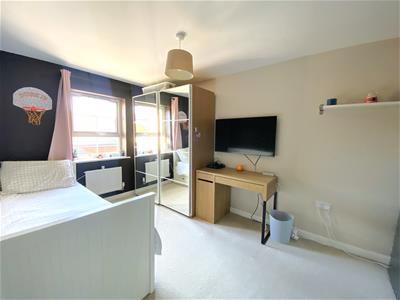
Bedroom Two
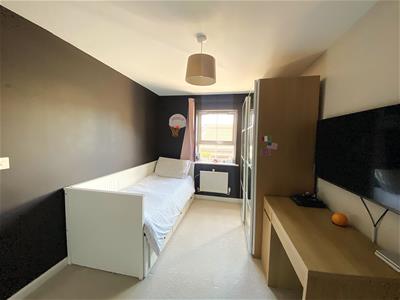
4.37m x 2.54m (14'4 x 8'4)A bright room with a southerly aspect. Wardrobe, radiator.
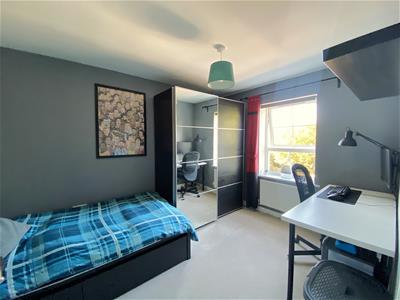
Bedroom Three
3.73m x 2.54m (12'3 x 8'4)Wardrobe, radiator.
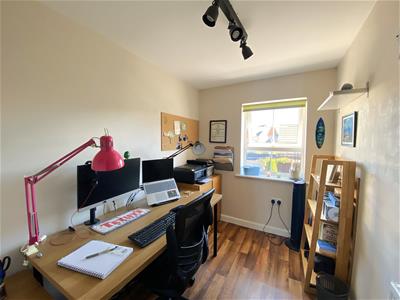
Bedroom Four
2.74m x 1.93m (9' x 6'4)Currently used as a study, another room with a southerly aspect overlooking the rear garden. Radiator.
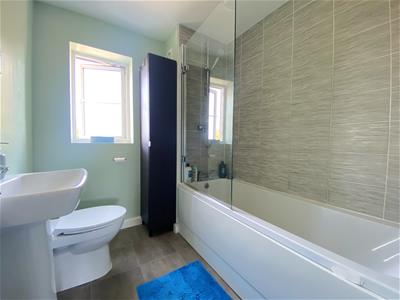
Bathroom
Part-tiled walls and a white suite comprising panelled bath with mixer tap and plumbed shower above, pedestal wash basin with mixer tap, and WC. Electric shaver point, radiator.
Second Floor Landing
Door to deep built-in storage cupboard. Further door to:
Main Bedroom Suite
Occupying the whole of the top floor and comprising:
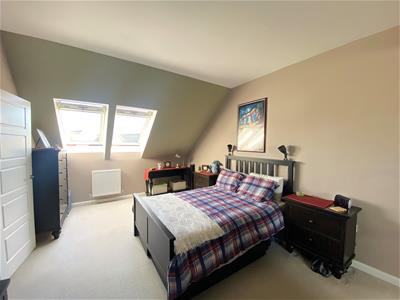
Bedroom One
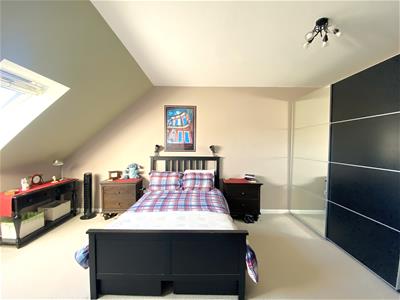
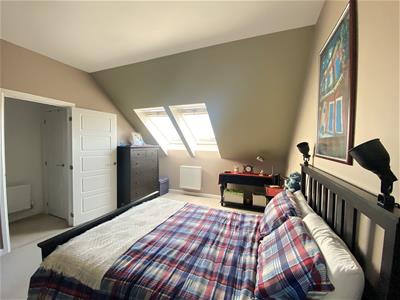
8.23m max x 3.43m (27' max x 11'3)A superb size room, with an 8'9 (2.67m) ceiling height giving a real feeling of space, with twin Velux windows with a southerly aspect, dressing area, wardrobe, and radiators. Door to:
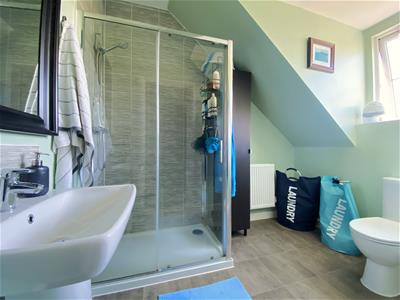
Spacious En-Suite Shower Room
2.59m x 1.88m (8'6 x 6'2)With a suite comprising shower cubicle with tiled walls and plumbed shower unit, pedestal wash basin with mixer tap, and WC. Electric shaver point, radiator.
Single Garage
Situated in an adjacent block of two garages - the left hand garage of the pair. Up & over door.
South-Facing Rear Garden
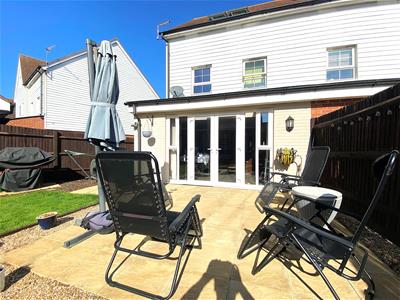
Pretty and private rear garden, wider-than-average for the development, with a southerly aspect and comprising mainly lawn, with a good size paved patio area.
Council Tax Band: D (Rother District Council)
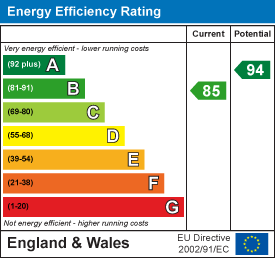
EPC Rating: B
Estate Charge: Currently £121 per six months
To cover the maintenance of communal areas.
Energy Efficiency and Environmental Impact
Although these particulars are thought to be materially correct their accuracy cannot be guaranteed and they do not form part of any contract.
Property data and search facilities supplied by www.vebra.com