
A Wilson Estates Ltd
Tel: 0161 303 0778
122 Mottram Road
Stalybridge
SK15 2QU
Vicarage Drive, Dukinfield
Offers Over £240,000
2 Bedroom Bungalow
- Two Bedroom Extended Bungalow
- No Vendor Chain
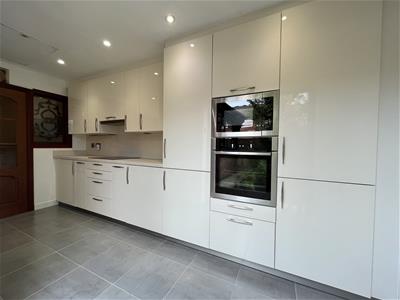
- Modern Kitchen With Integrated Neff Appliances
- Spacious Lounge Plus Separate Dining Room
- Modern Wet Room Style Shower Room
- Large Master Bedroom With Fitted Wardrobes and Window Seat
- Private Enclosed Rear Garden
- Viewing Highly Recommended!
Extended to both the front and rear, this two bedroom end terraced bungalow on Vicarage Drive is one of those homes that offers a little more than you might expect. There’s a really good layout, lovely presentation throughout and plenty that has already been done for you, so you can move in, unpack and enjoy from day one.
The current owners have clearly cared for the property, with a smart modern kitchen, integrated Neff appliances, a stylishly updated wet room and plenty of fitted storage. It’s a great option for anyone looking to downsize, but without feeling like you’ve had to compromise too much on space.
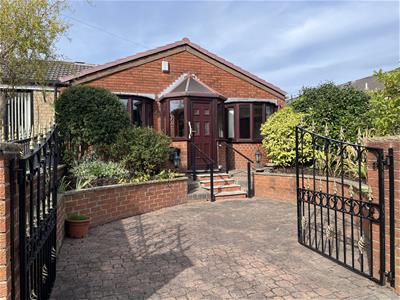
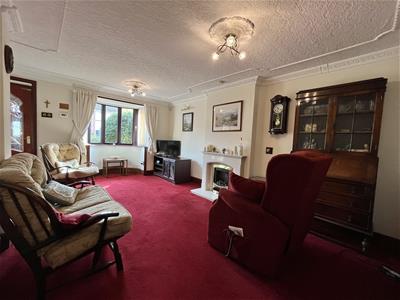
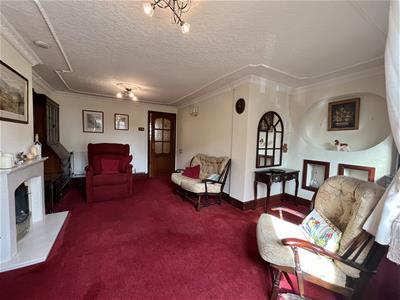
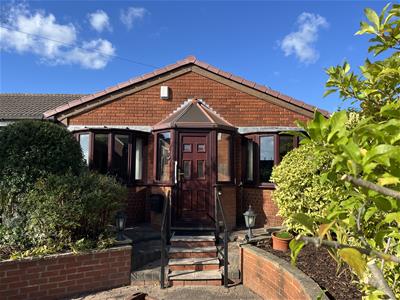
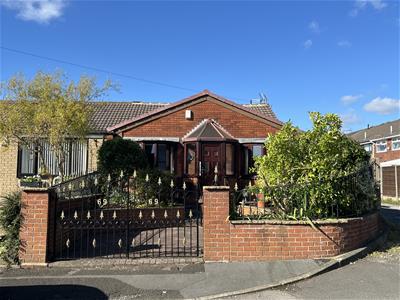
Double gates open onto a small block-paved driveway, with raised flowerbeds adding a splash of greenery as you approach the front door. Step inside through the entrance porch and into the welcoming living room, where a feature fireplace gives the room a lovely focal point.
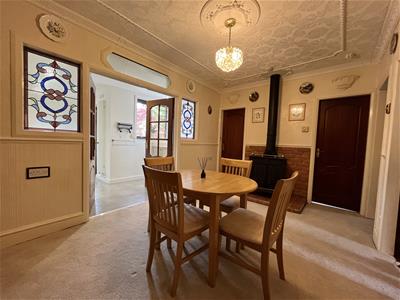
From here, there’s a separate dining room with its own cast iron feature fireplace – a really characterful space and somewhere you can imagine enjoying a proper Sunday dinner or having friends and family round. Double doors then lead through into the kitchen.
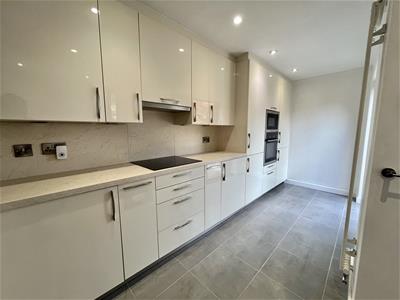
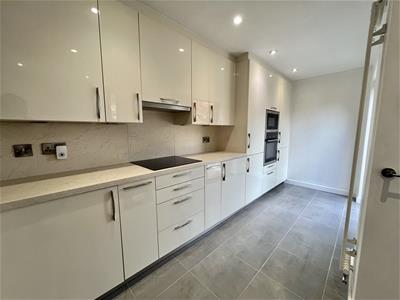
The kitchen has been thoughtfully designed with accessibility in mind, with cream gloss cabinetry, integrated Neff appliances and cleverly built-in pull-down basket shelving, making everything easy to reach and use.
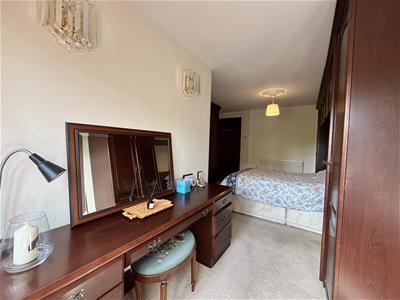
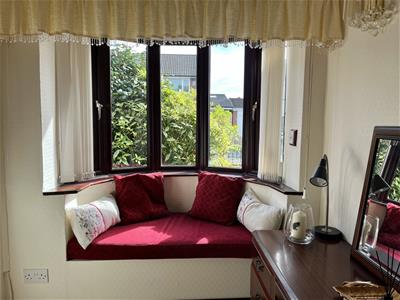
The master bedroom is a lovely room, with a full range of fitted wardrobes and a gorgeous window seat overlooking the front. The second bedroom sits to the rear and enjoys views across the garden, while the modern wet room/shower room completes the accommodation.
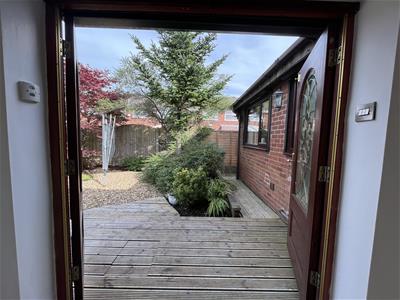
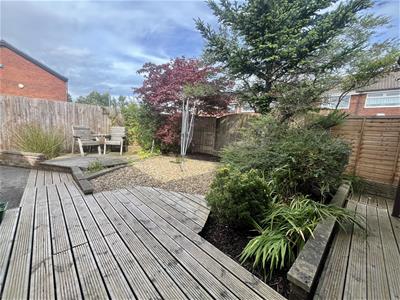
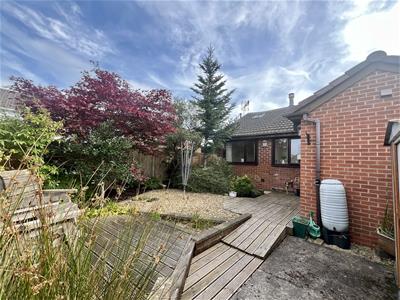
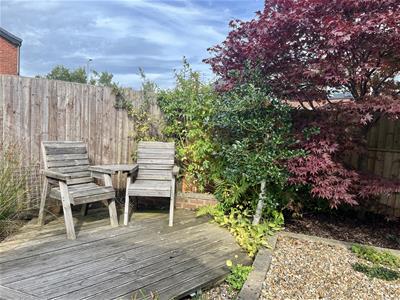
Outside, the enclosed rear garden is mainly decked and gravelled, creating a pleasant, low-maintenance space to sit out and enjoy without spending your weekends mowing the lawn. There’s also plenty of scope to add your own pots and planting of you are green fingered.
The location is another big plus. Set within an established residential area, you’ve got everyday essentials close at hand, with the shops and amenities on Concorde Way nearby, along with Morrisons Superstore for those bigger weekly shops. There are also good public transport links close by, making getting out and about nice and straightforward.
Entrance Vestibule
1.04m x 1.55m (3'5" x 5'1")Three windows to side, window to front, door to:
Lounge
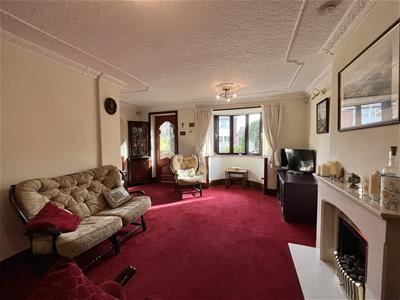 5.03m x 4.37m (16'6" x 14'4")Bay window to front, door to:
Dining Area
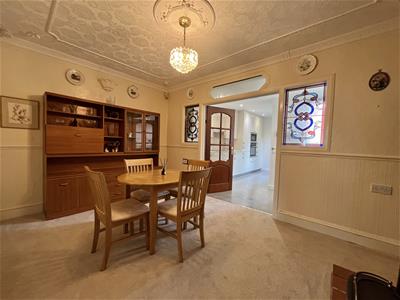 2.87m x 4.24m (9'5" x 13'11")Ornamental cast iron fireplace. Ceiling light. Underfloor heating. Double doors to: double door, door to:
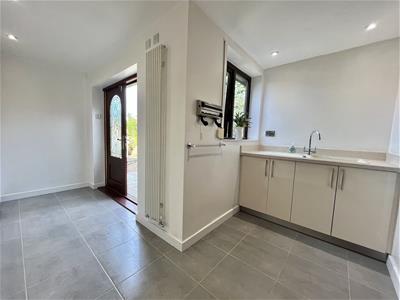
Kitchen
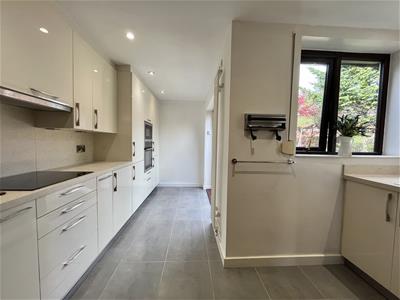 4.45m x 1.80m (14'7" x 5'11")Fitted with matching range of base and eye level cream gloss units with co ordinating worktops over. Integrated fridge freezer. Additional integrated under counter freezer. Built-in eyelevel Neff oven and built-in eye level Neff microwave. Four ring Neff induction hob with pull out extractor over. Composite sink with drainer and mixer tap. Tiled flooring. Downlights to ceiling. Designer vertical radiator. Loft hatch providing access to loft space. Double doors leading out to rear garden.
Master Bedroom
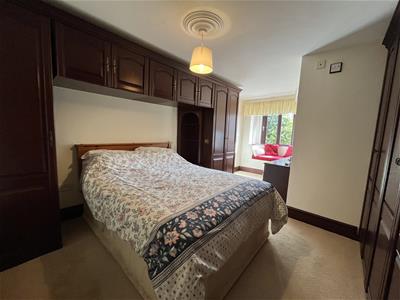 5.03m x 3.76m (16'6" x 12'4")A generous sized master bedroom with plenty of built-in wardrobe space. Bay window to front elevation with built-in window seat. Ceiling light. Double radiator.
Bedroom Two
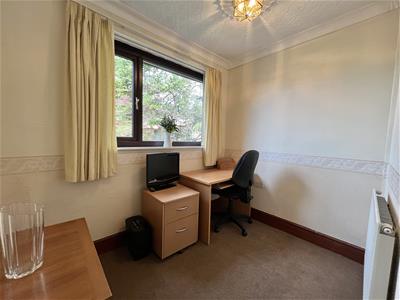 1.93m x 2.69m (6'4" x 8'10")Window to rear elevation with view overlooking rear garden. Single radiator. Ceiling light.
Shower Room
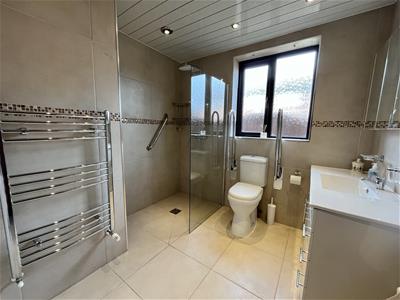 2.46m x 2.69m (8'1" x 8'10")A wet room style shower room comprising of walk-in shower with glass shower screen and mains fed shower over, WC, and vanity unit with inset hand wash basin. Fully tiled walls and floor. Panelled ceiling with downlights. Window to side elevation. Chrome heated tile rail.
Outside & Gardens
Additional Information
Tenure: Freehold

EPC Rating: D
Council Tax Band: B
Energy Efficiency and Environmental Impact
Although these particulars are thought to be materially correct their accuracy cannot be guaranteed and they do not form part of any contract.
Property data and search facilities supplied by www.vebra.com