
A Wilson Estates Ltd
Tel: 0161 303 0778
122 Mottram Road
Stalybridge
SK15 2QU
Fields Farm Road, Hyde
£185,000
3 Bedroom House - Mid Terrace
- No Vendor Chain!
- Three Bedroom Mid Mews
- Open Plan Lounge/Diner
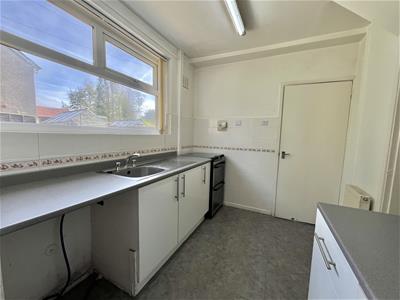
- Kitchen To Rear
- Large Utility Room
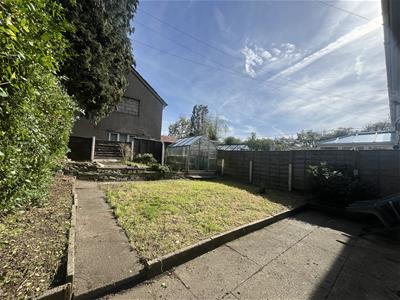
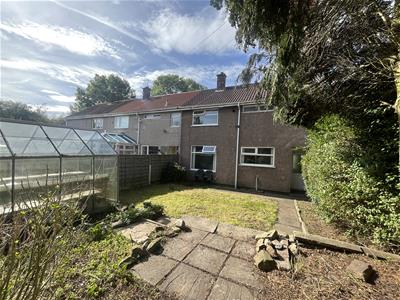
- Gardens Front And Rear
- Walking Distance To Train Station
- Excellent Transport Links
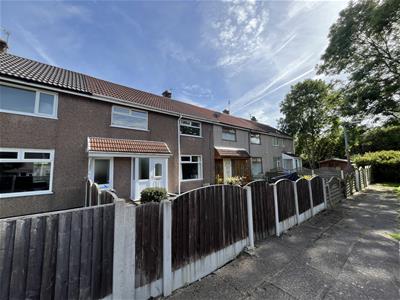
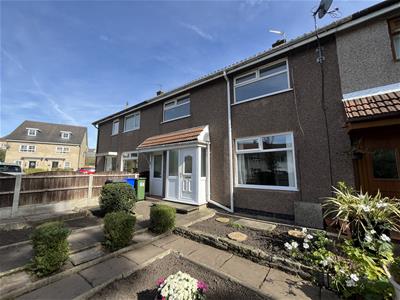
Located on Fields Farm Road, this well proportioned three bedroom mews is a fantastic opportunity for families, first time buyers, or investors looking for a home offering generous accommodation over two floors, with private front and rear gardens, and an opportunity to put your own stamp onto.
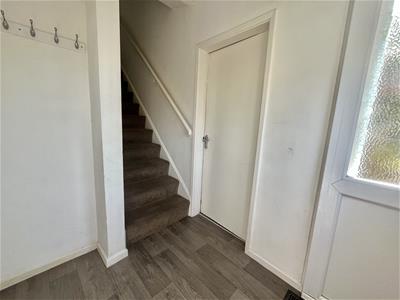
Step through the front door into a spacious entrance hall, leading to the bright lounge. Two openings connect the lounge with the dining room. The kitchen is accessed directly from dining room, whilst a useful utility room spans the length of the house and provides handy additional storage plus access to the rear garden.
Upstairs the first floor offers well proportioned bedrooms, a bathroom and a separate wc making it practical for family living.
Externally, the home enjoys a private enclosed front garden, with a path leading to the entrance, while the rear garden is mainly laid to lawn and provides a quiet outdoor space ideal for relaxing or entertaining.
With Hattersley train station 0.4 miles away, and Godley train station five minutes drive away the location is sure to appeal to commuters, access to the M67 motorway is also short drive away providing access to the M60 ring road and beyond. The town of Hattersley has plenty of amenities, including Tesco supermarket. The nearby towns of Stalybridge and Gee Cross offer plenty of entertainment options with their array of shops, restaurants and bars.
This fantastic property offers plenty of space and potential - early viewing is highly recommended to fully appreciate everything it has to offer.
Entrance Vestibule
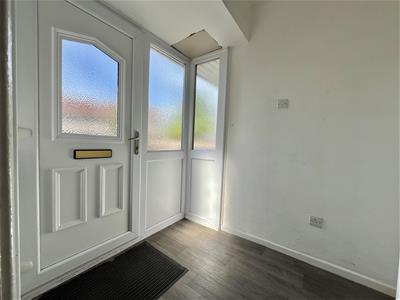 2.86m x 1.69m (9'5" x 5'7")Stairs to first floor. Door to:
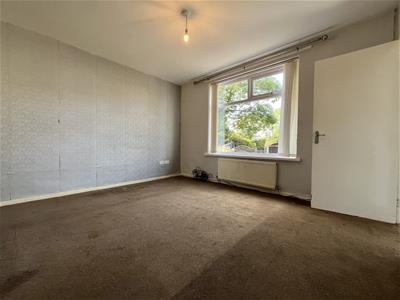
Lounge
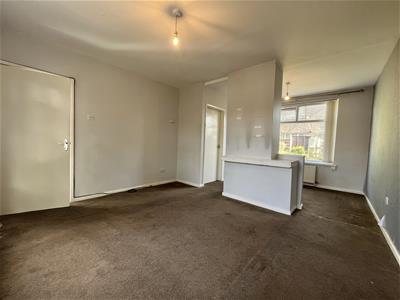 3.33m x 0.84m (10'11" x 2'9")Window to front elevation. Radiator. Ceiling light. Open plan to:
Dining Area
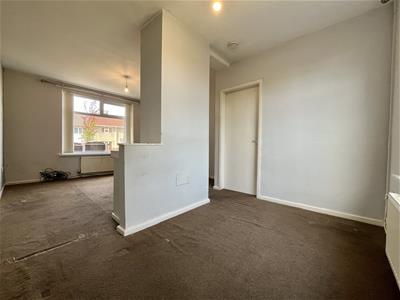 2.29m x 2.97m (7'6" x 9'9")Window to rear elevation. Radiator. Ceiling light. Door to:
Kitchen
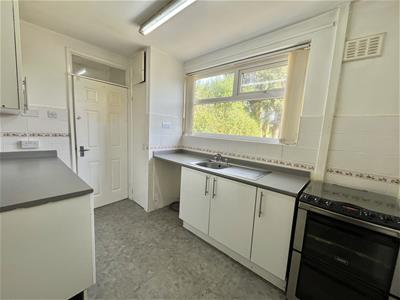 2.29m x 3.25m (7'6" x 10'8")Fitted with matching range of base and eye level units with co ordinating worktops over. Space for freestanding cooker. Plumbed for automatic washing machine. Stainless steel sink with taps and drainer. Storage cupboard. Access to under stairs storage. Double radiator. Door to utility.
Utility Room
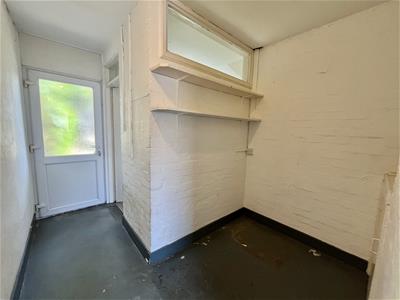 1.89m x 2.52m (6'2" x 8'3")Door to: front. Door to rear garden.
Stairs and Landing
1.35m x 2.00m (4'5" x 6'7")Doors to all first floor rooms. Access to storage cupboard housing wall mounted combi boiler.
Bedroom One
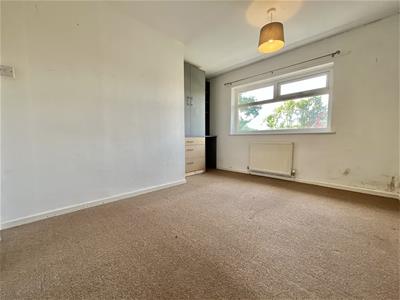 3.33m x 3.89m (10'11" x 12'9")Window to front elevation. Radiator. Ceiling light.
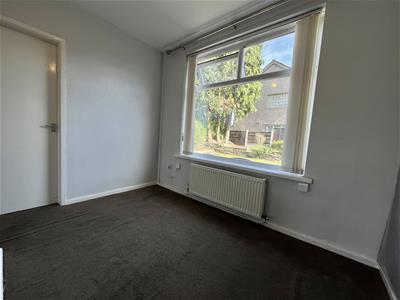
Bedroom Two
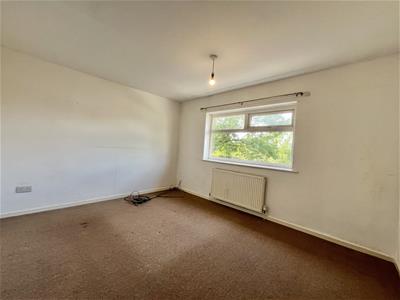 3.48m x 2.57m (11'5" x 8'5")Window to front elevation. Radiator. Ceiling light.
Bedroom Three
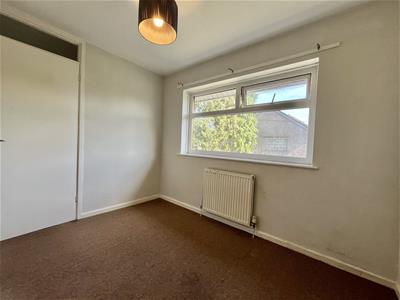 2.39m x 2.95m (7'10" x 9'8")Window to rear elevation. Radiator. Ceiling light.
WC
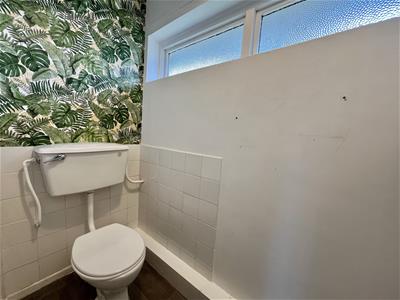 0.84m x 1.91m (2'9" x 6'3")Window to rear. WC. Ceiling light.
Bathroom
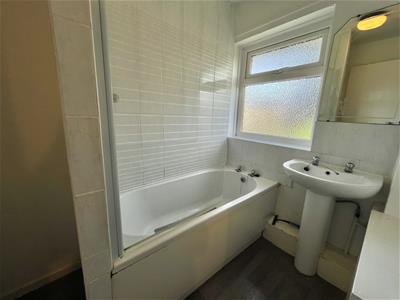 2.11m x 1.57m (6'11" x 5'2")Window to rear elevation. Panelled bath. Hand wash basin. Ceiling light.
Outside and Gardens
Gardens front and rear.
Additional Information
Tenure: Freehold
EPC Rating: C
Council Tax Band: A
Energy Efficiency and Environmental Impact

Although these particulars are thought to be materially correct their accuracy cannot be guaranteed and they do not form part of any contract.
Property data and search facilities supplied by www.vebra.com