.png)
23A New Market
Beccles
Suffolk
NR34 9HD
Blyth View, Blythburgh, Halesworth
Guide Price £500,000
4 Bedroom House - End Terrace
- £500,000-£530,000 Guide Price
- Four Bedrooms with the Principal Bedroom on Second Floor
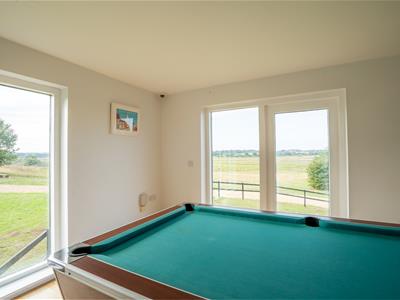
- Stunning uninterrupted views across the Blyth Valley and surrounding countryside
- Private enclosed gardens with first-floor sun terrace and outdoor seating area
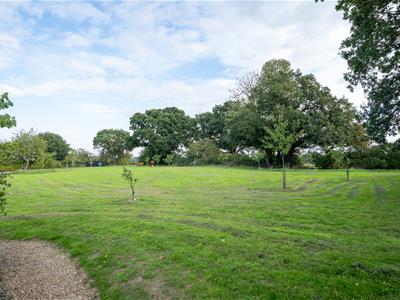
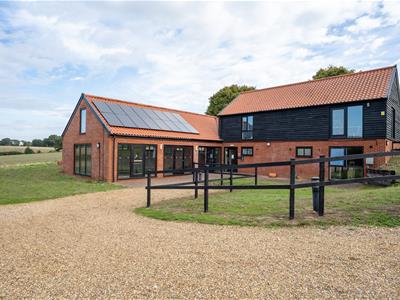
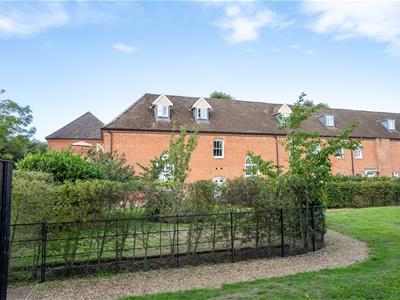
- Set within approximately 12 acres of attractive communal parkland
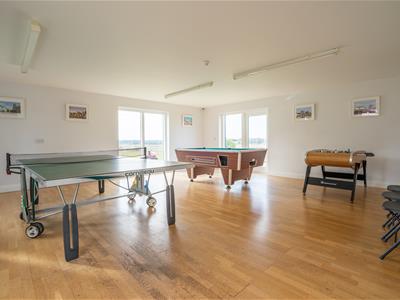
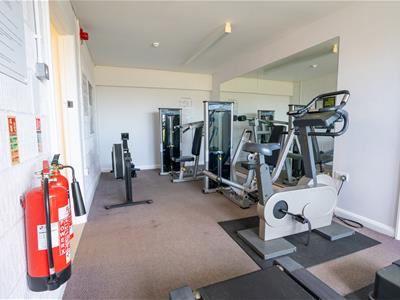
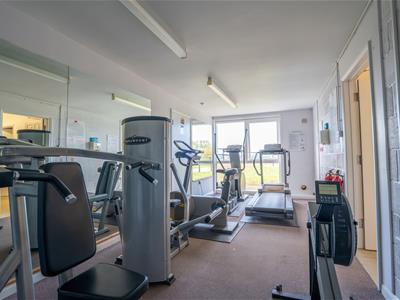
- Exclusive access to Blyth View Leisure Centre, including swimming pool and gymnasium
Blyth View is ideally located in the charming village of Blythburgh, in the heart of Suffolk’s Heritage Coast, renowned for its natural beauty, historic landmarks, and tranquil countryside. The area offers a peaceful rural lifestyle while remaining within easy reach of local amenities, including shops, pubs, and highly regarded schools. Outdoor enthusiasts will appreciate the proximity to the Blyth Valley, scenic walking and cycling routes, and the nearby Suffolk Coast National Nature Reserve, perfect for exploring wildlife and coastal landscapes. For those seeking broader connections, the towns of Southwold, Halesworth, and Beccles are just a short drive away, providing additional shopping, dining, and leisure options, while rail links and road networks ensure accessibility to the wider region. This location combines the serenity of countryside living with the convenience of nearby coastal towns and attractions.
DESCRIPTION
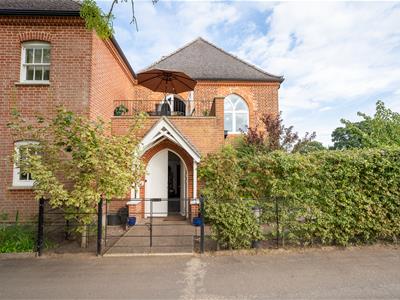
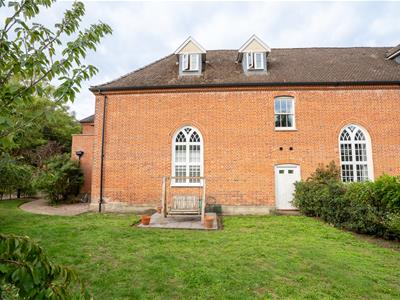
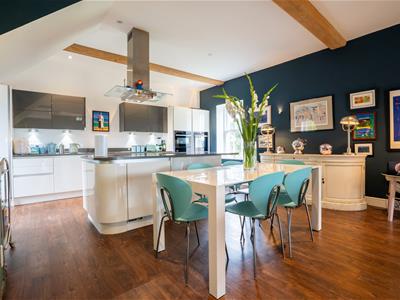
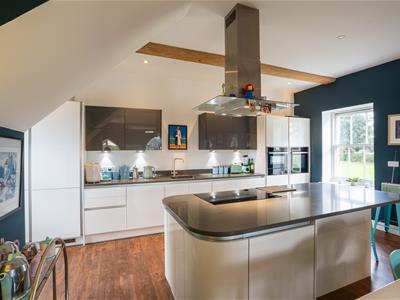
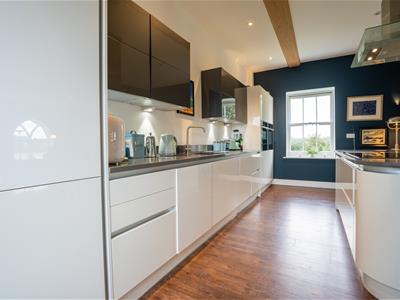
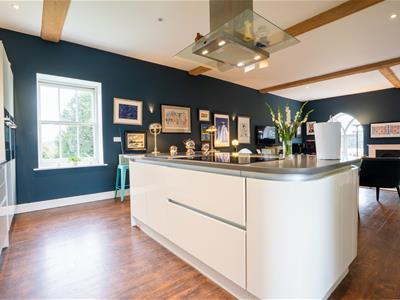
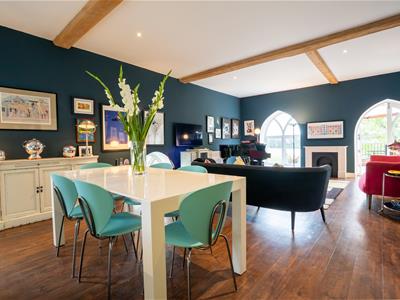
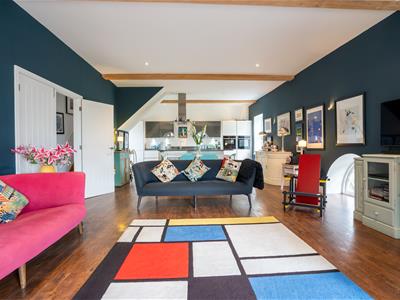
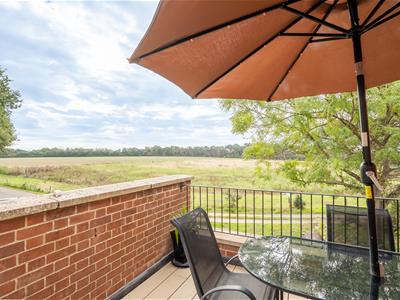
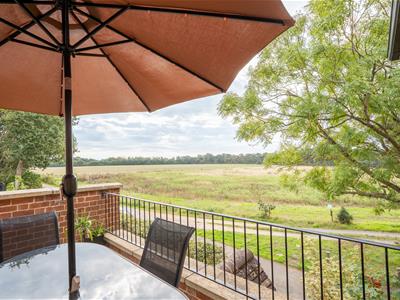
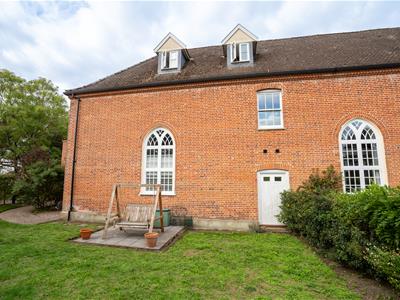
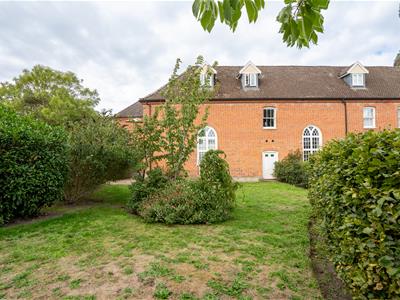
Set within an idyllic Suffolk village and surrounded by beautifully maintained communal parkland, The Chapel is a remarkable Grade II listed home that combines historic charm with contemporary family living. Originally part of a Georgian workshop dating back to the 1760s, the building later served as a hospital during the 20th century before being thoughtfully converted into a collection of individual homes. Today, The Chapel offers a rare opportunity to become the custodian of a fascinating piece of Blythburgh's past, while enjoying all the comforts expected of a modern home. One of the property's most striking features is its setting. Positioned to overlook the Blyth Valley, the home enjoys uninterrupted views across the surrounding fields and countryside, creating a wonderful sense of space and tranquillity. The outlook can be enjoyed from a number of rooms, as well as from the private first-floor sun terrace, an ideal spot for morning coffee, summer entertaining or simply watching the changing Suffolk landscape. Inside, the accommodation is arranged across three floors and offers an impressive degree of versatility. The welcoming reception hall sets the tone with its feature oak staircase, characterful arched windows and generous proportions. The ground floor provides three bedrooms, including two excellent guest rooms with their own en-suite facilities. A further bedroom is equally suited to use as a home office, study or creative space and benefits from floor-to-ceiling fitted bookshelves and an attractive arched window overlooking the fields. Upstairs, the home truly comes into its own with a spectacular open-plan kitchen, living and dining space. Designed as the social centre of the property, this impressive triple-aspect room combines traditional features such as exposed beams and a period fireplace with a beautifully appointed contemporary kitchen. The kitchen itself is fitted with sleek high-gloss cabinetry, grey quartz work surfaces and a substantial central island with breakfast bar. A comprehensive range of integrated Neff appliances includes two ovens, induction hob, dishwasher, washer/dryer, fridge, wine fridge and drinks fridge, making the space as practical as it is stylish. Large feature windows draw in plenty of natural light, while the living area opens through elegant arched double doors onto the private sun terrace. With its wrought iron railings, partial brick wall and countryside outlook, the terrace provides an exceptional extension to the living space and a wonderful setting for entertaining outdoors. The top floor is devoted entirely to the principal suite. This impressive dual-aspect bedroom enjoys views towards the communal grounds and fields beyond, alongside an excellent range of bespoke fitted wardrobes and additional storage. The luxurious en-suite bathroom completes the suite with a freestanding bath, large walk-in shower featuring rainfall and body shower fittings, vanity basin and WC. Outside, the property is approached through attractive double iron gates, leading along a block-paved pathway to the traditional arched entrance doors beneath a pretty porch. The private gardens wrap around the side of the house and have been thoughtfully planted with mature hedging, shrubs, flowers and fruit trees. Predominantly laid to lawn, the garden also incorporates a pleasant seating area positioned to make the most of those wonderful open views. The Chapel also benefits from its enviable surroundings. The property sits within approximately 12 acres of tranquil communal parkland, providing residents with attractive landscaped areas and seating spaces to enjoy. There are two designated parking spaces together with additional visitor parking. A further benefit is exclusive residents' access to Blyth View Leisure Centre, where facilities include a swimming pool, gymnasium and changing rooms — an unusual and valuable addition to this distinctive home.
GROUND FLOOR
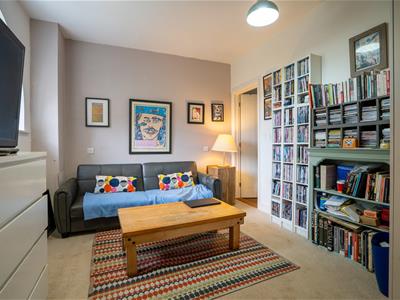
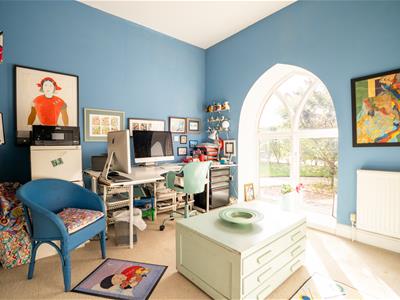
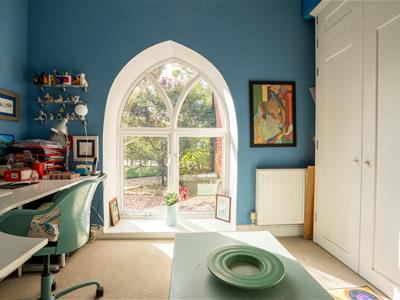
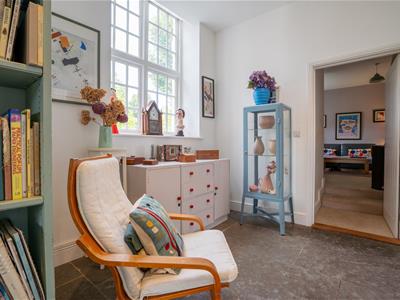
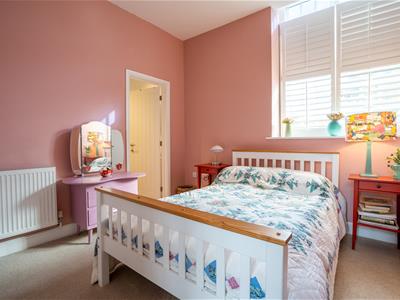
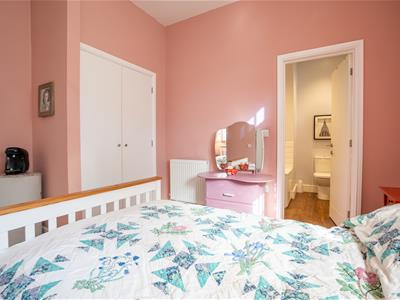
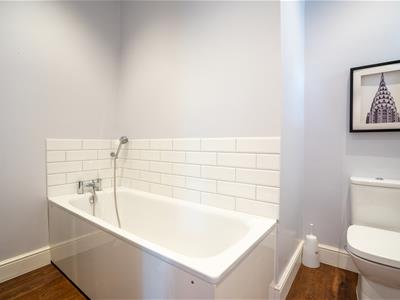
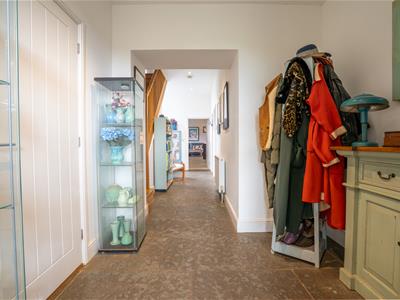
The ground floor provides a versatile and welcoming introduction to The Chapel, combining generous bedroom accommodation with a number of attractive period-inspired details. The impressive reception hall features a turning oak staircase, tiled flooring and useful understairs storage, together with a characterful arched window overlooking the communal grounds. There are three well-proportioned bedrooms on this level. Two are excellent guest bedrooms, both benefiting from their own private en-suite facilities, while the third offers superb flexibility as either a fourth bedroom, home office, study or studio. The latter is enhanced by floor-to-ceiling fitted bookshelves and a feature arched window with views across the surrounding fields. A separate contemporary shower room completes the ground floor accommodation.
FIRST FLOOR
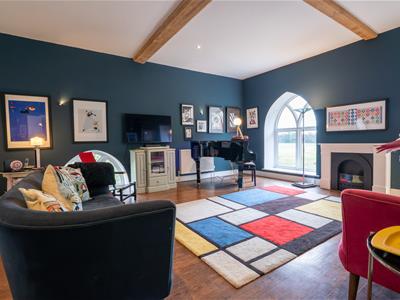
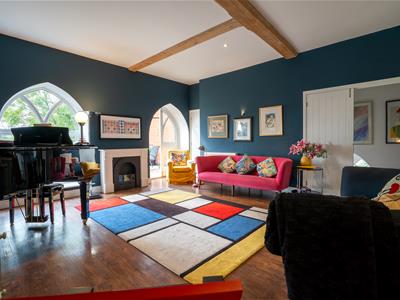
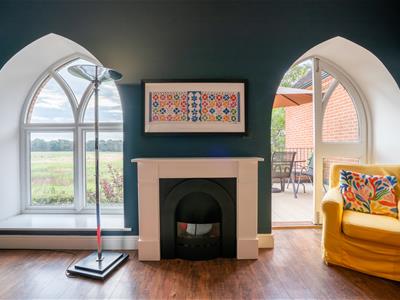
The first floor is undoubtedly the social heart of the home, centred around an impressive open-plan kitchen, living and dining space filled with natural light from its triple-aspect outlook. The kitchen has been finished in a sleek contemporary style, with high-gloss cabinetry, grey quartz work surfaces and a substantial central island incorporating a breakfast bar. A comprehensive selection of integrated appliances, including Neff ovens and induction hob, ensures the space is both stylish and highly practical. Beyond the kitchen, the living and dining areas provide plenty of room for everyday family life and entertaining. Exposed beams, high ceilings, a period fireplace and a selection of striking arched windows create an appealing blend of character and modern design. Feature arched double doors lead directly onto the private sun terrace, creating a seamless connection between the indoor and outdoor spaces. From here, the uninterrupted views across the Blyth Valley can be enjoyed in full, making this an exceptional place to relax or entertain. The first-floor landing also benefits from an attractive arched window overlooking the communal grounds and exposed beams, reinforcing the property's individual character.
SECOND FLOOR
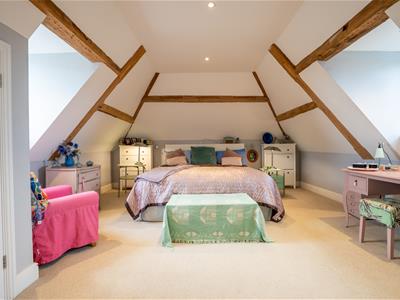
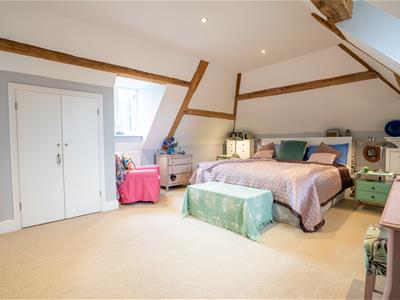
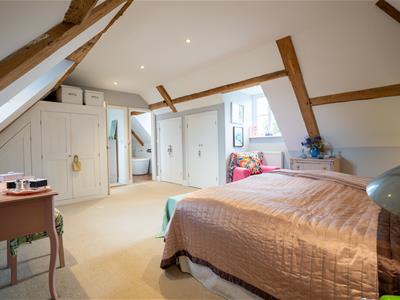
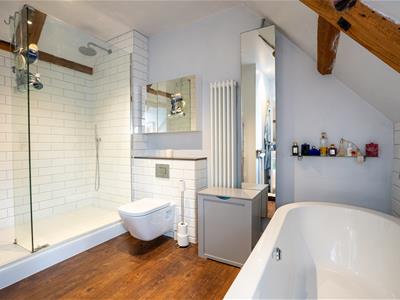
The entire second floor is dedicated to the impressive principal bedroom suite, creating a private retreat away from the main living accommodation. The generous dual-aspect bedroom enjoys lovely views across the communal grounds and open fields beyond, with two windows drawing in an abundance of natural light. Three sets of bespoke fitted double wardrobes provide excellent storage, complemented by an additional cupboard. The adjoining en-suite bathroom has been designed as a luxurious four-piece suite, featuring a freestanding bath, large walk-in shower with rainfall and body shower fittings, WC and stylish vanity basin. A heated towel rail and vertical radiator provide additional comfort, while the wood-effect flooring completes the contemporary finish. With its elevated position, generous proportions and peaceful outlook, the second floor provides a wonderfully private principal suite and a fitting conclusion to this exceptional home.
OUTSIDE
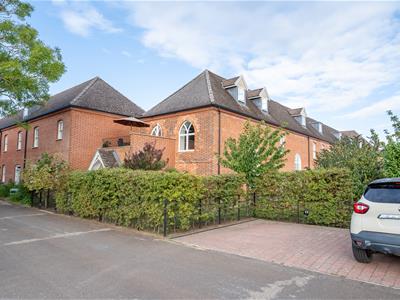
The Chapel enjoys an enviable setting, combining private outdoor space with extensive communal grounds and far-reaching views across the surrounding Suffolk countryside. The property is approached through a set of attractive double iron gates, opening onto a block-paved pathway that leads to the traditional arched entrance doors, framed by a charming portico-style porch. The pathway continues around the side of the house and is bordered by mature hedging, established shrubs and colourful planting, creating a lovely sense of arrival. The private gardens are fully enclosed and predominantly laid to lawn, with mature fruit trees and an attractive outdoor seating area positioned to take advantage of the uninterrupted views across the fields and Blyth Valley. An outside tap is also provided, while the established planting gives the garden a peaceful and secluded feel. A particular highlight is the first-floor sun terrace, accessed directly from the main living space. With its decking, wrought iron railings and partial brick wall, it provides a private elevated setting for outdoor dining, entertaining or simply enjoying the exceptional countryside outlook. Beyond the private gardens, residents have the benefit of approximately 12 acres of beautifully maintained parkland-style communal grounds. Offering a peaceful green setting with established landscaping and dedicated seating areas, the grounds provide plenty of space to enjoy the outdoors without the upkeep associated with a large private estate. The property also comes with two designated parking spaces, together with ample visitor parking for guests. Adding further appeal, residents have exclusive access to Blyth View Leisure Centre, which includes a swimming pool, gymnasium and changing facilities. This unusual amenity provides an excellent opportunity to enjoy leisure facilities close to home. Overall, the outside space at The Chapel combines privacy, open countryside, attractive communal grounds and excellent resident facilities, creating an appealing extension to the already impressive accommodation.
AGENTS NOTE
This property is leasehold – 999 years days from 1.1.2000 with 973 years remaining. Please ask the agent for the maintenance charges.
VIEWING ARRANGEMENTS
Please contact Flick & Son, 23A, New Market, Beccles, NR34 9HD for an appointment to view.
Email: beccles@flickandson.co.uk
Tel: 01502 442889
FIXTURES & FITTINGS
No fixtures, fittings, furnishings or effects save those that are specifically mentioned in these particulars are included in the sale and any item not so noted is expressly excluded. It should not be assumed that any contents, furnishings or furniture shown in the photographs (if any) are included in the sale. These particulars do not constitute any part of any offer or contract. They are issued in good faith but do not constitute representations of fact and should be independently checked by or on behalf of prospective purchasers or tenants and are furnished on the express understanding that neither the agents nor the vendor are or will become liable in respect of their contents. The vendor does not hereby make or give nor do Messrs Flick & Son nor does any Director or employee of Messrs Flick & Son have any authority to make or give any representation or warranty whatsoever, as regards the property or otherwise.
TENURE
Leasehold
OUTGOINGS
Council Tax Band D
AML
Under current legislation, estate agents are required to verify buyers’ identities and establish the source of funding for all transactions. Upon acceptance of your offer and before we instruct solicitors to proceed with your purchase, we will carry out the necessary checks for which you will be charged £30 inclusive of VAT per applicant
Although these particulars are thought to be materially correct their accuracy cannot be guaranteed and they do not form part of any contract.
Property data and search facilities supplied by www.vebra.com