.png)
Hillside Crescent, Leigh-On-Sea
£1,000,000
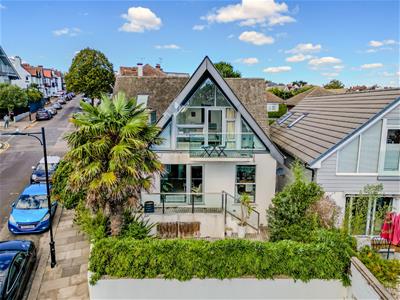
4 Bedroom House - Detached
- Exceptional Architect Designed Four Bedroom Detached Residence
- Elevated Hillside Crescent Position with Thames Estuary Views
- Remodelled by an Award Winning Local Architect
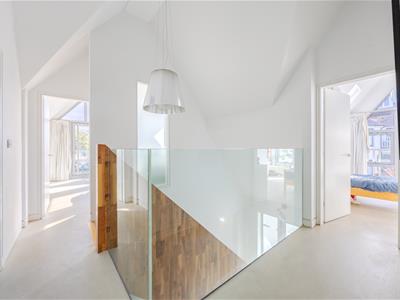
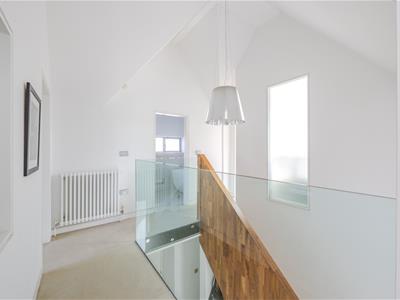
- Striking Contemporary Design with Galleried Landing and Vaulted Spaces
- Multiple Private Balconies Maximising the Coastal Outlook
- Generous Kitchen and Dining Room with Siemens Appliances
- Lounge and Fitted Study Opening onto the South Facing Garden
- Versatile Ground Floor Guest Bedroom and Separate Shower Room
- Two Distinct Garden Areas, Off Street Parking and Garage
- Moments From Leigh Broadway, Old Leigh, Seafront and Leigh Station
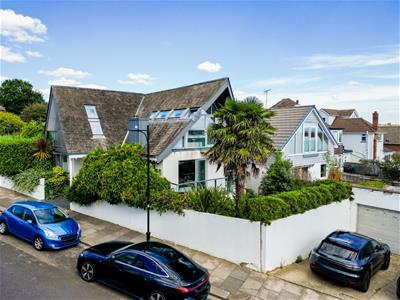
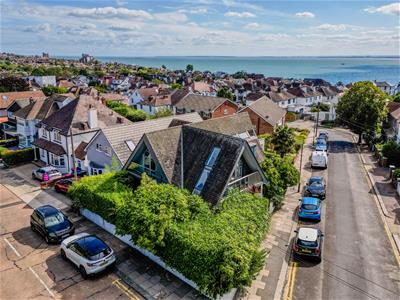
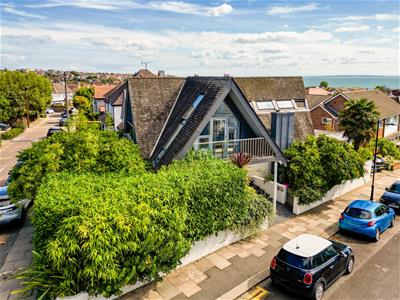
Home Estate Agents are privileged to offer for sale this truly individual four bedroom detached residence on the highly sought-after Hillside Crescent, an architecturally striking home enjoying an elevated position with wonderful views across Leigh-on-Sea towards the Thames Estuary.
Remodelled in 2007 by an award-winning local architect and subsequently used as his own family home, the property has been thoughtfully designed around light, space and its exceptional outlook. Vaulted ceilings, extensive glazing, galleried spaces and multiple balconies combine to create a home with a distinctive contemporary character.
The ground floor provides superbly versatile accommodation. A dramatic entrance hall leads to a generous dining area and stylish fitted kitchen with stone surfaces and Siemens appliances. The lounge opens directly onto the south facing garden and flows into a fitted study, while a guest bedroom, WC and separate utility/shower room provide excellent flexibility.
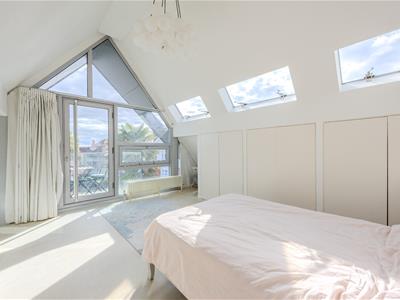
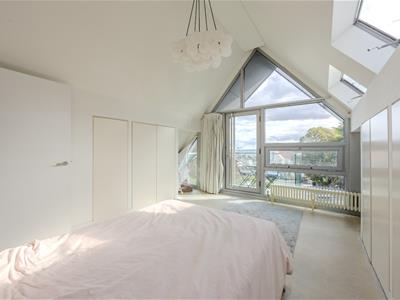
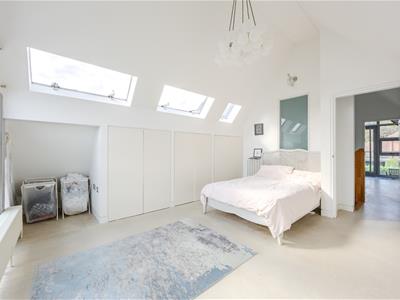
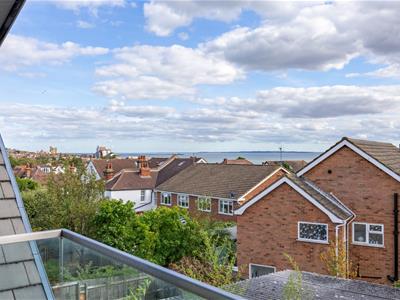
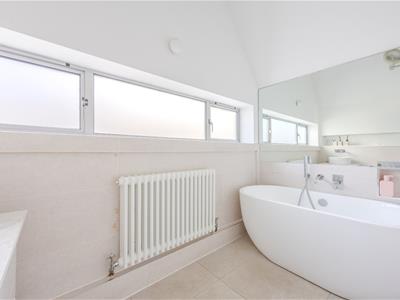
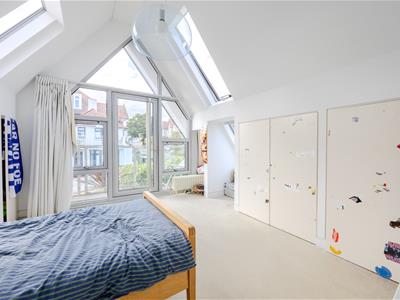
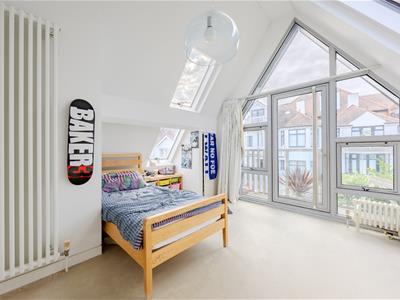
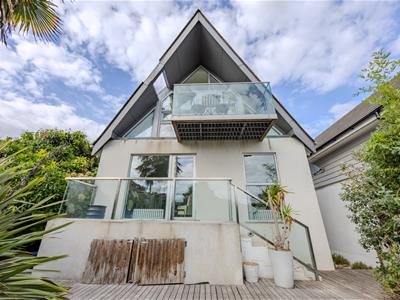
Upstairs, the galleried landing leads to three further bedrooms and a stylish family bathroom with freestanding bath. The principal bedroom is a particular highlight, with extensive fitted storage, multiple skylights and direct access to a large south facing balcony enjoying far-reaching Estuary views. Further bedrooms also benefit from private balcony access.
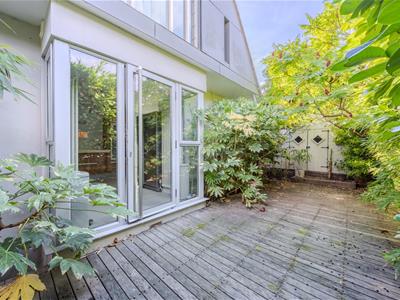
Outside, the unusual plot provides two distinct garden spaces, including a south facing garden arranged over decked levels and a further garden offering another private outdoor retreat. There is also off street parking and a garage.
Hillside Crescent is one of Leigh-on-Sea's most distinctive residential settings, combining an elevated and peaceful position with excellent access to Leigh Broadway, Old Leigh, the seafront and Leigh Station. This is a genuinely individual home where the architecture, outlook and lifestyle come together beautifully.
Accommodation Comprises
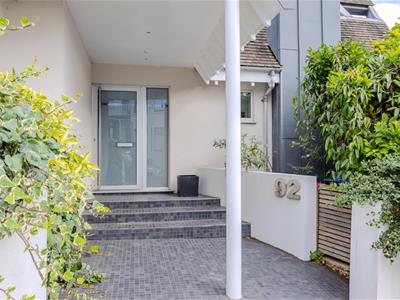
The property is approached via a tiled pathway, side access to the south facing garden. Storm porch with spotlighting with tiled steps leading to the metal framed entrance door with double glazed obscure window and double glazed obscure window to side into:
Entrance Hall
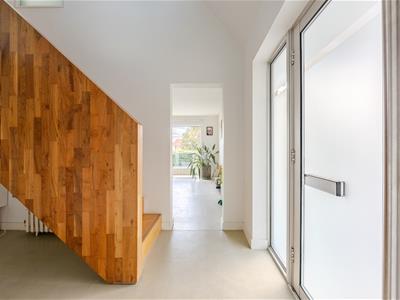
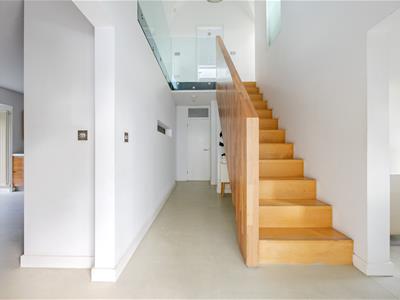
Polished concrete effect rubber tiled flooring, skirting, vaulted ceiling with a large pendant ceiling light, wall lighting, wooden stairs with wooden balustrade leading to the first floor landing, radiator. Doors to:
Dining Room
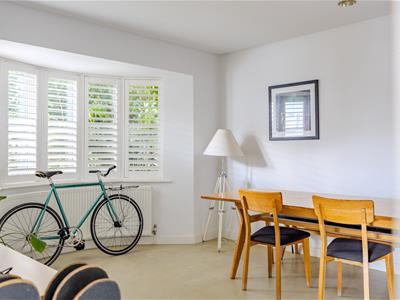
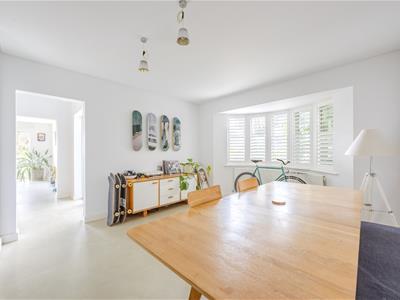
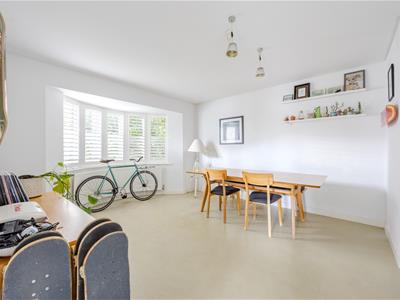
Polished concrete effect rubber tiled flooring, skirting, two ceiling lights, double glazed UPVC bay window to the front aspect with shutters, radiator. Through to:
Kitchen
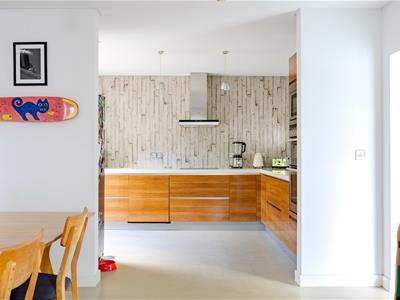
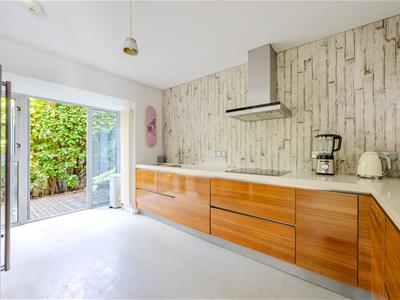
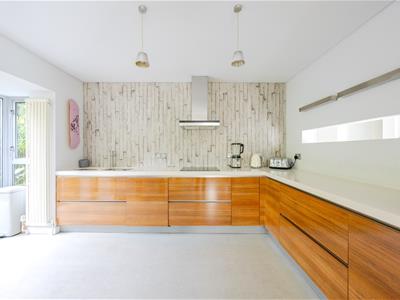
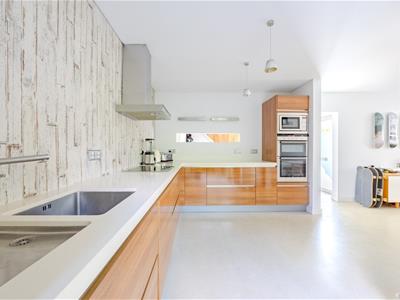
Polished concrete effect rubber tiled flooring, skirting, two ceiling lights, door leading to the north facing garden, double glazed metal framed windows and metal framed double glazed patio door, two radiators. The kitchen is fitted to include a thick stone worksurface with wood effect tiled splashback, range of base cabinetry, space for fridge freezer, inset sink with drainer and mixer tap, integrated double oven, integrated microwave, integrated four ring induction hob and Siemens extractor over, integrated dishwasher, space for fridge freezer,
Guest Bedroom
Polished concrete effect rubber tiled flooring, skirting, ceiling light, double glazed obscure window to the side aspect, radiator.
Downstairs WC
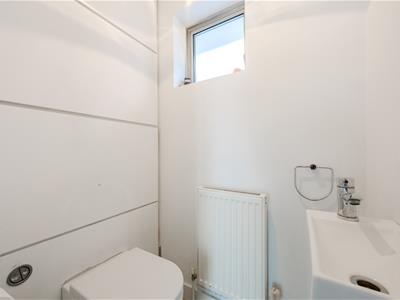
Polished concrete effect rubber tiled flooring, skirting, ceiling light, wash hand basin, WC, storage cupboard, double glazed metal framed obscure window to the rear aspect, radiator.
Utility Room/Shower Room
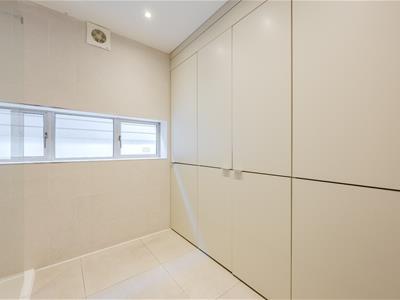
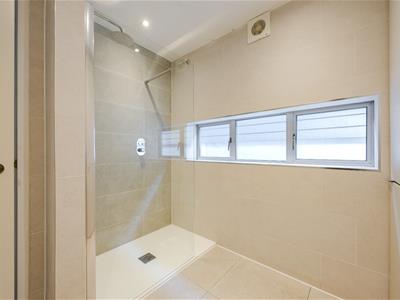
Tiled flooring and walls, radiator, double glazed metal framed window to the rear aspect, storage cupboards - one housing Ideal combi boiler, spotlighting, walk-in shower cubicle with Rainfall shower and recessed shelf area, extractor.
Lounge
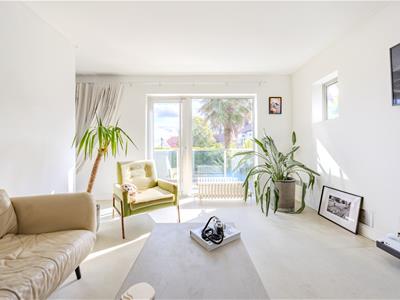
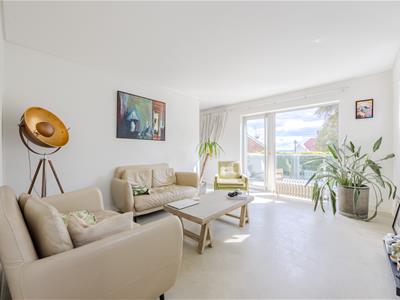
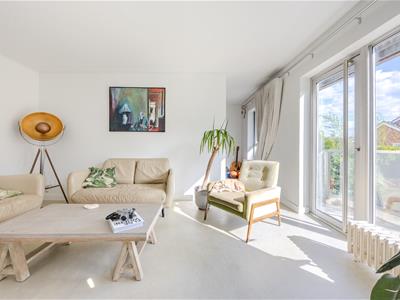
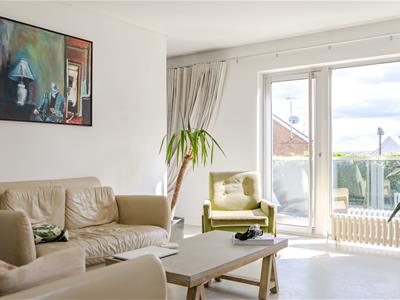
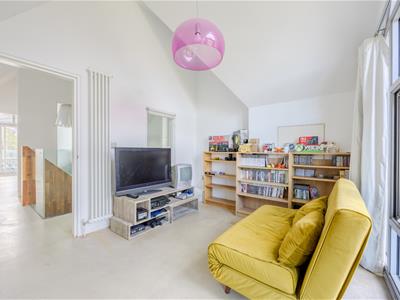
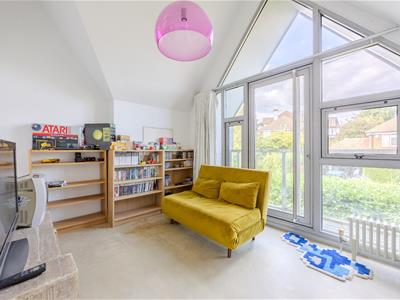
Polished concrete effect rubber tiled flooring, skirting, two double glazed metal framed windows to the front aspect, double glazed metal framed window and patio door to the side aspect leading to the south facing garden, feature fireplace (can be re-instated) with cast iron surround and granite hearth, two radiators. Open plan to:
Study
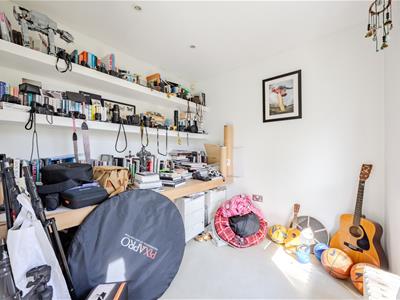
Polished concrete effect rubber tiled flooring, skirting, spotlighting, double glazed metal framed window to the side aspect overlooking the south facing rear garden, fitted desk with shelving above, radiator.
Galleried First Floor Landing
Polished concrete effect rubber tiled flooring, skirting, glass balustrade, ceiling light, radiator. Doors to:
Bedroom One
Polished concrete effect rubber tiled flooring, skirting, ceiling light and wall lighting, double glazed metal framed window to the side aspect, metal framed double glazed patio door leading to the south facing balcony and three double glazed Skylight windows to the front aspect, fitted cupboards with hanging rails to both sides, two radiators.
South Facing Balcony
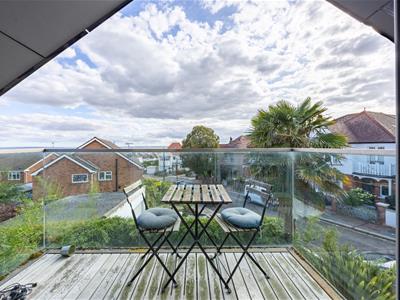
Balcony with excellent sea views with wooden decking, glass and metal balustrade.
Bedroom Two
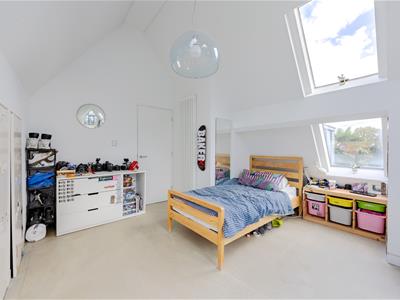
Polished concrete effect rubber tiled flooring, skirting, ceiling light, double glazed Skylight windows to the south facing and north facing aspect, double glazed metal framed windows and double glazed metal framed patio door both to the front aspect leading to the balcony, fitted cupboard storage with hanging rails, further storage cupboard, two radiators.
Balcony
Balcony with wooden decking, glass and metal balustrade.
Bedroom Three
Polished concrete effect rubber tiled flooring, skirting, ceiling light, internal single glazed window overlooking the galleried landing, two radiators, fitted cupboard storage with hanging rails, further eaves storage cupboard, double glazed metal framed windows to the north facing aspect, double glazed metal framed door leading to the balcony.
Balcony
Balcony with wooden decking, glass and metal balustrade.
Bathroom
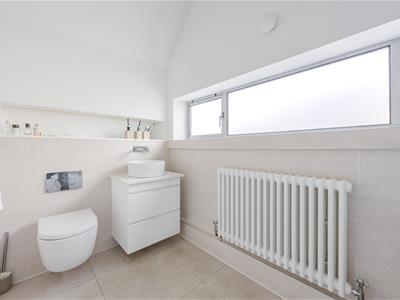
Tiled flooring, part tiled walls, wall lighting, extractor fan, radiator, double glazed obscure metal framed window to the rear aspect, wash hand basin with storage beneath, WC, freestanding bath with shower attachment, recessed storage shelf with a shaver socket.
Parking/Garage
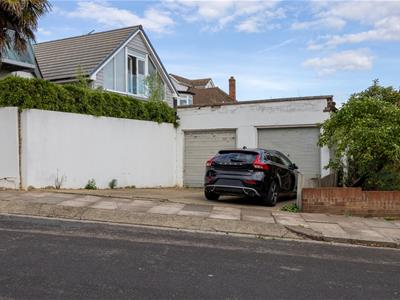
Garage with up and over door, concrete base, shelving and parking to the front for one vehicle.
North Facing Garden
Decked north facing garden with side access to the south facing garden, mature flower bed borders, storage shed (to remain).
South Facing Garden
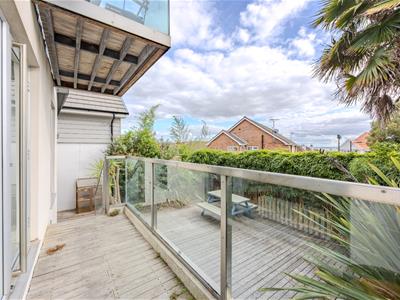
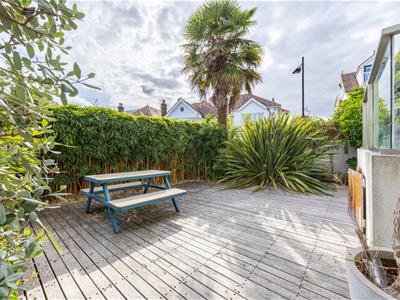
South facing garden commences with a decked balcony area with a metal framed and glass balustrade. Steps leading down with recessed lighting leading to the lower portion of the garden which is laid with wooden decking, storage cupboard, access to the front and rear of the property leading to the north facing garden, external water tap, mature flower bed border.

Energy Efficiency and Environmental Impact
Although these particulars are thought to be materially correct their accuracy cannot be guaranteed and they do not form part of any contract.
Property data and search facilities supplied by www.vebra.com