
75 Bank Street
Rawtenstall
Rossendale
Lancashire
BB4 7QN
Sandby Close, Bacup
£295,000
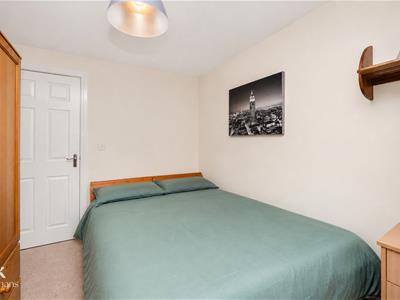
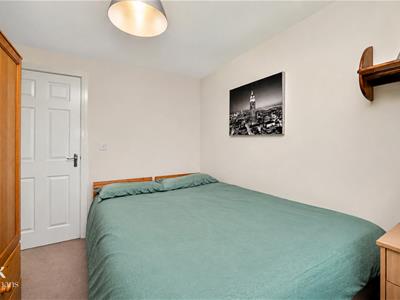
4 Bedroom House - Detached
- An Outstanding Detached Property
- Four Bedrooms
- Two Bathrooms And Downstairs WC
- Perfect Family Home
- Enviable Contemporary Kitchen
- Sought After Location
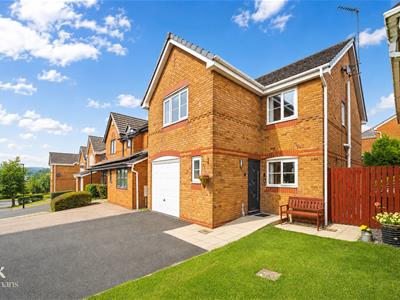
- Off Road Parking And Integral Garage
- EPC Rating TBC
- Council Tax Band C
- Tenure Freehold
AN OUTSTANDING DETACHED FAMILY HOME
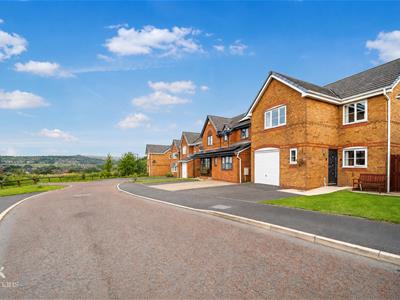
Nestled in the tranquil surroundings of Sandby Close, Bacup, this exceptional detached family home offers a perfect blend of modern living and comfort. Presented and updated to the highest standard, the property boasts stylish interiors and contemporary fixtures that cater to the needs of today’s discerning buyer.
As you step inside, you will be greeted by an abundance of indoor space, ideal for family gatherings and entertaining guests. The home features four generously sized bedrooms, providing ample accommodation for a growing family or those who enjoy having extra space for guests. The two well-appointed bathrooms ensure convenience and privacy for all.
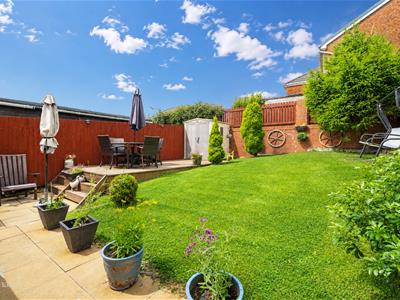
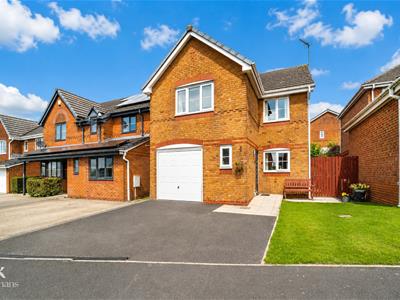
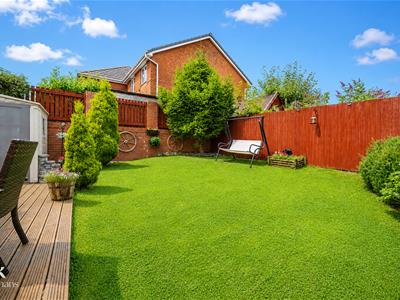
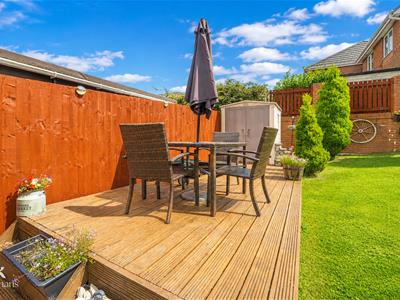
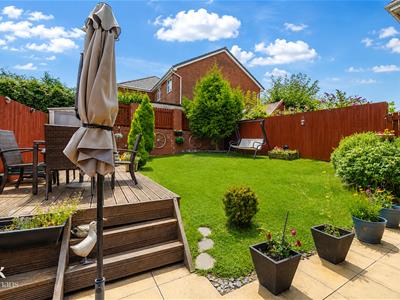
The outdoor space is equally impressive, with beautiful gardens that invite you to relax and unwind in a serene setting. The property also benefits from off-road parking, along with an integral garage, making it practical for everyday living.
Situated in a picturesque location on a quiet cul de sac within a sought-after estate, this home offers a peaceful retreat while still being conveniently close to local amenities. Whether you are looking for a family home or a place to entertain, this property is sure to impress. Don’t miss the opportunity to make this stunning house your new home.
For further information or to arrange a viewing please contact our Rossendale branch at your earliest convenience.
Ground Floor
Entrance
Composite double glazed frosted leaded door to the hallway.
Hallway
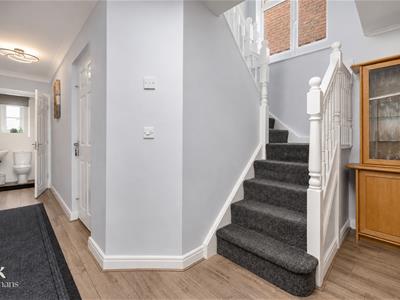
4.24m x 1.12m (13'11 x 3'8 )Upright central heating radiator, coving, smoke alarm, wood effect laminate flooring, open to the kitchen and dining room, doors to the WC and garage.
WC
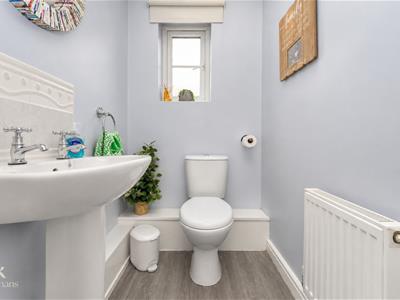
1.47m x 1.12m (4'10 x 3'8 )UPVC double glazed frosted window, central heating radiator, a two piece suite comprising of a dual flush WC, pedestal wash basin with traditional taps, wood effect laminate flooring.
Garage
5.56m x 2.46m (18'3 x 8'1 )Power, lighting, Baxi boiler, space for a fridge freezer.
Kitchen
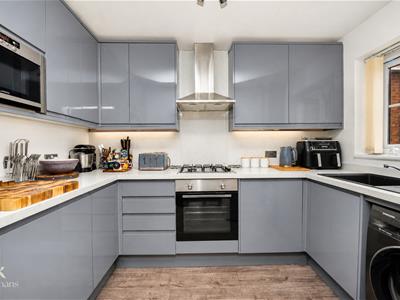
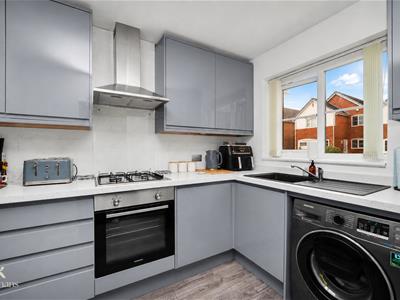
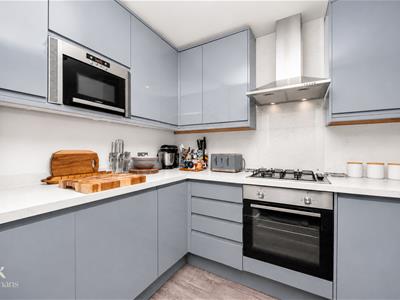
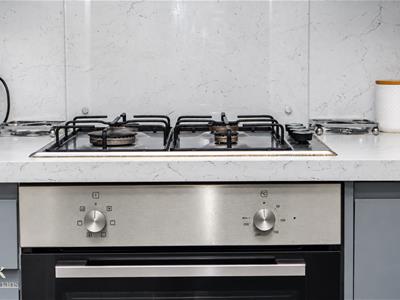
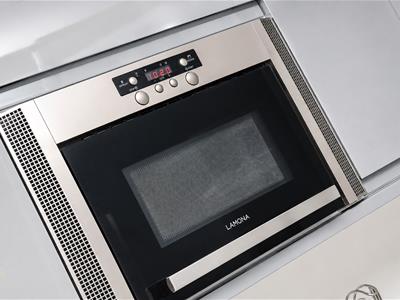
2.97m x 1.98m (9'9 x 6'6 )UPVC double glazed window, a range of grey high glossed wall and base units, marble effect surface and splash backs, composite sink and drainer with mixer tap, integrated Lamona electric oven with a four ring gas hob and extractor hood, integrated high rise Lamona microwave, plumbing got a washing machine, integrated Lamona fridge and Lamona dishwasher, wood effect laminate flooring.
Dining Room
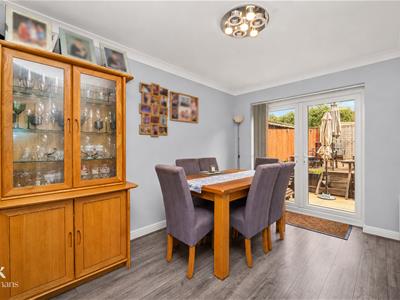
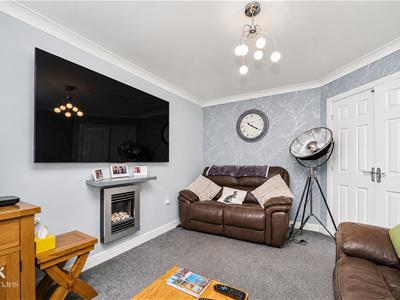
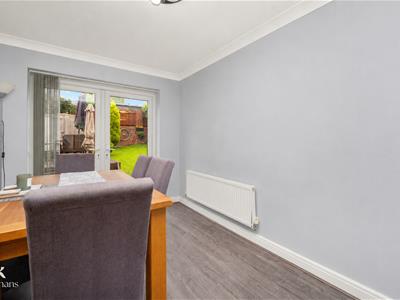
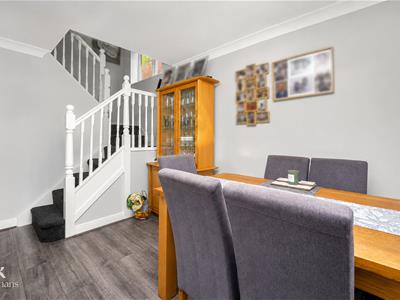
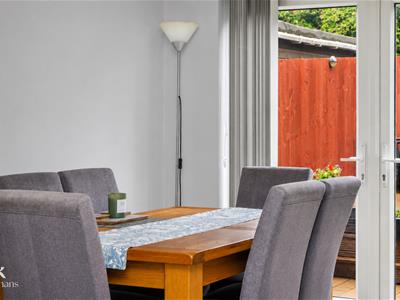
4.45m x 2.49m (14'7 x 8'2 )Central heating radiator, coving, wood effect laminate flooring, UPVC double glazed French doors to the rear, staircase to the first floor, double doors to the reception room.
Reception Room
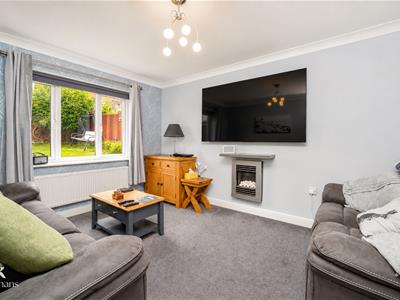
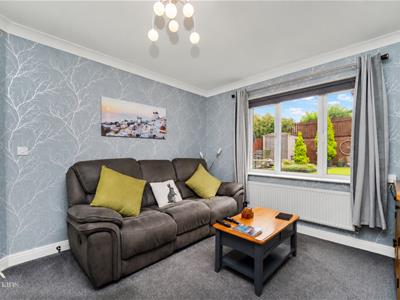
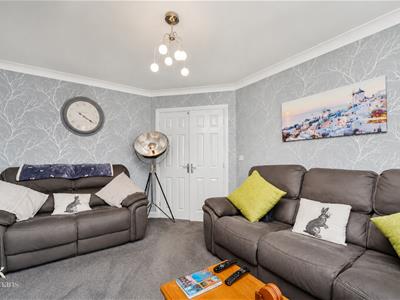
4.11m x 3.33m (13'6 x 10'11 )UPVC double glazed window, central heating radiator, coving, television point, gas living flame fire.
First Floor
Landing
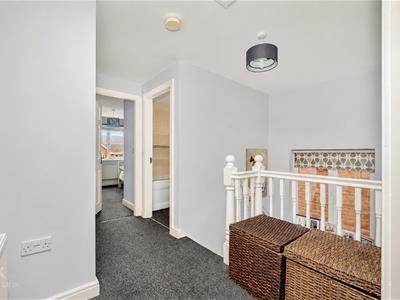
3.56m x 3.07m (11'8 x 10'1 )UPVC double glazed window, central heating radiator, loft access, smoke alarm, storage cupboard, doors to four bedrooms and bathroom.
Bedroom One
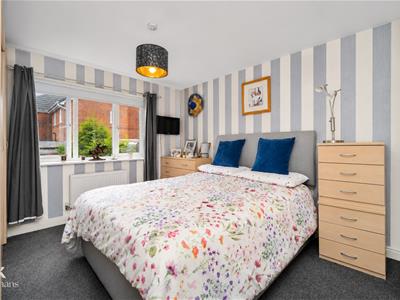
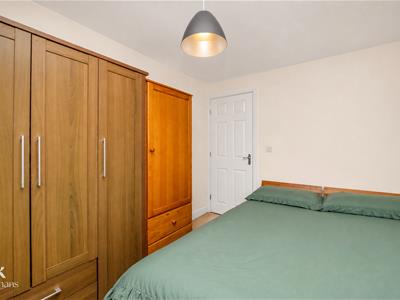
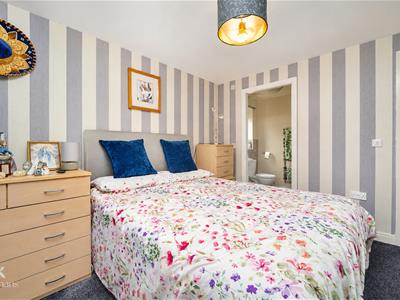
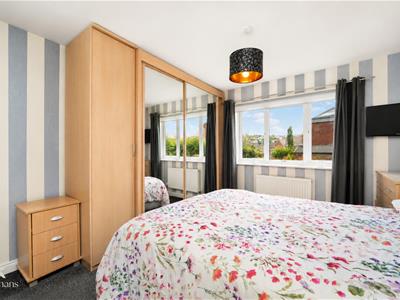
3.38m x 3.25m (11'1 x 10'8 )UPVC double glazed window, central heating radiator, door to the en suite.
En Suite
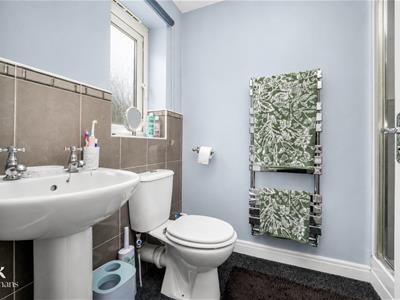
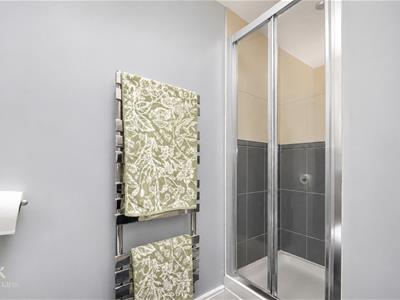
2.26m x 1.52m (7'5 x 5 )UPVC double glazed frosted window, chrome heated towel rail, a three piece suite comprising of a dual flush WC, pedestal wash basin with traditional taps, direct feed shower enclosure, tiled elevations, extractor fan.
Bedroom Two
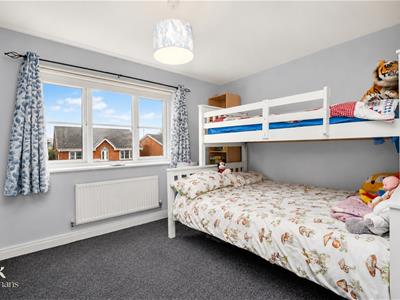
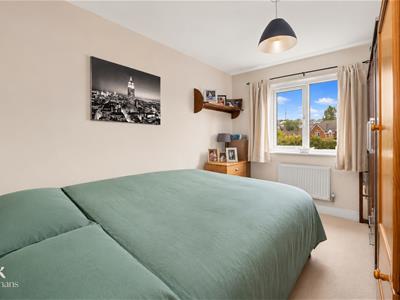
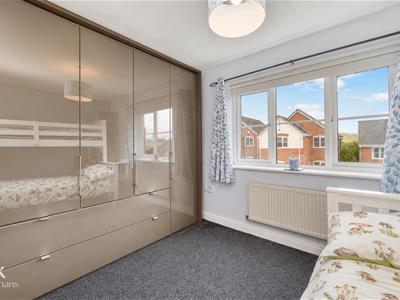
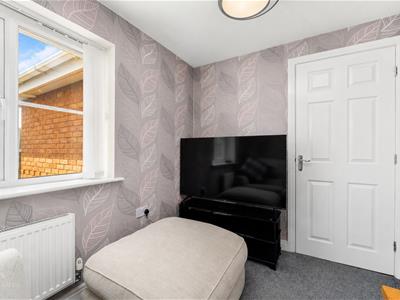
3.76m x 3.40m (12'4 x 11'2 )UPVC double glazed window, central heating radiator.
Bedroom Three
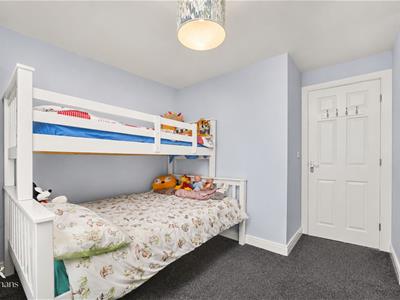
3.35m x 2.54m (11 x 8'4 )UPVC double glazed window, central heating radiator.
Bedroom Four
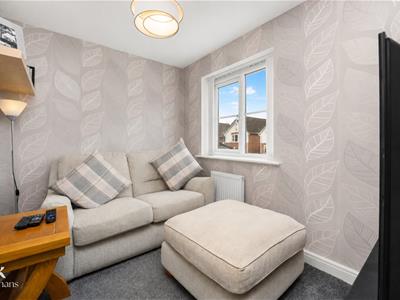
2.84m x 2.11m (9'4 x 6'11 )UPVC double glazed window, central heating radiator.
Bathroom
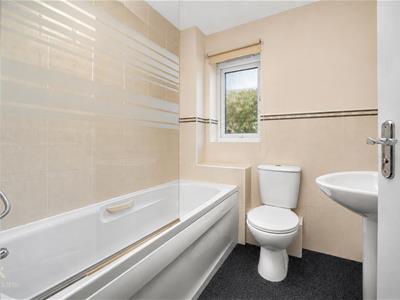
1.91m x 1.78m (6'3 x 5'10 )UPVC double glazed frosted window, central heating radiator, a three piece suite comprising of a dual flush WC, pedestal wash basin with traditional taps, panelled bath with mixer tap and rinse head, tiled elevations, extractor fan.
External
Front
Laid to lawn garden with a double driveway.
Rear
Enclosed garden with laid to lawn, decking, bedding. slate chippings and mature shrubs.
Although these particulars are thought to be materially correct their accuracy cannot be guaranteed and they do not form part of any contract.
Property data and search facilities supplied by www.vebra.com