
353 Green Lane
Seven Kings
Ilford
Essex
IG3 9TH
Dawlish Drive, Ilford
£725,000
5 Bedroom House
- EPC - TBC
- FIVE BEDROOM HOUSE
- 6m EXTENSION TO THE GROUND FLOOR
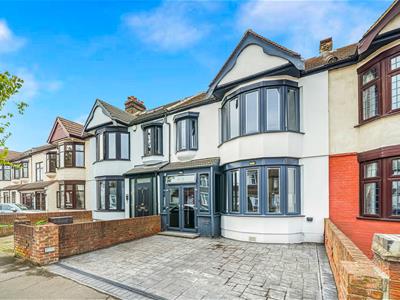
- DRIVEWAY FOR TWO CARS
- OUTBUILDING WITH WATER, ELECTRIC AND GAS SUPPLY
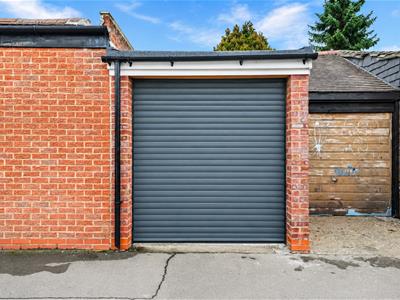
- GARAGE
- DOUBLE GLAZED WINDOWS WITH INTEGRAL BLINDS
- THREE SHOWER ROOMS
- REFURBISHED HOME
- COMPLETE HOME FOR A BUSY FAMILY
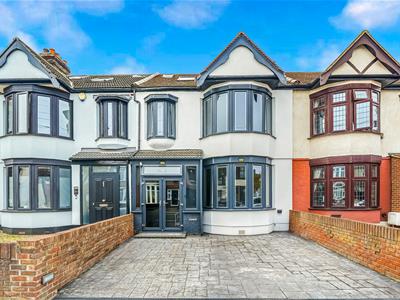
Nestled in the desirable area of Dawlish Drive, Ilford, this impressive five-bedroom house offers a perfect blend of modern living and family comfort. The property has been thoughtfully refurbished, making it an ideal choice for families seeking ample space and contemporary amenities.
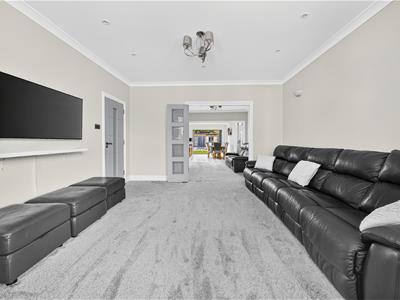
Upon entering, you will find two spacious reception rooms that provide a welcoming atmosphere for both relaxation and entertaining. The ground floor has been extended by six metres, featuring underfloor heating that ensures warmth and comfort throughout the year. The well-designed layout includes three stylish shower rooms, catering to the needs of a busy household.
The property boasts a dormer extension, completed to a high specification, which enhances the overall living space. Each bedroom is generously sized, allowing for personalisation and comfort. The house is equipped with gas central heating and new double-glazed windows, complete with integral blinds, ensuring energy efficiency and privacy.
Outside, the property offers parking for up to two vehicles, a significant advantage in this bustling area. Additionally, there is an outbuilding that can be utilised for various purposes, whether as a home office, gym, or additional storage, alongside a garage for further convenience.
This home is not just a property; it is a lifestyle choice, perfectly suited for families looking to settle in a vibrant community. With its modern features and spacious design, this house on Dawlish Drive is a rare find and is sure to attract considerable interest.
ENTRANCE PORCH
Double glazed windows and double doors.
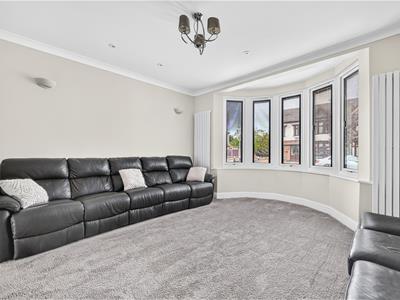
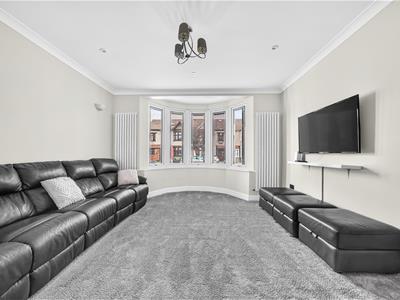
RECEPTION ONE
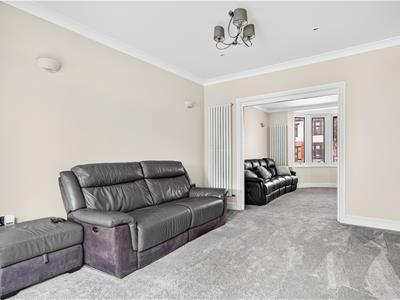
4.86m into bay x 4.04m (15'11" into bay x 13'3")Double glazed bay window to front with integral blinds. Carpeted flooring. Radiator. Bi-fold door to reception two.
RECEPETION TWO
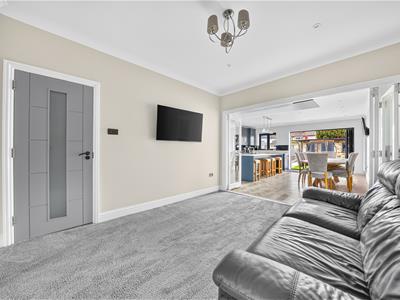
380m x 3.29m (1246'8" x 10'9")Double glazed bi-fold door to kitchen-diner. Carpeted flooring. Radiator. Bi-fold to reception one.
KITCHEN-DINER
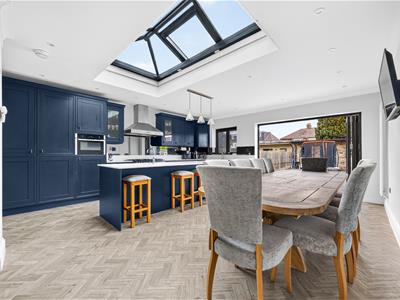
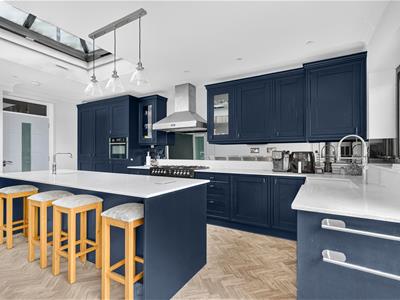
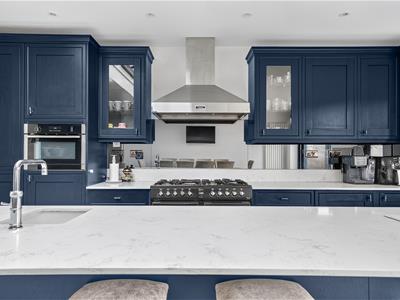
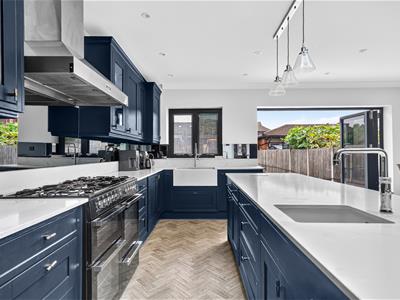
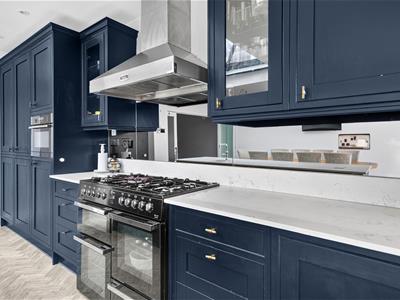
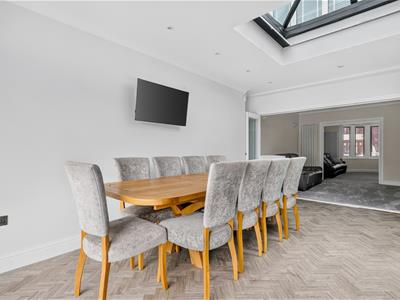
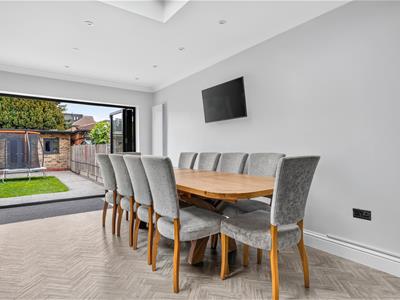
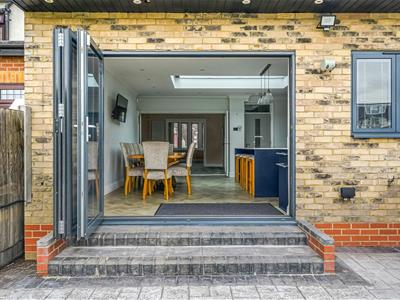
5.92m x 5.37m (19'5" x 17'7")Range of wall and base units. Gas range cooker. Quartz worktop. Sink. Integral microwave/oven, washing machine, fridge and freezer. Additional sink with cooker tap. Amtico flooring with under floor heating. Double glazed window and bi-fold doors with integral blinds.
GROUND FLOOR SHOWER ROOM
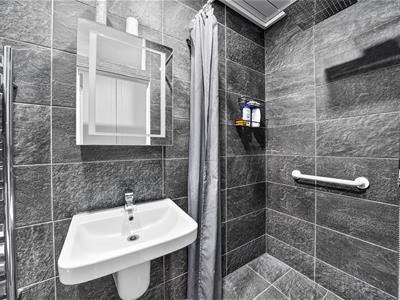
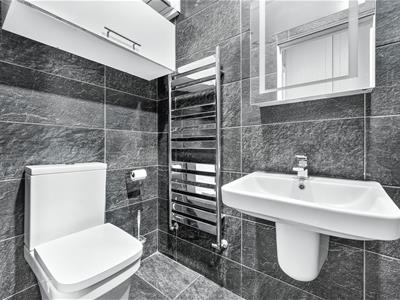
2.66m x 1.09m (8'8" x 3'6")Floor to ceiling tiles. Shower unit. Wash hand basin. Low level toilet. Towel heater.
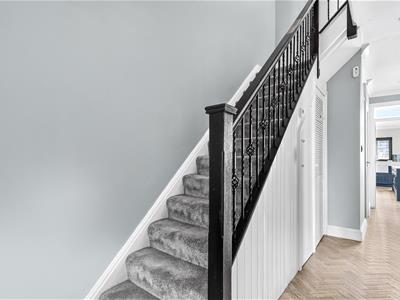
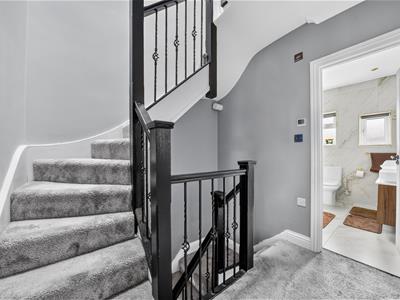
STAIRS TO FIRST FLOOR
BEDROOM ONE
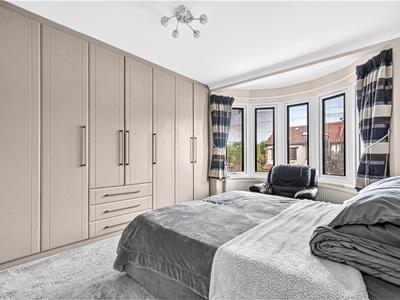
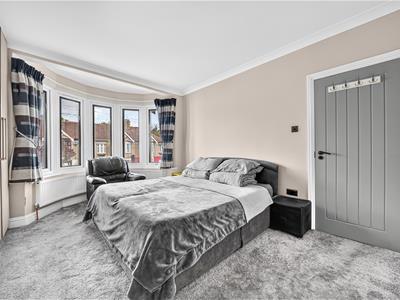
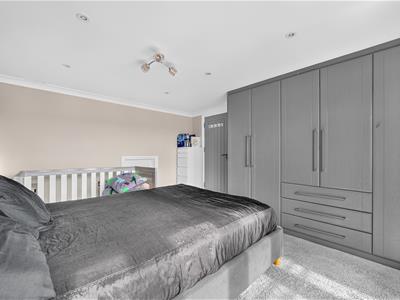
4.82m into bay x 3.60m (15'9" into bay x 11'9")Double glazed bay window to front with integral blinds. Carpeted flooring. Radiator. Fitted wardrobes,
BEDROOM TWO
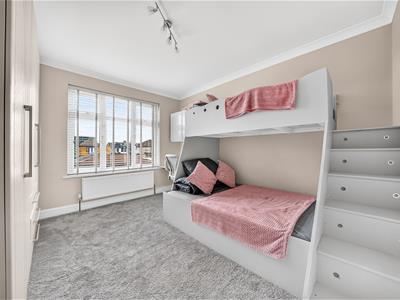
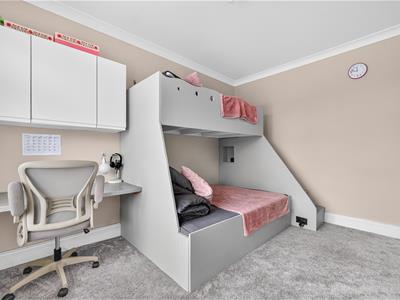
3.83m x 3.40m (12'6" x 11'1")Double glazed window to rear. Carpeted flooring. Radiator. Fitted wardrobes,
BEDROOM THREE
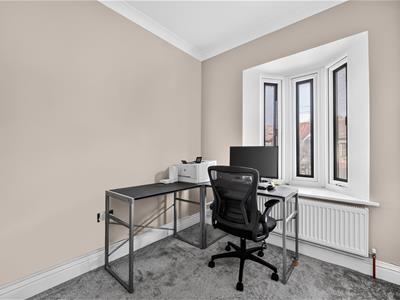
2.66m x 2.17m (8'8" x 7'1")Double glazed oriel window to front with integral blinds. Carpeted flooring. Radiator.
FIRST FLOOR SHOWER ROOM
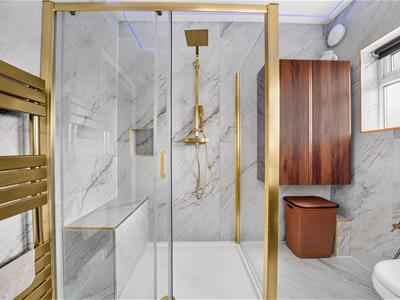
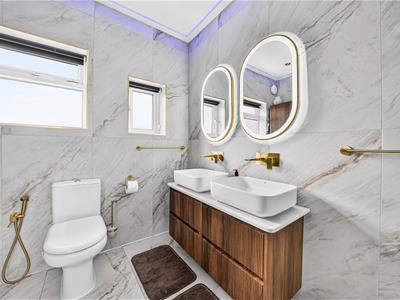
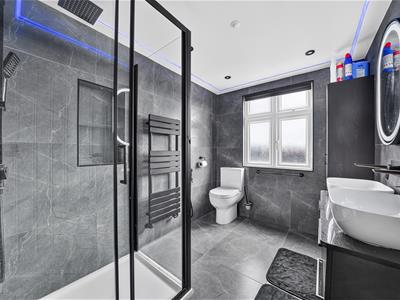
2.43m x 2.33m (7'11" x 7'7")Tiled floor to ceiling. Tiled shower unit. His and hers sinks. Low level toilet. Double glazed window to rear. Under floor heating.
STAIRS TO SECOND FLOOR
BEDROOM FOUR
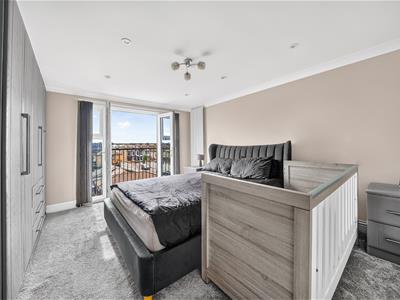
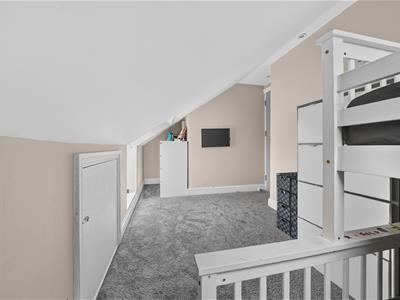
4.06m x 3.66m (13'3" x 12'0")Double glazed Juliet balcony to rear. Carpeted flooring. Radiator.
BEDROOM FIVE
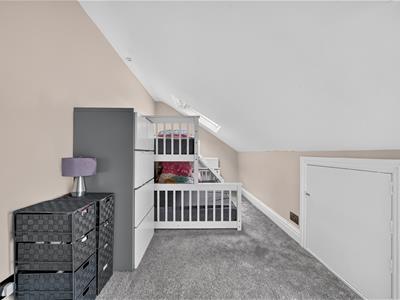
4.62m x 1.97m (15'1" x 6'5")Double glazed velux windows. Carpeted flooring. Radiator. Eves storage.
SECOND FLOOR SHOWER ROOM
2.57m x 1.96m (8'5" x 6'5")Tiled floor to ceiling. Tiled shower unit. His and hers sinks. Low level toilet. Double glazed window to rear. Under floor heating.
OUTBUILDING
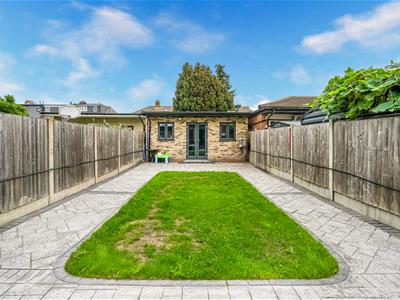
5.14m x 4.74m (16'10" x 15'6")Double glazed door and windows. Electric, water and gas supply. Sink. Plumbing for washing machine and dryer. Door to garage.
GARAGE
8.53m x 2.22m (27'11" x 7'3")Roller shutters. Access to outbuilding.
EXTERIOR
Front - Driveway for two cars.
Side - Garage.
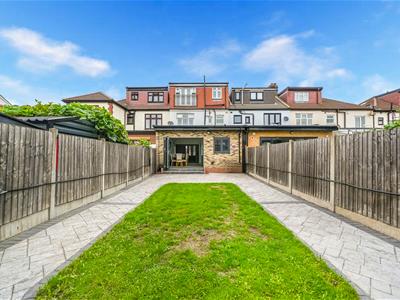
Rear - Paved. Lawn. Outbuilding to to rear of garden.
AGENTS NOTES
No service or appliances have been tested by Sandra Davidson Estate Agents.
Client Money Protection
We are members of the Propertymark Client Money Protection (CMP) Scheme.
Our Client Money Protection certificate is available upon request or it can be found on our website: https://www.sandradavidson.com/
Redress
We hold independent redress with The Property Ombudsman
Although these particulars are thought to be materially correct their accuracy cannot be guaranteed and they do not form part of any contract.
Property data and search facilities supplied by www.vebra.com