.png)
47 Corporation Street
Northampton
Northamptonshire
NN17 1NQ
Windermere Drive, Corby
£390,000
5 Bedroom House - Detached
- Five Bedroom Detached Home
- Second Floor Jack And Jill Ensuite to both bedrooms
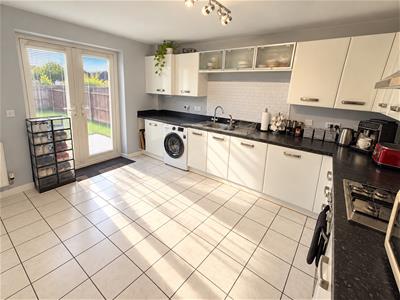
- Kitchen And Formal Dining Room
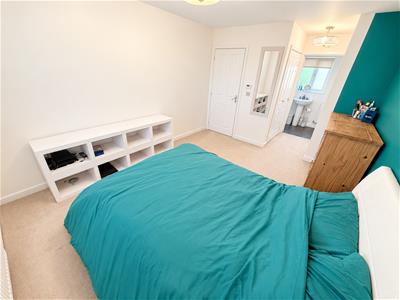
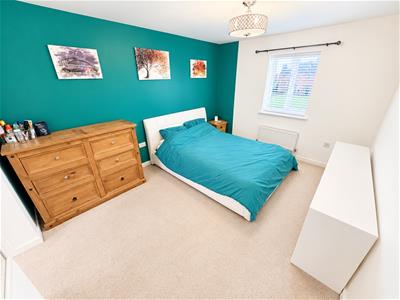
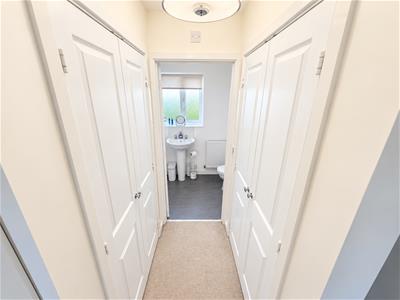
- Master Bedroom With Built In Wardrobes And Ensuite
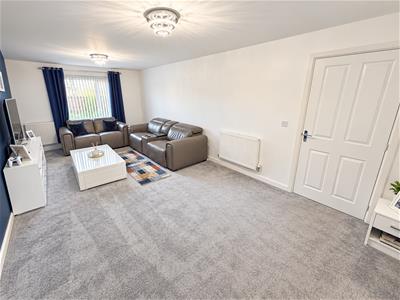
- Spacious Full Length Lounge
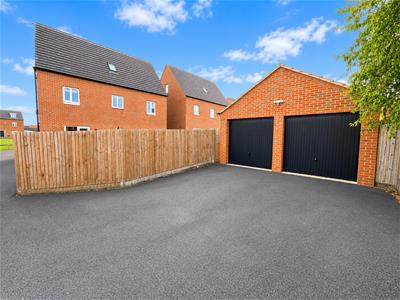
- Double Garage With Off Road Parking For Two Vehicles
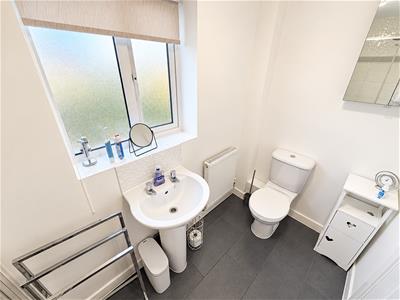
- Ground Floor WC
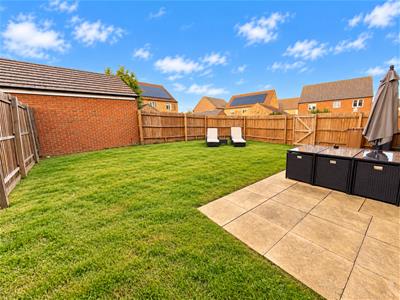
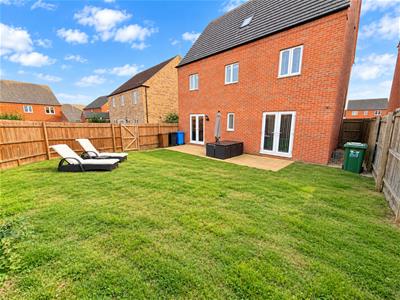
- Private Rear Garden
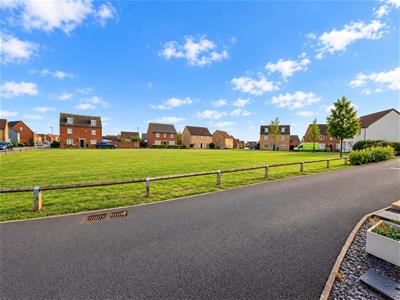
- Perfect Family Home on the desirable Oakley Vale
- Walking Distance To Primary And Secondary Schools As Well As Shops And Green Spaces
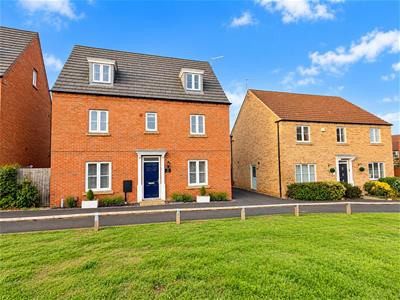
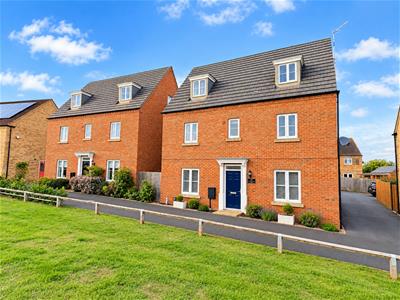
Welcome to Windermere Drive, an impressive and beautifully presented five-bedroom detached family home, occupying a desirable position within one of Corby’s sought-after residential areas. Offering an exceptional amount of space across three floors, this substantial home has been thoughtfully designed to provide flexible accommodation perfectly suited to modern family living.
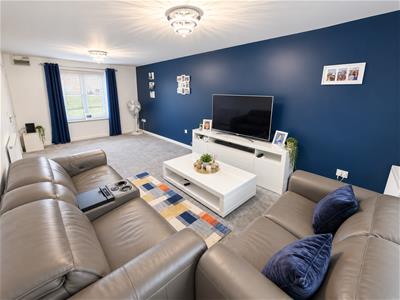
Upon entering, you are welcomed by a spacious entrance hall which provides access to the principal ground-floor accommodation. The generous living room offers an inviting space in which to relax, while the separate dining room is ideal for family meals and entertaining. Completing the ground floor is a well-appointed kitchen, together with a convenient guest WC.
The first floor continues to impress, providing three well-proportioned bedrooms, including a spacious principal bedroom benefiting from its own en-suite facilities. A further bathroom and additional shower room serve the remaining bedrooms, making this an exceptionally practical layout for a busy household.
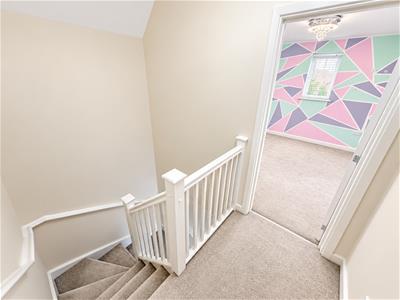
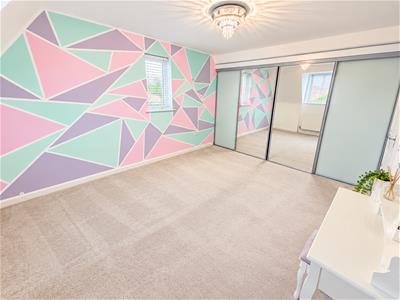
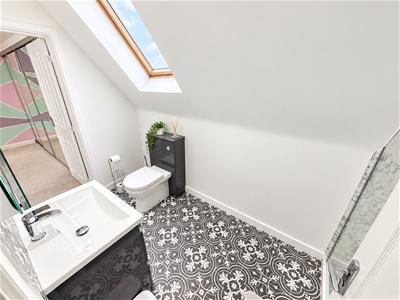
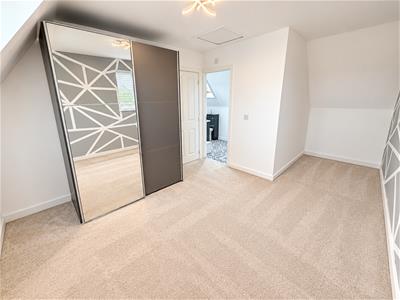
Rising to the second floor, you will find two further generous bedrooms, complemented by a Jack and Jill en-suite, creating an excellent space for older children, guests or those requiring additional privacy.
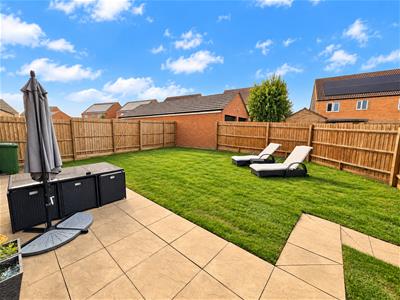
Outside, the property enjoys a well-maintained enclosed rear garden, providing an attractive setting for outdoor dining, entertaining and family life during the warmer months.
Further enhancing this superb home is a double garage and private driveway, providing excellent off-road parking and valuable additional storage.
Combining generous proportions, versatile accommodation and an excellent family-friendly layout, this wonderful home on Windermere Drive presents a fantastic opportunity for buyers seeking space, comfort and contemporary living. Early viewing is highly recommended to fully appreciate everything this impressive property has to offer.
Entrance Hall
A welcoming and spacious entrance hall provides access to the main living areas, with wood flooring and neutral décor for a modern and inviting feel.
Lounge
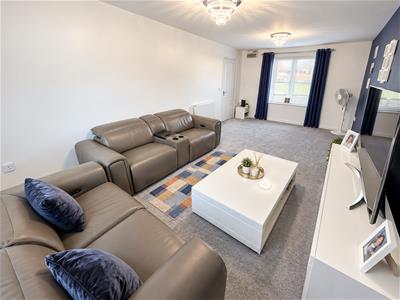
6.8 x 3.4 (22'3" x 11'1")Double glazed window to front elevation, two radiators, Tv point, telephone point, double glazed French doors to rear elevation.
Kitchen
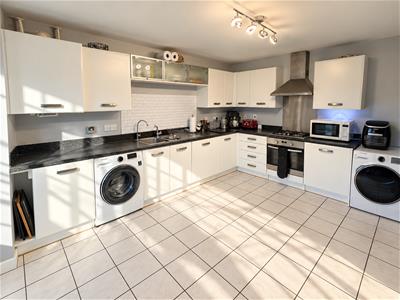
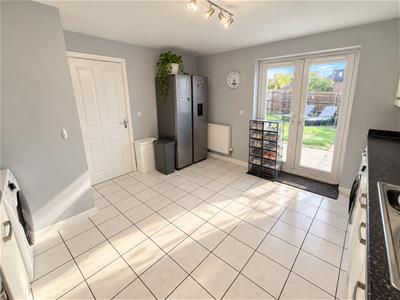
4.1 x 3.87 (13'5" x 12'8")Fitted to comprise a range of base and eye level units with one and a half bowl steel sink and drainer, gas hob with extractor, electric oven, space for automatic washing machine, space for dishwasher, radiator, double glazed French doors to rear elevation, space for American fridge/freezer.
Dining room
3.15 x 2.60 (10'4" x 8'6")Double glazed window to front elevation, radiator.
Downstairs Guest WC
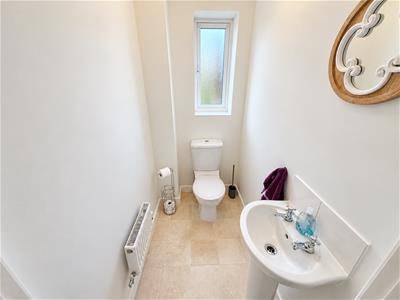
Fitted to comprise a two piece suite consisting of a low level pedestal, low level wash hand basin, radiator, double glazed window to side elevation.
First Floor Landing
Stairs rising from ground floor, stairs rising to second floor, doors to:
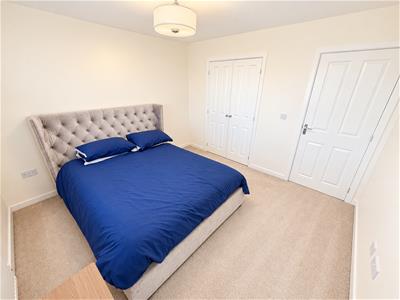
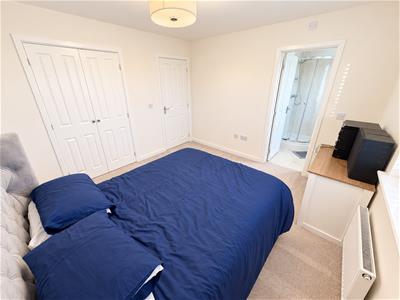
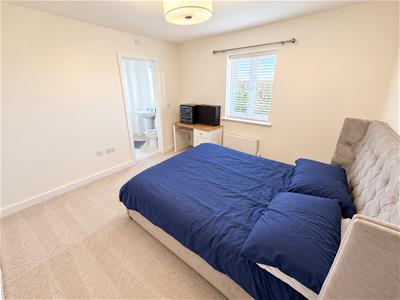
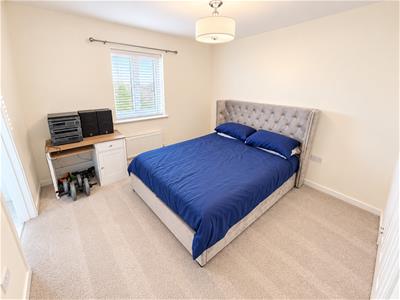
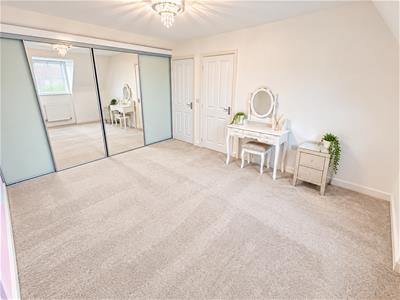
Master Bedroom
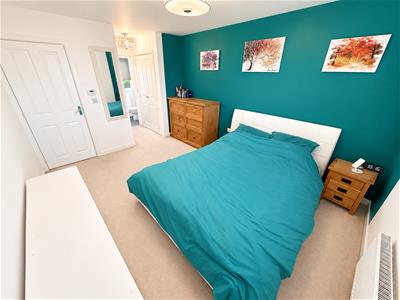
4.1 x 3.15 (13'5" x 10'4")Double glazed window to front elevation, radiator, Tv point, archway to built in wardrobes and door to En-Suite.
En Suite
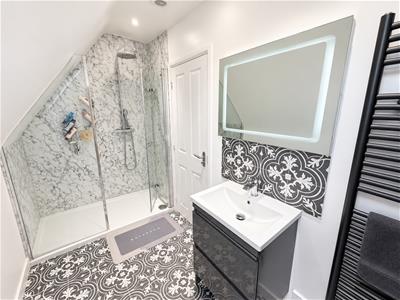
2.3 x 1.20 (7'6" x 3'11")Fitted to comprise a three piece suite consisting of a mains feed double shower cubicle, low level pedestal, low level wash hand basin, radiator.
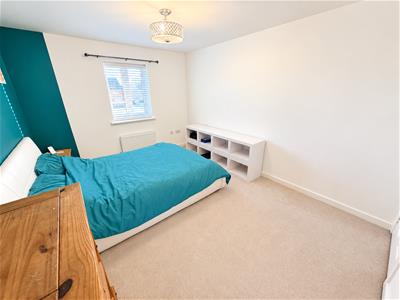
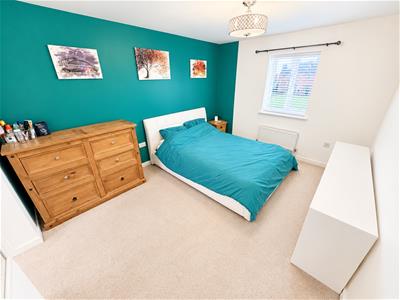
Bedroom Two
3.43 x 3.4 (11'3" x 11'1")Double glazed window to rear elevation radiator, door to:
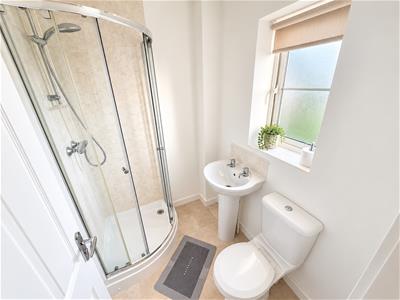
En suite
1.8 x 1.5 (5'10" x 4'11")Fitted to comprise a three piece suite consisting of a mains feed shower, low level wash hand basin, low level pedestal, radiator, double glazed window to rear elevation.
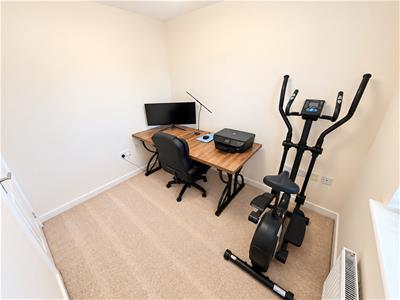
Bedroom Five/Study.
2.7 x 2.29 (8'10" x 7'6")Double glazed window to rear elevation, radiator.
This room can be used a home office instead of a bedroom.
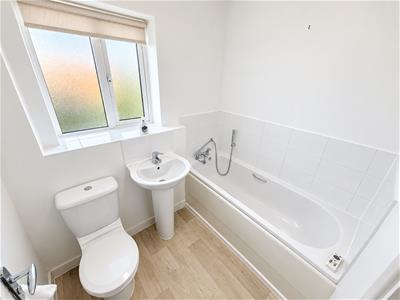
Family Bathroom
2.03 x 1.55 (6'7" x 5'1")Fitted to comprise a three piece suite consisting of a panel bath. low level wash hand basin, low level pedestal, radiator, double glazed window to rear elevation.
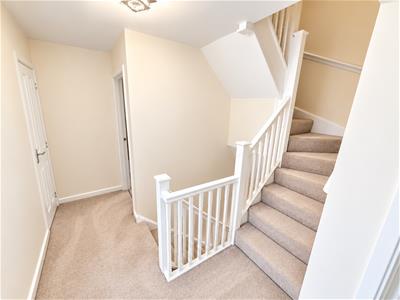
Second Floor Landing
Stairs rising from first floor, doors to:
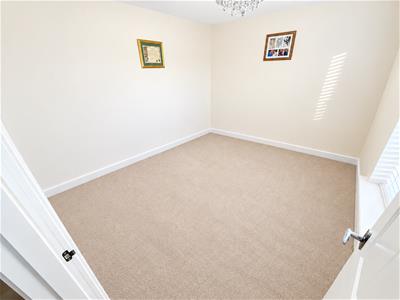
Bedroom Five
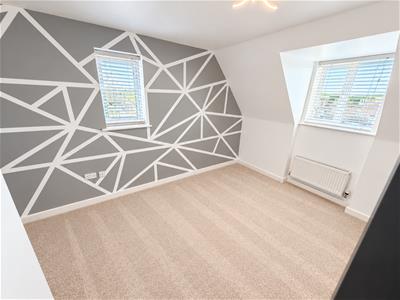
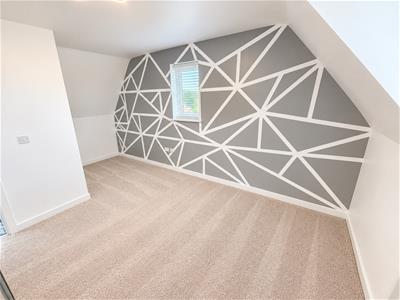
4.66 x 3.40 (15'3" x 11'1")Double glazed window to front elevation, radiator, door to:
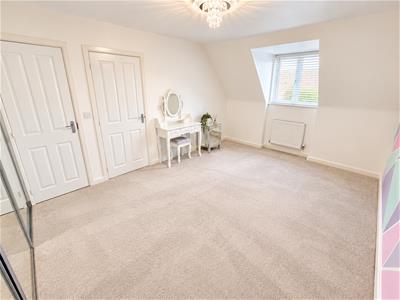
Bedroom Four
5.59 x 3.15 (18'4" x 10'4")Double glazed window to front elevation, radiator, door to:
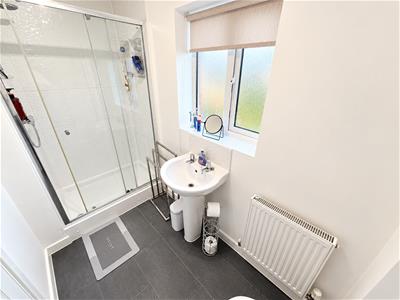
Jack and Jill bathroom
3.59 x 1.69 (11'9" x 5'6")Fitted to comprise a three piece suite consisting of a mains feed double shower cubicle, low level wash hand basin, low level pedestal, radiator, double glazed Velux window to rear.
Outside
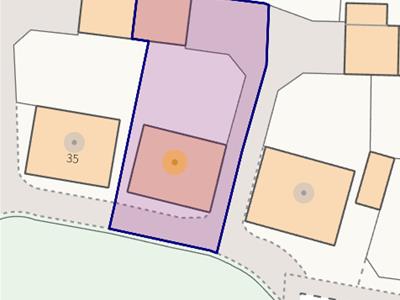
Front: A low maintenance gravel frontage leads to a driveway to the side.
Garage: A double garage features up and over doors, off road parking for two vehicles is located to the front of the garage.
Rear: A patio area leads onto a laid lawn and is enclosed by timber fencing to all sides with gated access to the rear.
Garage and Driveway
A private driveway provides off-road parking, while the double garage offers additional storage.
Although these particulars are thought to be materially correct their accuracy cannot be guaranteed and they do not form part of any contract.
Property data and search facilities supplied by www.vebra.com