.png)
Torquay Drive, Leigh-On-Sea
£375,000
3 Bedroom Maisonette
- Exceptionally Spacious Three Bedroom Maisonette
- Generous Accommodation Arranged Over Two Floors
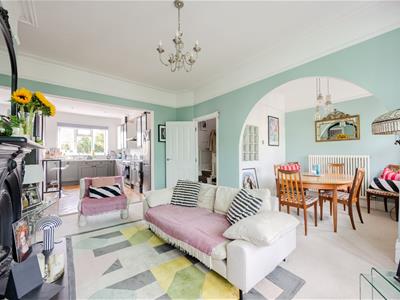
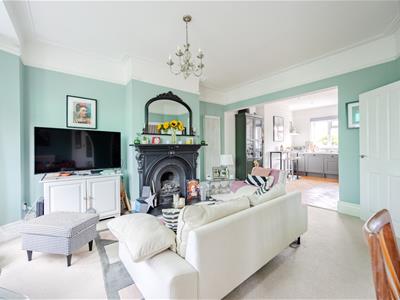
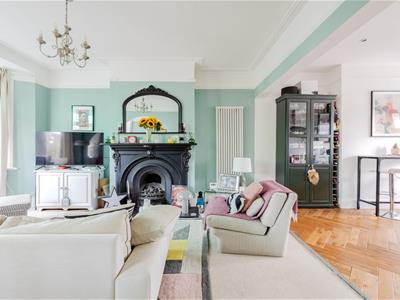
- Superb Open Plan Lounge, Dining Room & Kitchen
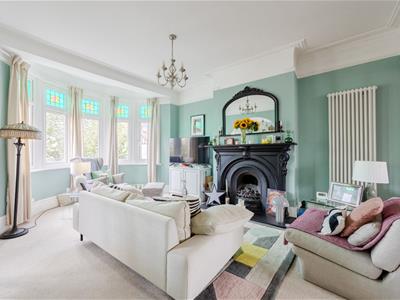
- Two Beautiful Bay Windows with Stained Glass Detailing
- Wonderful Period Character and Impressive High Ceilings
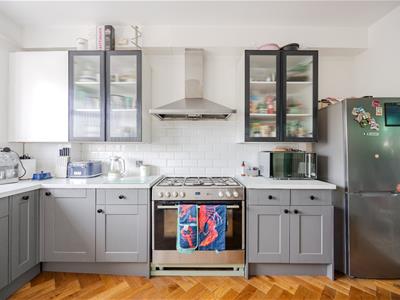
- Striking Cast Iron Fireplace & Parquet Kitchen Flooring
- Stylish Bathroom with Roll Top Bath & Rainfall Shower
- Prime Position in the Heart of Leigh-on-Sea - 5 Minute Walk To Leigh Broadway & Within Walking Distance To Seafront & Excellent Transport Links
- Within Approx. 15 Minute Walk to Leigh & Chalkwell Mainline Railway Stations
- North Street, West Leigh & Our Lady of Lourdes School Catchment Area
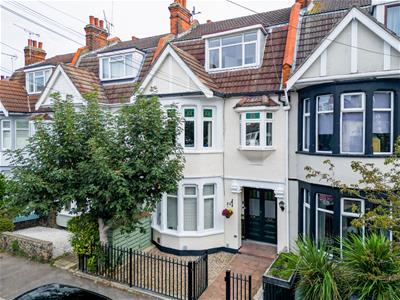
Home Estate Agents are delighted to offer for sale this wonderfully spacious three bedroom first and second floor maisonette on Torquay Drive, an impressive character home offering exceptional proportions in the heart of Leigh-on-Sea.
Arranged across two generous floors with its own ground floor entrance, the property feels far more like a house than a typical maisonette. High ceilings, beautiful fireplaces, stained glass detailing, picture rails and cornicing give the interior a wealth of character, while the generous room sizes make this a particularly versatile home.
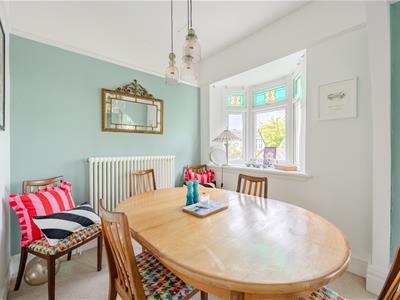
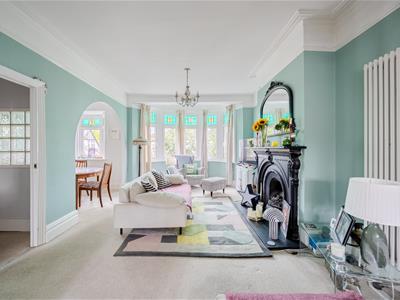
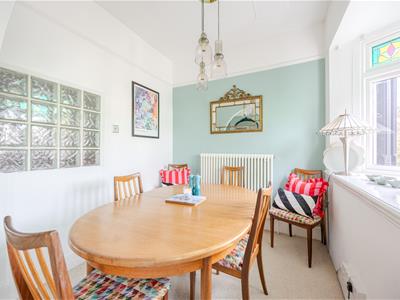
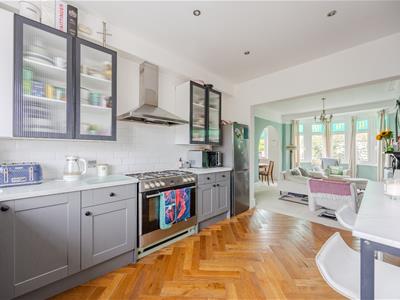
The first floor is centred around a superb open plan living space. The large bay-fronted lounge features a striking cast iron fireplace and opens into a separate dining area, itself benefiting from another bay window with stained glass detailing. Together with the adjoining kitchen, these spaces create a fantastic open environment for everyday living and entertaining.
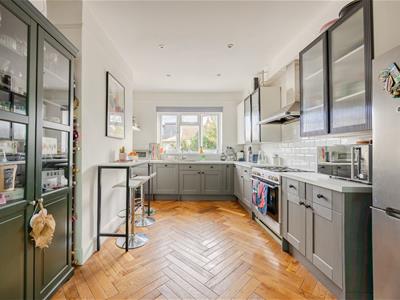
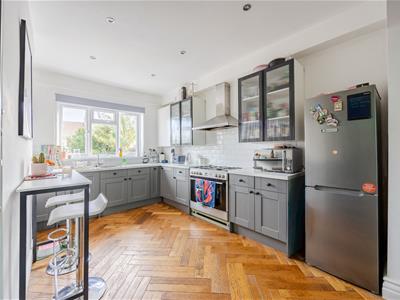
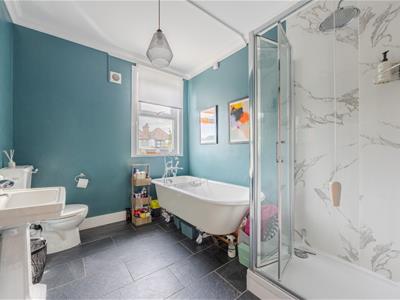
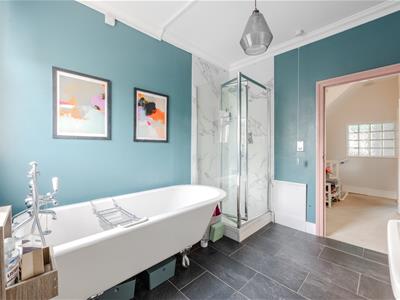
The kitchen has its own distinctive character with parquet flooring, reeded glass cabinetry and a range cooker, alongside integrated appliances and excellent storage. Also on this floor is a beautifully appointed bathroom featuring a freestanding clawfoot roll-top bath and separate walk-in rainfall shower.
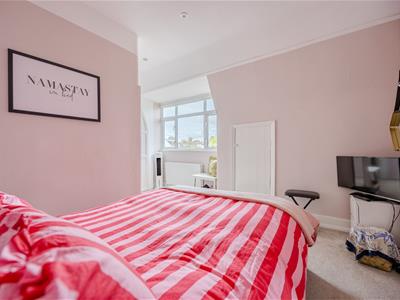
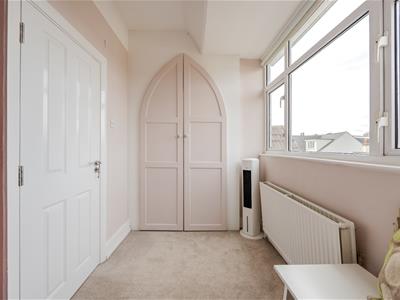
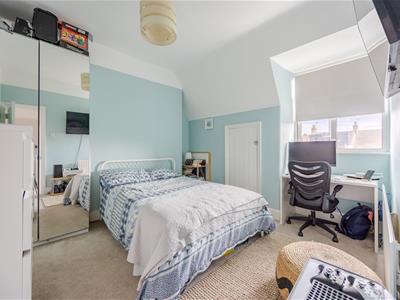
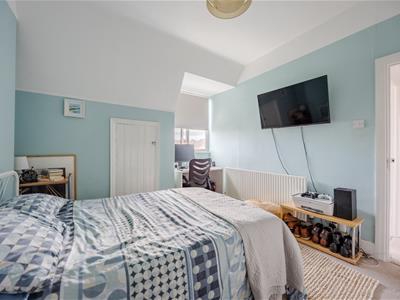
Upstairs are three genuinely well-proportioned bedrooms, with the principal bedroom benefiting from excellent built-in and eaves storage. Further eaves storage and a partially boarded loft add to the practicality of the home.
Torquay Drive is superbly positioned in the heart of Leigh, providing easy access to Leigh Broadway's independent shops, restaurants and cafés, together with the seafront, Old Leigh and excellent transport connections.
For buyers wanting the space and character of a period house with the convenience of maisonette living, this is a particularly special opportunity.
Accommodation Comprises
The property commences with a block paved pathway with a stone front garden leading to a communal front storm porch with block paved flooring, decorative part tiled walls, ceiling light. Double wooden entrance doors with obscure glass panels and feature brass door furniture leading into:
Communal Entrance Hallway
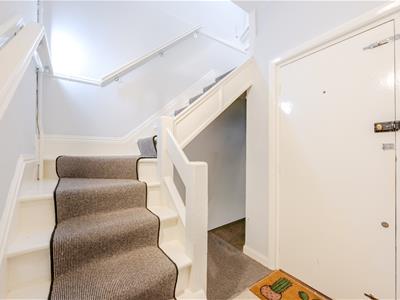
Mat well, skirting, picture rail, ceiling light, coved cornice. Ground floor entrance door into:
Entrance Hallway
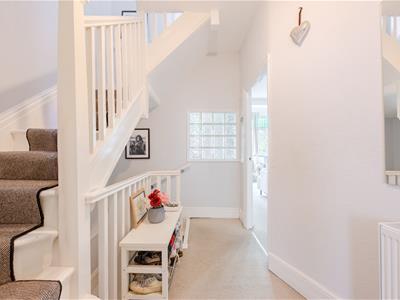
Carpeted, skirting, wall lighting, two radiators, understairs storage cupboard and storage area. Wooden stairs with a carpet runner leading to the first floor landing.
First Floor Landing
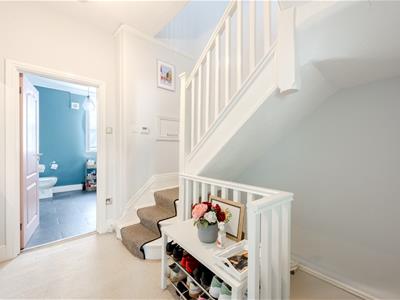
Carpeted, skirting, ceiling light, internal glass brick window looking through to the dining room, wooden stairs with a carpet runner leading to the second floor, radiator. Doors to:
Lounge
4.19m x 3.48m (13'9 x 11'5)Carpeted, skirting, picture rail, coved cornice, ceiling light, double glazed bay window to the front aspect with stained glass fanlights, large feature cast iron fireplace with cast iron mantle and stone hearth, radiator. Through to:
Dining Room
2.72m x 2.18m (8'11 x 7'2)Carpeted, skirting, picture rail, ceiling light, double glazed bay window to the front aspect with stained glass fanlights, radiator.
Kitchen
4.32m x 3.20m (14'2 x 10'6)Wooden Parquet flooring, skirting, picture rail, spotlighting, double glazed window to the rear aspect, Baxi combi boiler. The kitchen is fitted to include a range of base units with stone effect worksurfaces, tiled splashback, matching eye level wall mounted units with reeded glass doors, space for fridge freezer, Range cooker with a five ring gas hob and extractor over, integrated dishwasher and washing machine, inset sink with drainer and mixer tap.
Bathroom
3.28m x 2.44m (10'9 x 8'0)Slate tiled flooring, skirting, coved cornice, ceiling light, double glazed window to the rear aspect, walk-in tiled shower cubicle with Rainfall shower, freestanding rolled top claw foot bath with mixer tap and shower attachment, wash hand basin with marble effect splashback, WC, wall cabinets with reeded glass doors, shaver socket, radiator/towel rail.
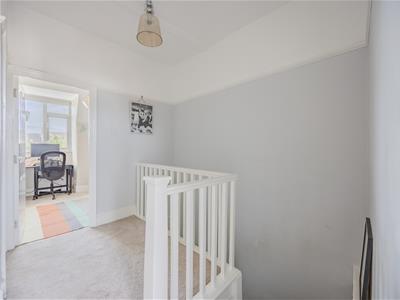
Second Floor Landing
Carpeted, skirting, picture rail, ceiling light, access to the insulated and part boarded loft. Doors to:
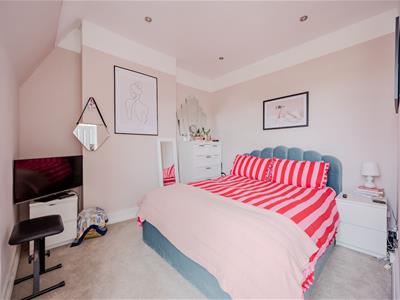
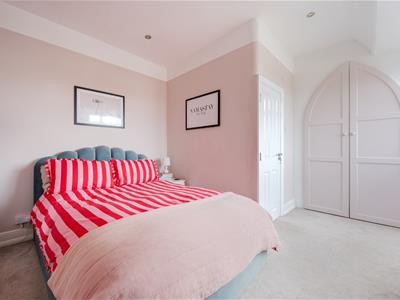
Bedroom One
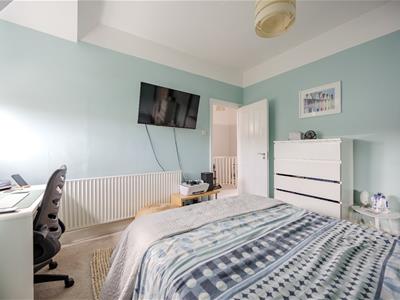
4.65m x 3.43m (15'3 x 11'3)Carpeted, skirting, spotlighting, double glazed window to the front aspect, eaves storage cupboard and large wardrobe/storage cupboard, radiator.
Bedroom Two
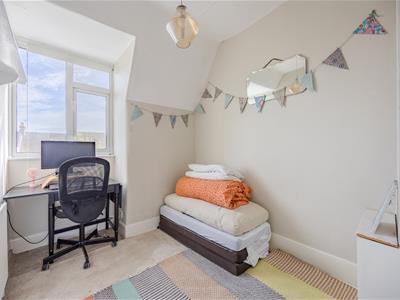
3.89m x 3.35m (12'9 x 11'0)Carpeted, skirting, ceiling light, double glazed window to the rear aspect, eaves storage cupboard, radiator.
Bedroom Three
2.84m x 2.31m (9'4 x 7'7)Carpeted, skirting, ceiling light, double glazed window to the rear aspect, radiator.
Lease Information
Share Of Freehold
Lease: 105 years remaining
Ground Rent: £0
Service Charge: £0
Please note this lease information has been provided by the vendor and we have not substantiated it with solicitors.
Energy Efficiency and Environmental Impact

Although these particulars are thought to be materially correct their accuracy cannot be guaranteed and they do not form part of any contract.
Property data and search facilities supplied by www.vebra.com