
28 High Street
Aldridge
Walsall
WS9 8LZ
Church Way, Walsall
Offers Around £220,000
2 Bedroom House - Semi-Detached
- SEMI DETACHED HOUSE
- TWO DOUBLE BEDROOMS
- DUAL ASPECT LIVING ROOM
- REFITTED MODERN KITCHEN
- BEAUTIFULLY PRESENTED THROUGHOUT
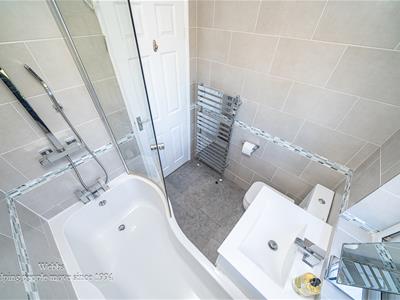
- REFITTED FAMILY BATHROOM
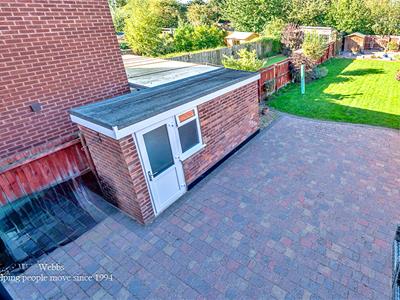
- OUTHOUSE WITH ITS OWN ELECTRICITY SUPPLY
- CONVENIENT FOR PRIMARY AND SECONDARY SCHOOLING
- VIEWING HIGHLY RECOMMENDED
- EXCELLENT FIRST TIME BUYER OPPORTUNITY
** SEMI DETACHED HOUSE ** TWO DOUBLE BEDROOMS ** REFITTED KITCHEN WITH INTEGRATED APPLIANCES ** REFITTED BATHROOM ** EXCELLENT FIRST TIME PURCHASE ** VIEWING A MUST **
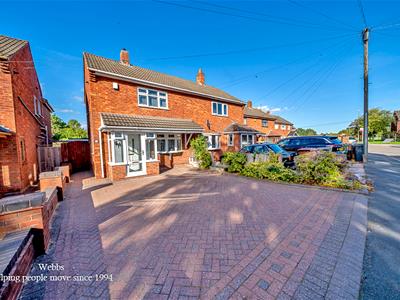
A beautifully presented two bedroom semi detached home offering an excellent opportunity for first time buyers or those looking to downsize. The property provides well proportioned accommodation throughout, complemented by a generous block paved driveway and is also conveniently situated for access to a selection of both primary and secondary schooling, making it an appealing choice for a variety of buyers.
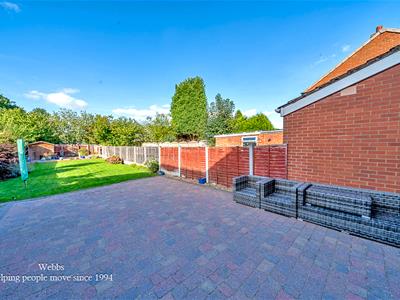
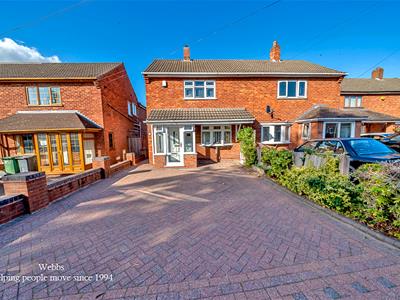
Approached via a block paved driveway, there is off road parking for several vehicles, providing excellent practicality for residents and visitors alike.
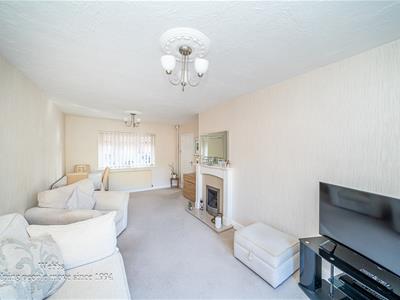
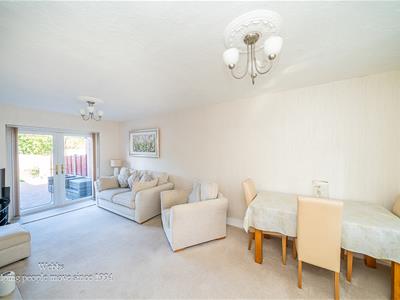
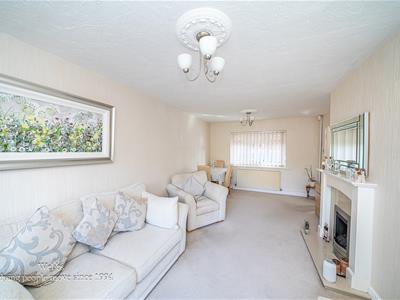
The dual aspect living room is a particularly attractive reception space, benefiting from windows to two elevations which allow an abundance of natural light to flood the room. This creates a bright, airy and welcoming environment, with plenty of space for both comfortable seating and additional furniture.
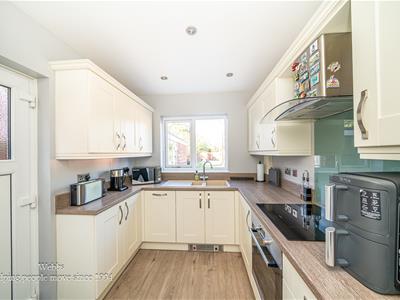
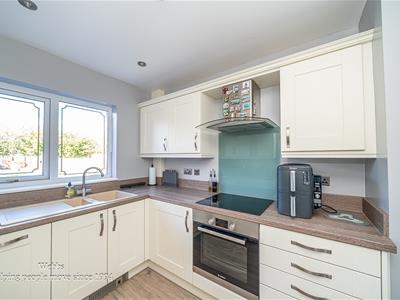
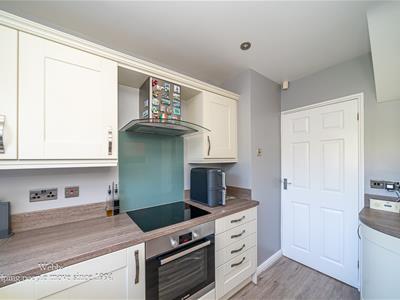
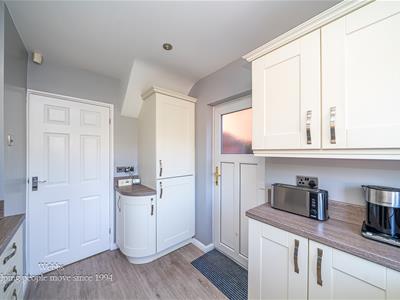
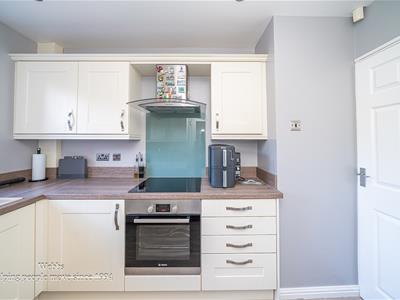
The property also benefits from a refitted kitchen, providing a modern and practical space for everyday cooking and entertaining. The kitchen is fitted with a range of units and includes a selection of integrated appliances, including a fridge freezer, dishwasher, cooker and hob. The layout provides a good balance of preparation, storage and appliance space, making it a highly functional part of the home.
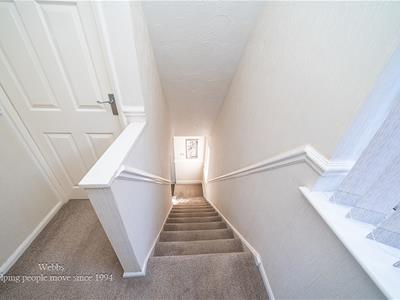
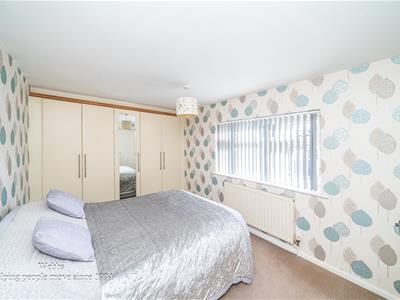
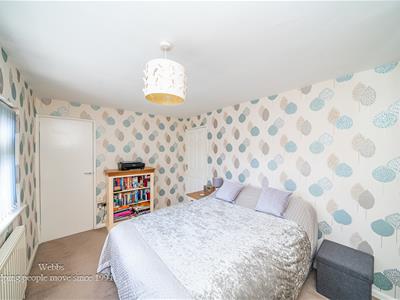
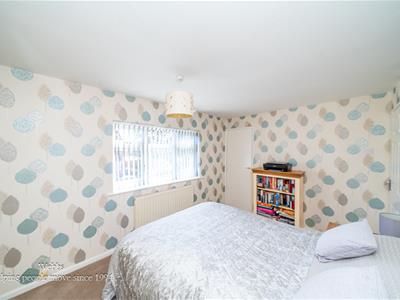
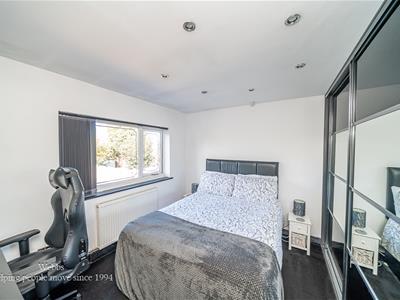
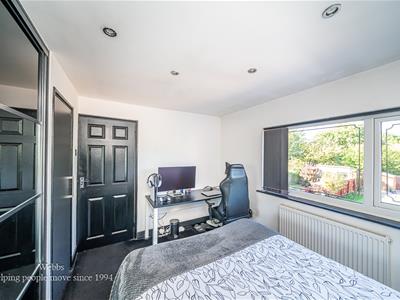
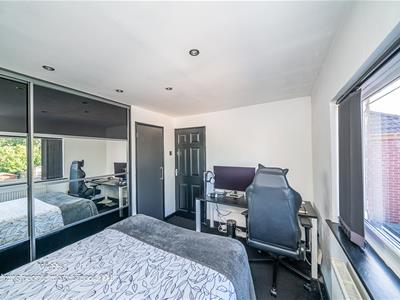
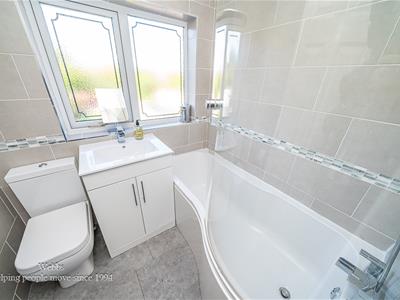
To the first floor are two excellent double bedrooms, both benefiting from fitted wardrobes, providing valuable built in storage and completed by a refitted bathroom, offering a modern and refitted practical suite.
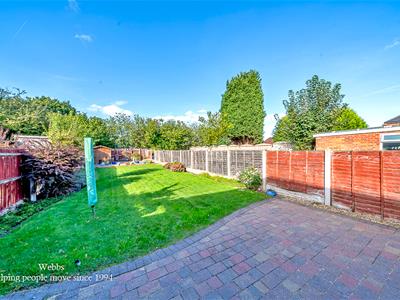
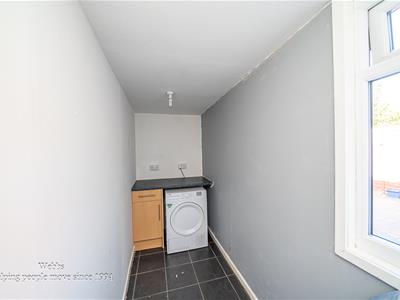
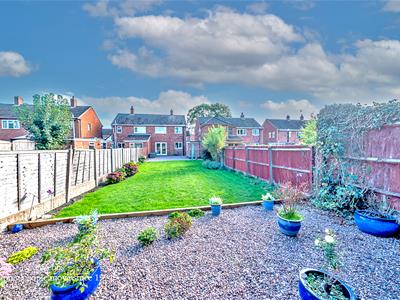
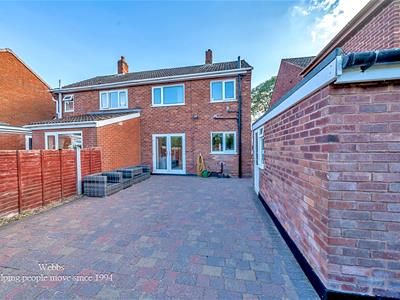
Externally, the property benefits from a good sized rear garden, providing an excellent outdoor space for relaxing, entertaining and enjoying the warmer months with a particularly useful feature of the external outhouse, which benefits from its own electricity supply and is currently utilised as a utility room.
ENTRANCE PORCH
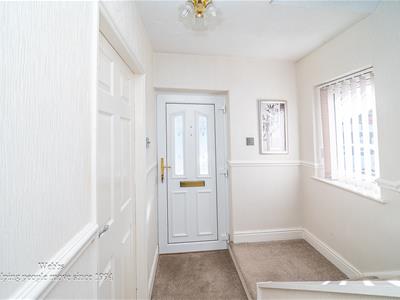
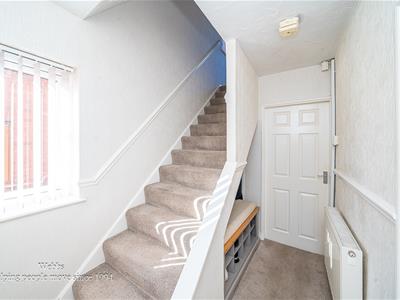
ENTRANCE HALLWAY
DUAL ASPECT LIVING ROOM
6.05m x 3.43m/2.94m (19'10" x 11'3"/9'7" )
REFITTED KITCHEN
3.17mx 2.30m (10'4"x 7'6" )
FIRST FLOOR LANDING
MASTER BEDROOM
4.37m/3.83m x 2.77m (14'4"/12'6" x 9'1" )
BEDROOM TWO
3.46m x 2.64m (11'4" x 8'7" )
REFITTED BATHROOM
OUTHOUSE/LAUNDRY ROOM
3.94m x 1.23m (12'11" x 4'0" )
Identification Checks
Should a purchaser(s) have an offer accepted on a property marketed by Webbs Estate Agents they will need to undertake an identification check. This is done to meet our obligation under Anti Money Laundering Regulations (AML) and is a legal requirement. We use a specialist third party service to verify your identity. The cost of these checks is £46.00 inc. VAT per buyer, which is paid in advance, when an offer is agreed and prior to a sales memorandum being issued. This charge is non-refundable.
Although these particulars are thought to be materially correct their accuracy cannot be guaranteed and they do not form part of any contract.
Property data and search facilities supplied by www.vebra.com