
70 Tredegar Street
Risca
NP11 6BW
Medart Street, Cross Keys, Newport
Guide Price £180,000
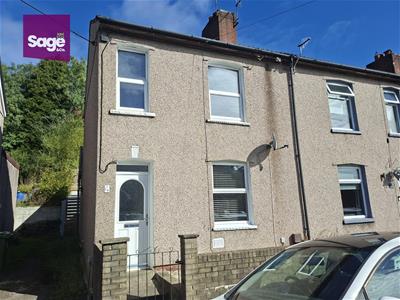
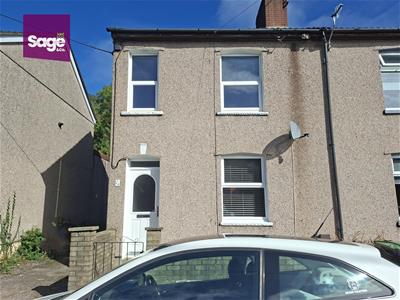
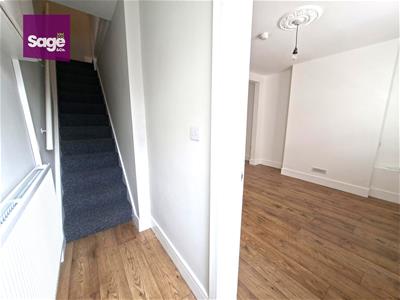
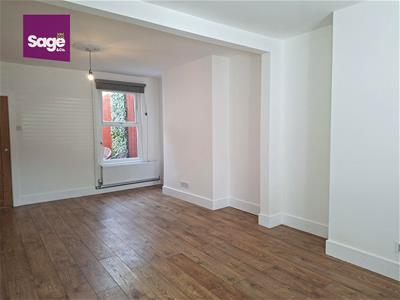
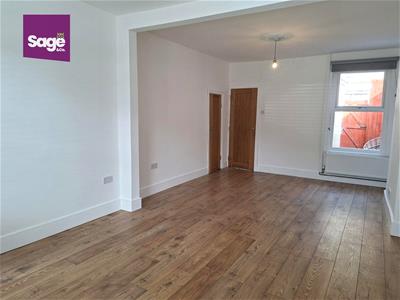
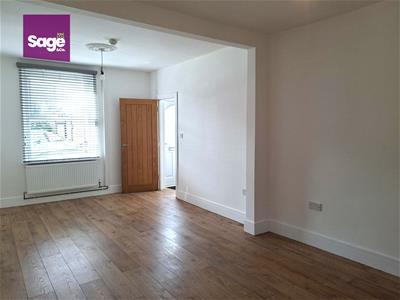
3 Bedroom House - End Link Terrace
- GUIDE PRICE £180,000 TO £190,000
- WELL PRESENTED END TRRACE PROPERTY
- SPACIOUS LIVING/DINING ROOM
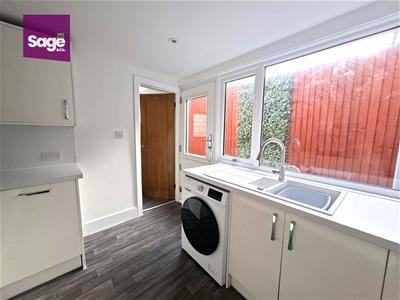
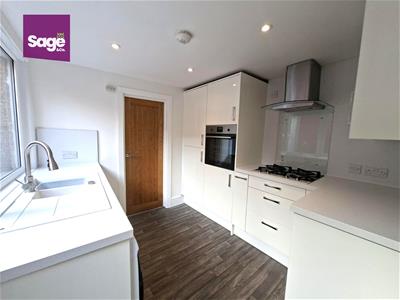
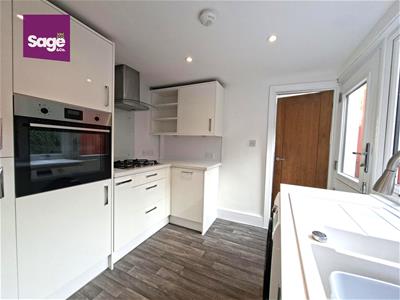
- MODERN KITCHEN
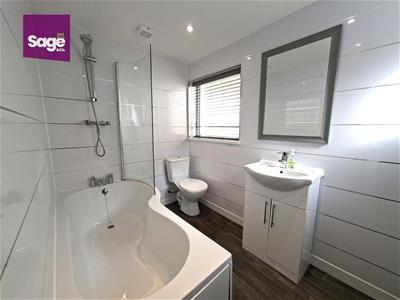
- GROUND FLOOR BATHROOM/FIRST FLOOR WC
- THREE BEDROOMS
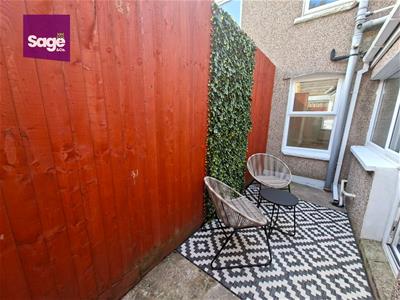
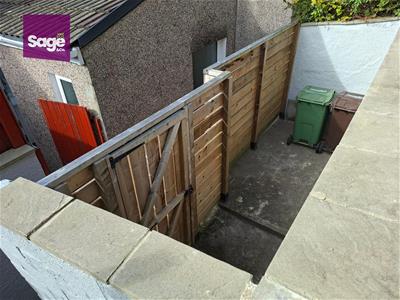
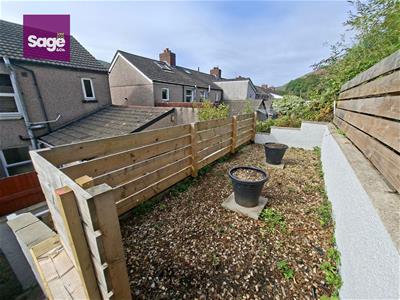
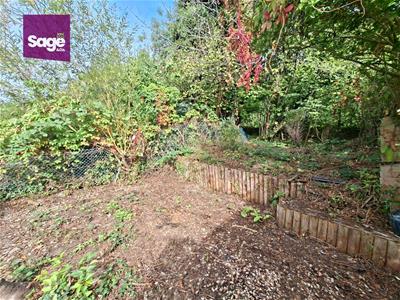
- ENCLOSED REAR COURTYARD WITH FURTHER TIERRED GARDEN
- POPULAR LOCATION
- GOOD TRANSPORT LINKS
- NO ONWARD CHAIN
**GUIDE PRICE £180,000 TO £190,000** ** QUIET CUL DE SAC LOCATION** **NO ONWARD CHAIN**
Nestled on Medart Street in the charming area of Cross Keys, Newport, this SPACIOUS END LINK TERRACE house presents an excellent opportunity for families and professionals alike. with THREE BEDROOMS, this property offers ample space for comfortable living. The inviting reception room serves as a perfect gathering space for family and friends, creating a warm and welcoming atmosphere.
One of the standout features of this home is its proximity to local schools and colleges, making it an ideal choice for families with children or those pursuing further education. Additionally, the nearby fabulous WAUNFAWR PARK and easy access to the MONMOUTH AND BRECON CANAL provide a delightful escape into nature, perfect for leisurely strolls or weekend picnics. For those who rely on public transport, the property benefits from fabulous transport links with the train station just a five minute walk away, ensuring easy access to Newport, Cardiff and beyond. This combination of convenience and comfort makes this end terrace house a truly appealing option for anyone looking to settle in a vibrant community. In summary, this property on Medart Street is not just a house; it is a home that offers a blend of spacious living, excellent local amenities, and a welcoming neighbourhood. Do not miss the chance to make this delightful property your own.
EPC RATING: D
COUNCIL TAX BAND: B
ENTRANCE
Enter through a double glazed front door.
ENTRANCE HALL
Central heating radiator, stairs to the first floor.
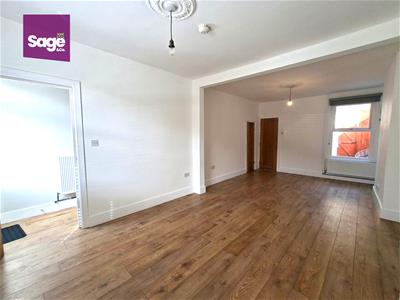
LIVING/DINING ROOM
3.28m to chimney breast x 6.78m (10'9" to chimneyDouble glazed windows to the front and rear, two central heating radiators, under stairs cupboard housing combi boiler and plumbing for automatic washine machine or tumble dryer.
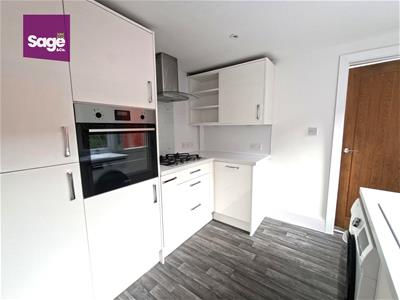
KITCHEN
2.76 x 2.70 (9'0" x 8'10")Fitted with a range of high gloss base and wall units, square edge work surface, inset polycarbonate sink unit with mixer tap over, inset gas hob with eye level electric oven, integrated fridge/freezer, plumbing for automatic washing machine/dishwasher, double glazed window and "stable" style door to the side, spot lighting.
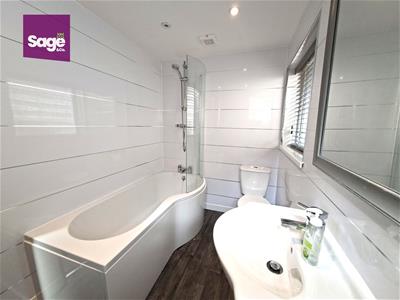
FAMILY BATHROOM
1.69 x 2.60 (5'6" x 8'6")"P" shaped panelled bath with mixer tap and shower over, vanity wash hand basin, low level WC, central heating radiator, two obscure double glazed windows to the side and rear.
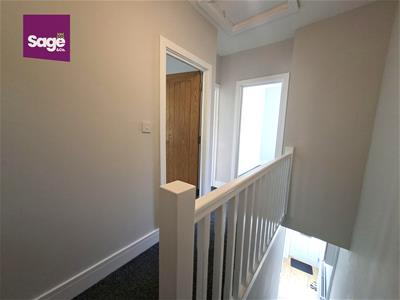
STAIRS TO THE FIRST FLOOR - LANDING
Loft access, doors to:
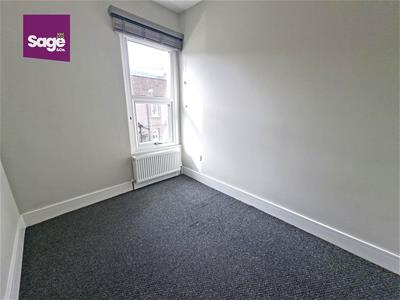
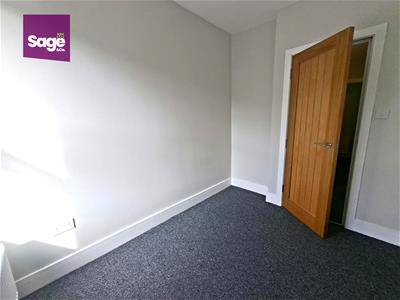
BEDROOM ONE
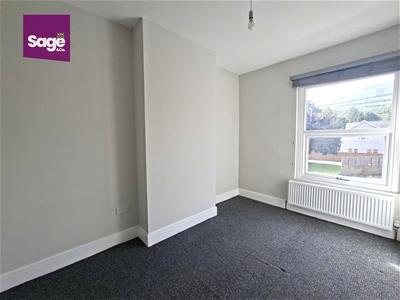
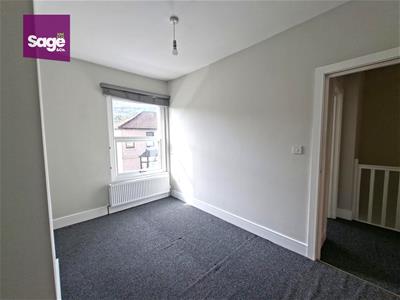
2.53 x 3.10 (8'3" x 10'2")Double glazed window to the rear, central heating radiator.
BEDROOM TWO
2.08 x 3.63 (6'9" x 11'10")Double glazed window to the front, central heating radiator.
BEDROOM THREE
2.13 x 2.94 (6'11" x 9'7")Double glazed window to the front, central heating radiator.
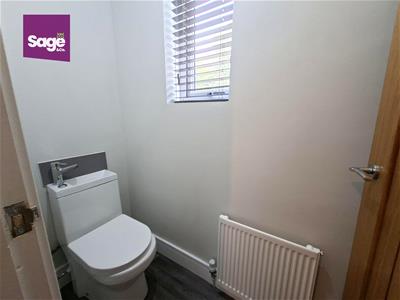
FIRST FLOOR WC
Low level space saving WC with sink unit, central heating radiator, double glazed window to the rear.
OUTSIDE
FRONT: Forecourt to front.
SIDE: Lane giving access to rear
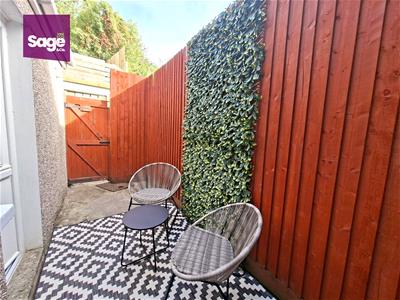
REAR: Courtyard with access to gated storage area, steps to further level garden areas.
TENURE
We have been advised freehold.
Energy Efficiency and Environmental Impact

Although these particulars are thought to be materially correct their accuracy cannot be guaranteed and they do not form part of any contract.
Property data and search facilities supplied by www.vebra.com