
1 Berriew Street
Welshpool
Powys
SY21 7SQ
Budleigh, Llanfair Road, Newtown
£295,000
2 Bedroom House - Detached
- GREAT TOWN LOCATION
- FURTHER DEVELOPMENT OR RECONFIGURATION POTENTIAL, SUBJECT TO PLANNING
- TWO BEDROOMS
- TWO RECEPTION ROOMS
- EXCEPTIONALLY LARGE DRIVEWAY
- EXTENSIVE HARDSTANDING & AMPLE PARKING
- SUBSTANTIAL RANGE OF GARAGES
- MULTIPLE OUTBUILDINGS, SHEDS & COAL STORE
- EXCELLENT WORKSHOP, STORAGE & VEHICLE STORAGE POTENTIAL

- EPC RATING E
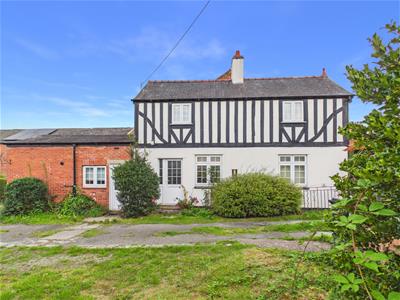
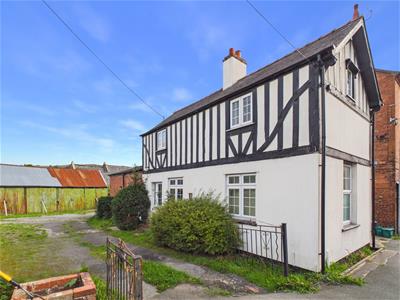
A rare opportunity to acquire a two-bedroom property with an exceptional amount of outside space, extensive driveway and hard standing, plus a substantial range of garages and outbuildings. The property requires some modernisation and offers excellent scope for improvement, with the extensive external space providing potential for a variety of uses, subject to the necessary consents. Viewing is essential to appreciate the space and potential on offer.
Description
The accommodation briefly comprises of two reception rooms, a kitchen, two bedrooms and a bathroom, providing a practical layout with scope for a new owner to modernize and make the property their own. Externally, the property really comes into its own, with an exceptionally large driveway and extensive area of hard standing providing ample parking and access to a substantial range of garages and useful outbuildings. The extent of the outside area offers considerable flexibility. For those looking for extensive garaging, vehicle storage, workshop space or simply a property with plenty of outdoor storage. The amount of land and existing structures may also provide an opportunity for a purchaser to explore potential future development or alternative use, subject to the necessary planning permissions and consents. Alternatively, the existing garages could potentially be removed or reconfigured to create a significantly larger garden area, subject to the purchaser’s requirements and any necessary consents. Properties offering this amount of external space in a town location are rarely available and the potential here is something that needs to be seen to be fully appreciated.
Sitting Room
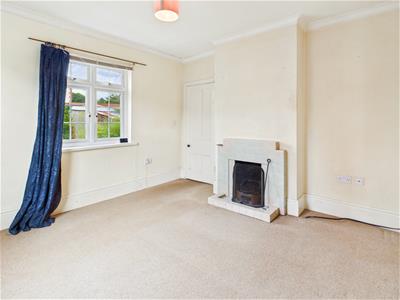
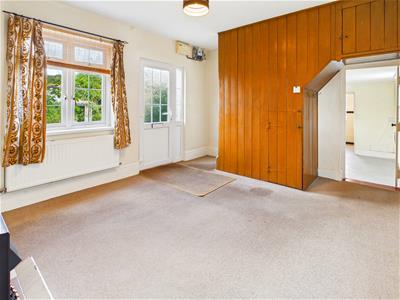
Dual-aspect with uPVC double-glazed windows, carpeted flooring, radiator beneath window, open fireplace with tiled surround and hearth, coving and door too:
Dining Room/Second Reception Room
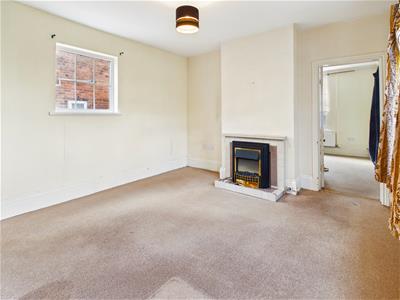
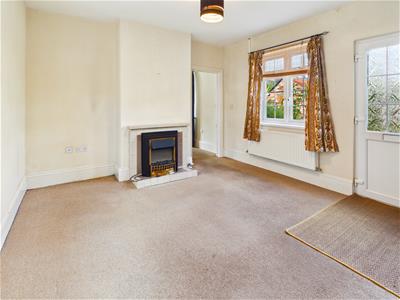
Dual-aspect with uPVC double-glazed windows, carpeted flooring, radiator beneath window, tiled fireplace with electric fire, under-stairs storage, uPVC double-glazed external door and door too:
Kitchen
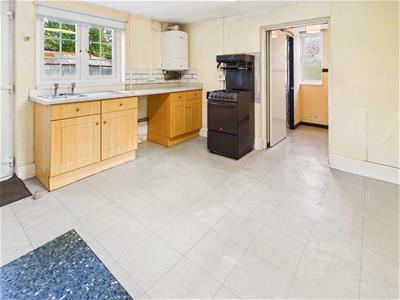
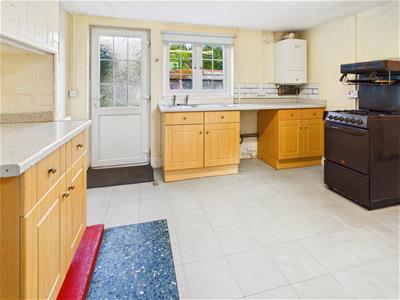
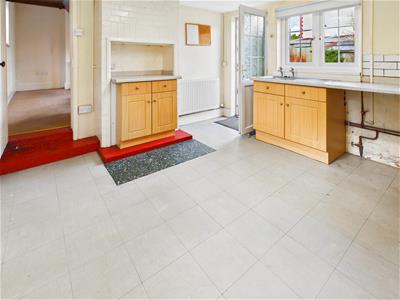
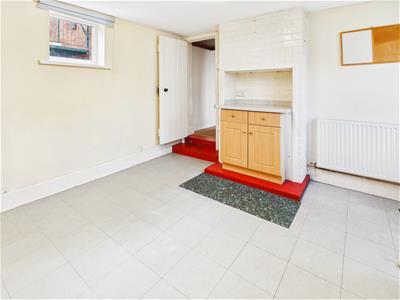
Dual-aspect with uPVC double-glazed windows, vinyl flooring, range of fitted base units with work surfaces over, stainless steel sink and drainer, wall mounted boiler, space and plumbing for washing machine, space for freestanding cooker, radiator, uPVC double-glazed external door.
Storage Cupboard/ Pantry
With power and light and wooden shelving.
Bathroom
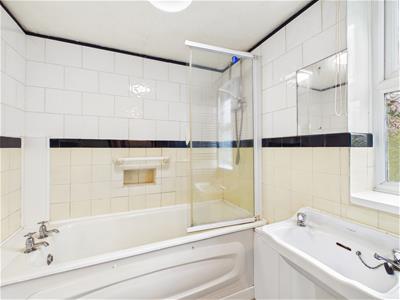
uPVC double-glazed obscured window, vinyl flooring, bath with shower over and shower screen, pedestal wash hand basin, low-level WC, tiled walls, chrome heated towel rail, wall-mounted mirror.
Bedroom 2
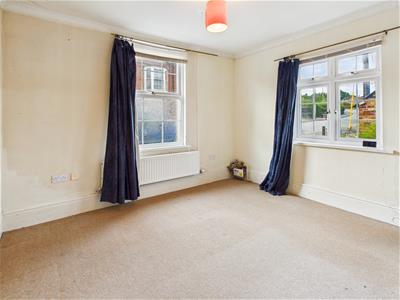
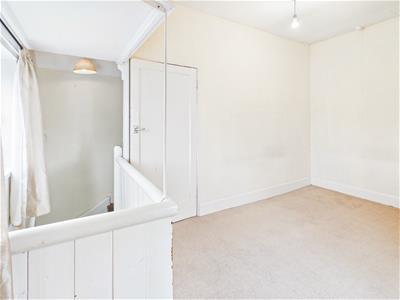
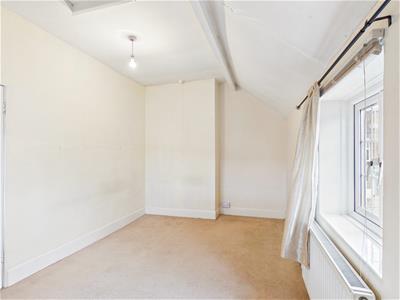
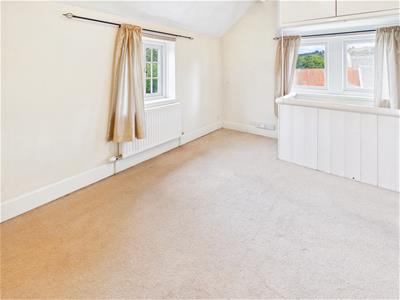
Dual-aspect with uPVC double-glazed windows, carpeted flooring, radiator, open aspect overlooking the staircase below with timber surround and wooden storage cupboards above.
Bedroom 1
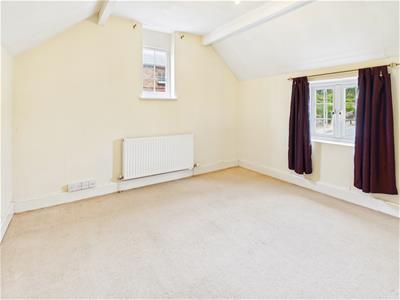
Carpeted flooring, dual-aspect with uPVC double-glazed windows and radiator.
Outside
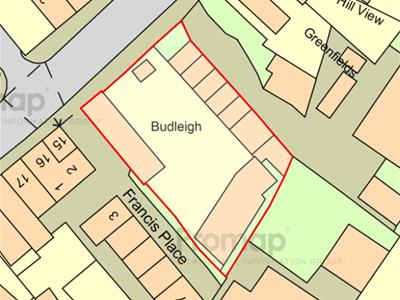
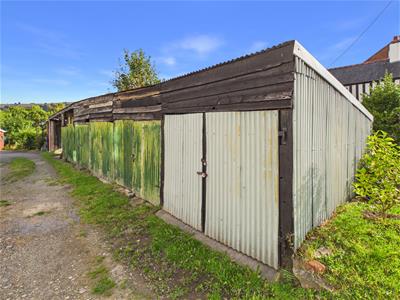
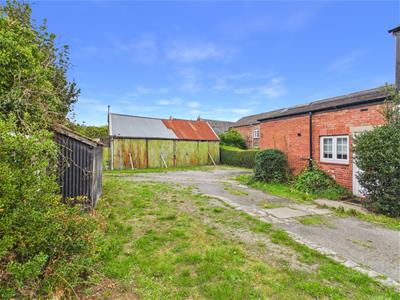
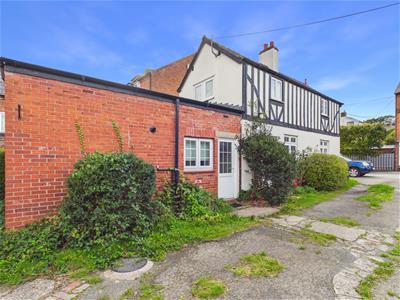
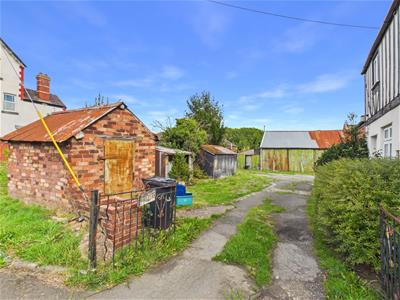
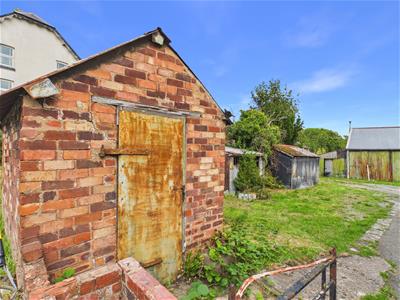
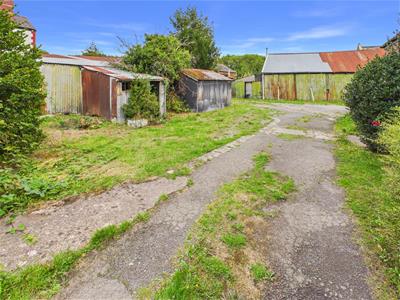
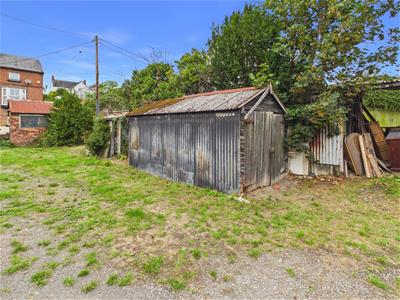
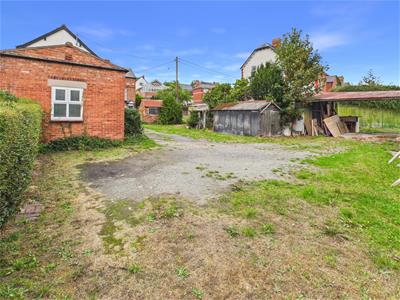
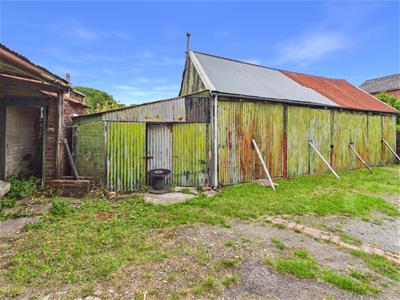
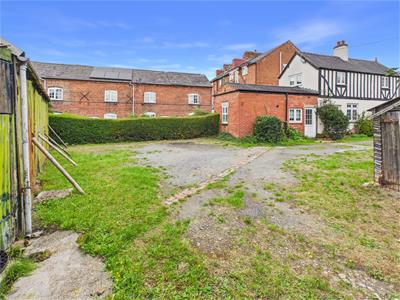
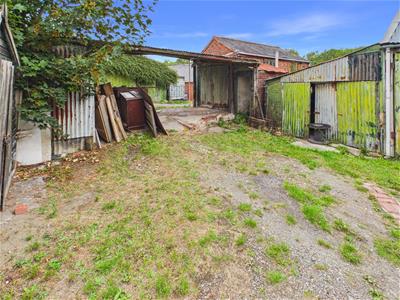
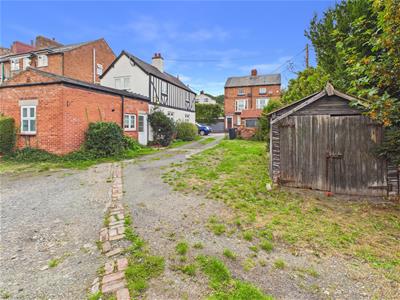
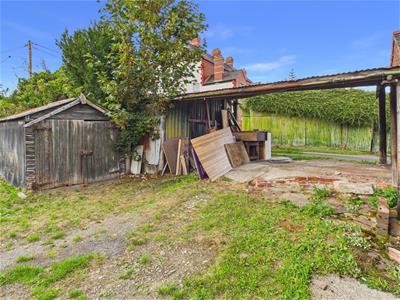
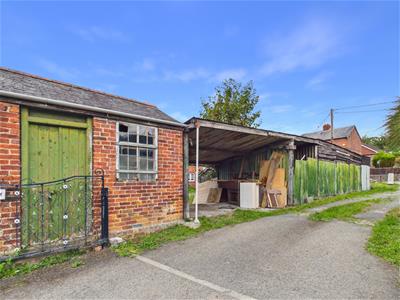
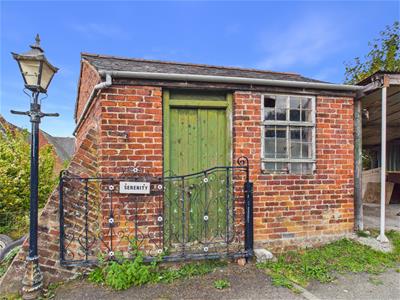
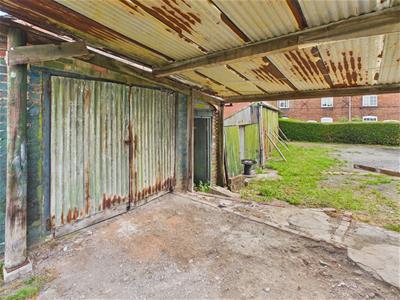
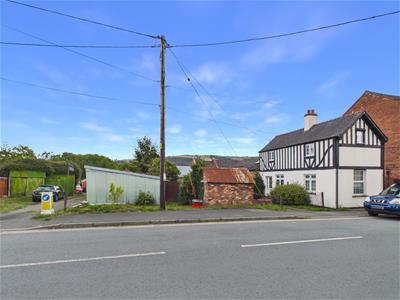
The property is approached via a particularly large driveway and extensive area of hardstanding, providing excellent parking provision and ample space for turning in front of the house. To one side of the driveway is a substantial row of four garages, together with an attached garage, providing an impressive amount of storage space. Opposite the house is a further row of five garages, with an attached carport and a small brick store adjoining. Positioned in front of these garages are a brick-built coal store and two further sheds.
Planning / Overage Provision
Should the purchaser wish to seek planning permission for any future development of the property and/or land (not including an extension of the existing dwelling) any planning application and subsequent consent will be subject to the terms of an overage/clawback provision. The vendors will retain a 50% share of any uplift in value arising from future residential development for a period of 25 years following completion. Further details are available from the selling agents.
General Notes
TENURE
We understand the tenure is Freehold. We would recommend this is verified during pre-contract enquiries.
SERVICES
We are advised that mains electric, drainage and water are connected. Gas central heating. We understand the Broadband Download Speed is: Standard 10 Mbps & Ultrafast 1800 Mbps. Mobile Service: Good outdoor. We understand the Flood risk is: Very Low. We would recommend this is verified during pre-contract enquiries.
SURVEYS
Roger Parry and Partners offer residential surveys via their surveying department. Please telephone 01743 791 336 and speak to one of our surveying team, to find out more.
REFERRAL SERVICES AND FEE DISCLAIMER
Roger Parry and Partners routinely refers vendors and purchasers to carefully selected local service companies, as we believe you may benefit from using their services. You are under no obligation to use the services of any of the recommended companies, though if you accept our recommendation the provider is expected to pay us a referral fee.
MONEY LAUNDERING REGULATIONS: When submitting an offer to purchase a property, you will be required to provide sufficient identification to verify your identity in compliance with the Money Laundering Regulations. Please note that a small fee of £24 (inclusive of VAT) per person will be charged to conduct the necessary money laundering checks. This fee is payable at the time of verification and is non refundable.
Energy Efficiency and Environmental Impact
Although these particulars are thought to be materially correct their accuracy cannot be guaranteed and they do not form part of any contract.
Property data and search facilities supplied by www.vebra.com