
62 Market Place
Market Weighton
York
YO43 3AL
Goodmanham Road, Market Weighton, York
£550,000
4 Bedroom House - Detached
- Highly sought after location
- Generous south facing plot
- Four flexible bedrooms
- Make it your own
- Private established garden
- Driveway & detached garage
- NO ONWARD CHAIN
- EPC Rating: Pending
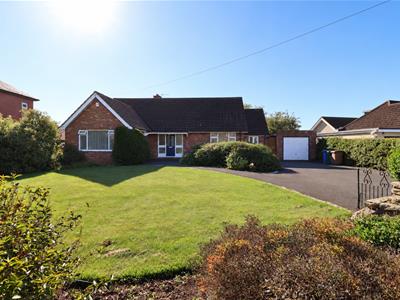
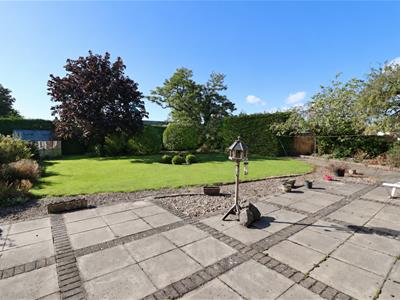
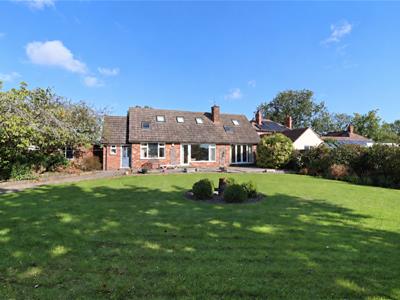
Set on one of the area’s most sought after streets, this rarely available detached home combines a generous plot, private south facing garden and the opportunity to create something truly your own, offered with NO ONWARD CHAIN. Beautifully maintained throughout, the accommodation offers excellent flexibility, with a spacious entrance hall, kitchen with dining space, utility and WC, a generous garden facing sitting room, two ground floor bedrooms, one currently used as a second sitting room with French doors, and a shower room. Upstairs are two further bedrooms and a bathroom. Outside is a real highlight. The established south facing rear garden offers an impressive sense of space and privacy, with lawn, mature planting and a large paved seating area. A smart frontage, generous driveway and detached garage complete this particularly appealing home. Homes offering this combination of location, plot and potential are rarely available. Early viewing is strongly recommended.
Tenure: Freehold. East Riding of Yorkshire Council Band: D
THE ACCOMODATION COMPRISES
ENTRANCE HALL
Wood flooring, ceiling coving, radiator, front entrance door, stairs leading to the first floor, and three fitted cupboards, one of which houses the hot water cylinder.
SITTING ROOM
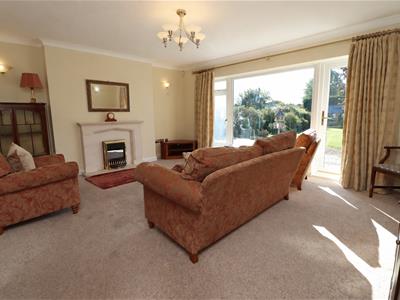
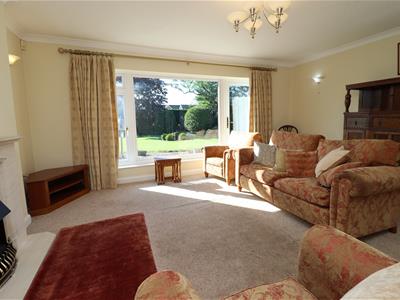
4.55m x 5.45m (14'11" x 17'10" )Electric fire set within a marble-effect inset and hearth, ceiling coving, wall light points, two radiators, and PVC door leading to the garden.
KITCHEN/DINER
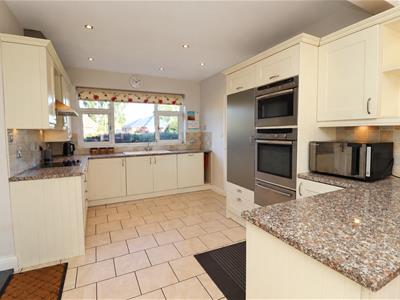
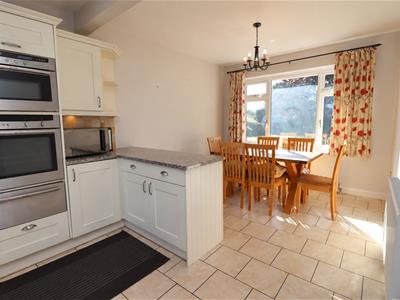
6.79m x 3.01m (22'3" x 9'10" )Fitted with a range of wall and base units incorporating work surfaces and a 1.5-bowl ceramic sink unit, electric hob with extractor hood over, integrated dishwasher, NEFF eye-level double oven with warming drawer below, part-tiled walls, tiled floor, ceiling coving, recessed ceiling lights, and two radiators.
UTILITY
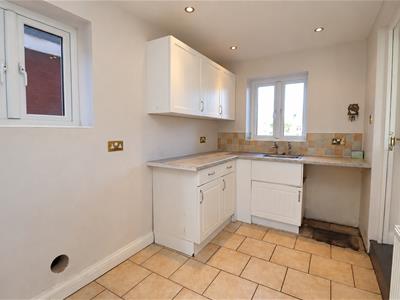
6.79m x 1.99 (22'3" x 6'6")Fitted with a range of wall and base units incorporating work surfaces and a stainless-steel sink unit, part-tiled walls, tiled floor, recessed ceiling lights, radiator, access to the roof space, and rear entrance door.
WC
Two-piece white suite comprising a low-flush WC and wash hand basin with tiled splashback, and tiled floor.
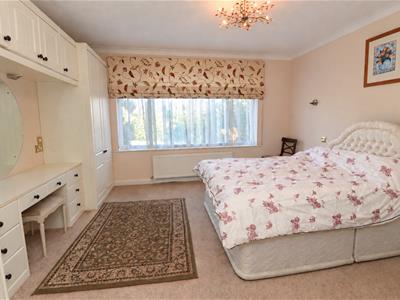
BEDROOM ONE
3.95m x 4.22m (12'11" x 13'10" )Fitted wardrobe with central dressing table, ceiling coving, wall light points, and radiator.
BEDROOM TWO
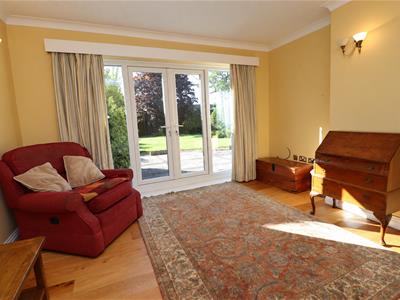
3.60m x3.95m (11'9" x12'11" )Wood flooring and PVC French doors leading to the garden.
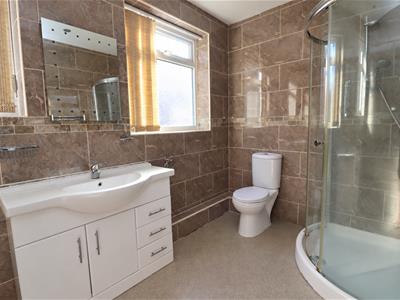
SHOWER ROOM
2.94m x 1.92m (9'7" x 6'3" )Three-piece white suite comprising a step-in shower cubicle, wash hand basin set within a vanity unit, and low-flush WC.
FIRST FLOOR ACCOMODATION
LANDING
Fitted cupboard, Velux window.
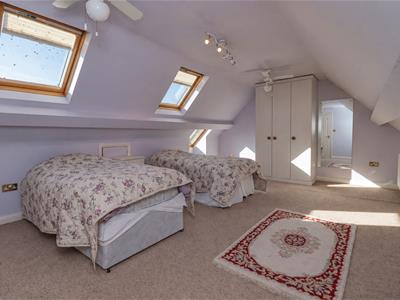
BEDROOM THREE
4.11m x 5.94m (13'5" x 19'5" )Three Velux windows, eaves storage space, and two radiators.
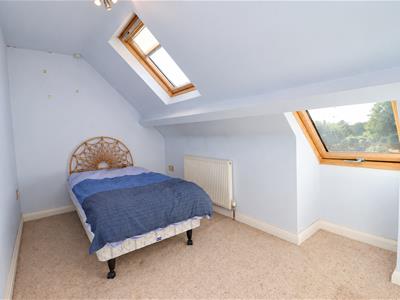
BEDROOM FOUR
4.11m x 3.60 (13'5" x 11'9")Two Velux window, access to roof space.
BATHROOM
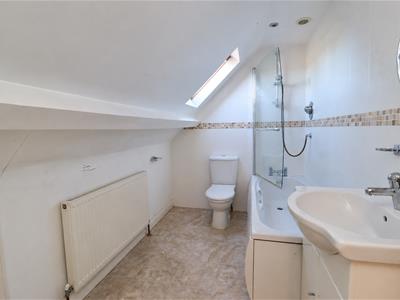
1.87m x 3.09 (6'1" x 10'1")Three-piece white suite comprising a panelled bath with shower over and shower screen, wash hand basin set within a vanity unit, and low-flush WC, with part-tiled walls, Velux window, recessed ceiling lights, extractor fan, and radiator.
OUTSIDE
Outside is a real highlight of the property, with a generous, beautifully established plot that offers an excellent sense of space and privacy. The south facing rear garden is laid predominantly to lawn, complemented by mature trees, shrubs and colourful planting, with a spacious paved seating area providing the perfect setting for outdoor dining and entertaining. Fenced boundaries and gated side access add practicality and privacy. The property has excellent kerb appeal, with a lawned front garden, established shrubs and a low brick boundary wall. Gated access opens onto a generous driveway providing ample off street parking and leading to the detached garage.
GARAGE
5.58m x 3.32m (18'3" x 10'10")Up-and-over door, side personnel door, power and lighting.
ADDITIONAL INFORMATION
SERVICES
Main electric, water and drainage.
APPLIANCES
No appliances have been tested by the agent.
Although these particulars are thought to be materially correct their accuracy cannot be guaranteed and they do not form part of any contract.
Property data and search facilities supplied by www.vebra.com