
29, Commercial Street
Camborne
Cornwall
TR14 8JX
Lamanva Road, Illogan, Redruth
£280,000

2 Bedroom Bungalow - Link Detached
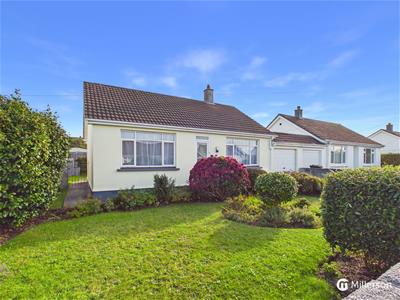
- TWO BEDROOM LINK DETACHED BUNGALOW
- REFURBISHED THROUGHOUT
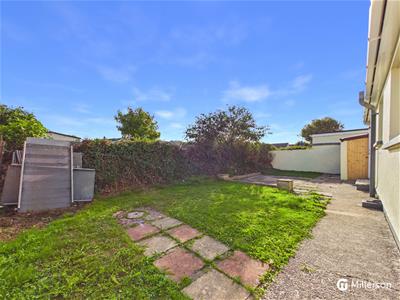
- PRIVATE AND ENCLOSED REAR GARDEN
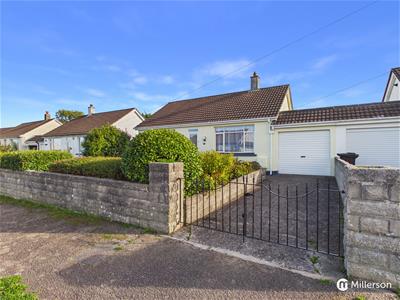
- DRIVEWAY
- ATTACHED GARAGE
- RECENTLY REFITTED KITCHEN
- SPACIOUS LIVING ROOM
- EXTREMELY POPULAR LOCATION
- NO ONWARD CHAIN
- SCAN QR CODE FOR MATERIAL INFORMATION
SUPERB TWO BEDROOM LINK DETACHED BUNGALOW IN POPULAR LAMANVA ROAD! DRIVEWAY, PARKING, ENCLOSED AND PRIVATE REAR GARDEN! DON'T MISS OUT!
DESCRIPTION
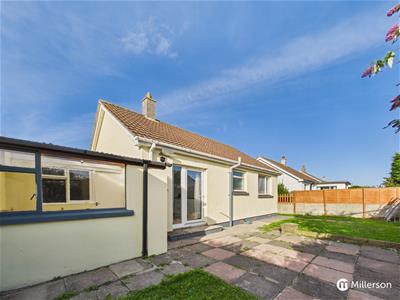
Located in the ever popular Lamanva Road in Illogan, Following a full redecoration this two bedroom link detached bungalow is presented in excellent order throughout. Accommodation briefly includes entrance hall, Living room, Kitchen/Dining room, Two double bedrooms, family Bathroom, along with a useful Utility space to the rear of the Garage. Externally there's a private driveway, a beautiful front garden, along with a fully enclosed, private and sunny rear garden. All in all, a really smart Bungalow in an extremely popular residential location.
LOCATION
Lamanva Road is a premier residential address in a tucked away location in the village of Illogan, close by to the ever popular Tehidy Country Park, known for its extensive walking and Cycling trails as well as the popular Tehidy Golf Club. . Illogan is a popular village in West Cornwall, just a short drive from the north coast beaches of Portreath and Porthtowan. Originally a historic mining community, Illogan today offers a blend of traditional Cornish character, countryside surroundings and convenient access to local amenities and transport links. The village offers excellent amenities, including local shops, Village pubs and a Health Centre. Illogan is also ideally positioned for commuting across West Cornwall via the A30, while maintaining a quieter village lifestyle. The towns of Both Redruth and Camborne are within touching distance, along with Truro city centre being an approximate 25 Minute drive away.
ACCOMMODATION IN DETAIL
All dimensions are approximate and measured by LiDAR
ENTRANCE
UPVC double glazed obscured door opening into:
ENTRANCE HALL
Herringbone Oak effect laminate flooring. Timber glazed door opening into:
HALLWAY
A Generous hallway with doors leading to the Living room, Both Bedrooms, family Bathroom and Kitchen/Dining room. Oak effect laminate flooring. Radiator. Dado rail.
LIVING ROOM
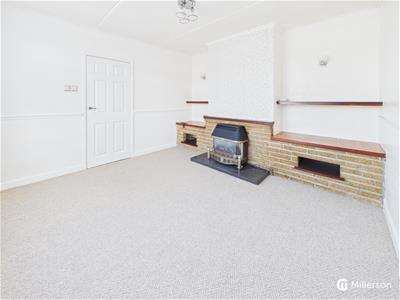
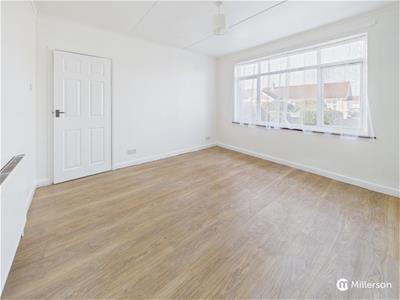
A lovely Living room with UPVC double glazed picture window to front elevation enjoying a lovely outlook over the front garden which affords the room a wealth of natural light. Feature Brick surround Gas fire with timber mantel. Dado rail. Radiator.
KITCHEN/DINING ROOM
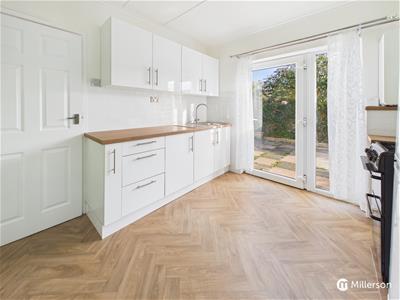
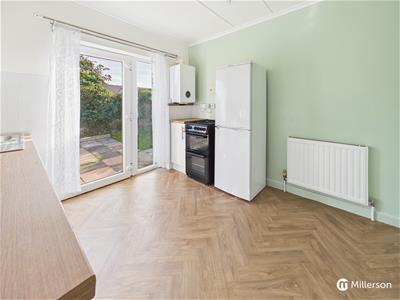
Recently refurbished, the Kitchen is fitted with Herringbone Oak effect laminate flooring. A newly fitted range of floor standing and wall mounted cupboard and drawer units with oak effect work surfaces over. One bowl stainless steel sink unit with drainer board and mixer tap over. Space for fridge/freezer. Space for Oven. Wall mounted newly installed Gas fired combination boiler. UPVC double glazed door with side windows leading out into the back garden. Space for dining table to chairs. Radiator.
BEDROOM ONE
A really well proportioned double bedroom to the front of the property with large UPVC double glazed picture window to front elevation. Oak effect laminate flooring. Radiator.
BEDROOM TWO
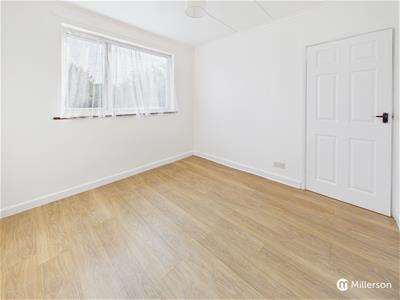
Another well proportioned double bedroom with UPVC double glazed window to rear elevation overlooking the rear garden. Radiator. Oak effect laminate flooring. Radiator.
FAMILY SHOWER ROOM
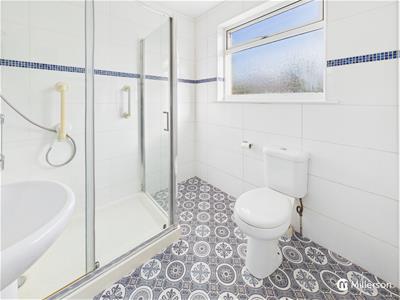
A well presented shower room which benefits from recent refurbishment. Tile effect vinyl flooring. shower cubicle with electric shower over. Pedestal wash hand basin. Low level W.C. Wall mounted heated towel rail. Fully tiled to four walls. UPVC double glazed obscured window to rear elevation.
SUN ROOM/POTENTIAL UTILITY SPACE
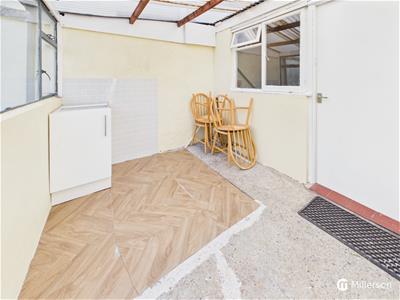
To the rear of the Garage there's a very useful room which is externally accessed from the rear garden. This room has been used for a variety of purposes over the years but may lend itself to a Utility space. window overlooking the rear garden. Floor standing cupboard unit. Space for table and chairs. Part tiled walls.
GARAGE
Attached single garage with electric up and over roller door. Space and plumbing at the rear of the garage for Washing machine and tumble dryer. Access through to Sun room.
DIRECTIONS
From our offices in Camborne, proceed along Tehidy Road, leading out of Camborne. At the 'T' junction turn right into Mount whistle road. Follow this road until the roundabout, taking the second exit onto Trevenson Moor. Follow this road past the Garden Centre, turning left, immediately afterwards. this road will lead into to Park bottom via trevelyan Road. Follow Trevelyan Road until you reach the double roundabout. Turn right on to Basset Road, and follow this road for approximately 300 Yards, before turning left and then almost immediately right into Lamanva Road. The property will be found on the right hand side after another 100 yards, identified by our for sale board.
MATERIAL INFORMATION
Verified Material Information
Costs and tenure
Tenure: Freehold
Council tax band: C
EPC rating: No Certificate
The building
Semi-detached bungalow, standard construction
2 bedrooms, 1 bathroom, 1 reception
Accessibility adaptations: NoneServices
Mains electricity
Mains water
Mains foul drainage
Mains surface water drainage
Mains gas central heating
Heating features: Double glazing
Broadband: FTTC (Fibre to the Cabinet)
Mobile coverage: O2 great, Vodafone great, Three good, EE good
Parking: Garage and Driveway
Not in a controlled parking zone
No disabled parking available
Risks and restrictions
Not a listed building
Not in a conservation area
No tree preservation order
Non-coal mining area: yes
All information is provided without warranty. Contains HM Land Registry data © Crown copyright and database right 2021. This data is licensed under the Open Government Licence v3.0.
The information contained is intended to help you decide whether the property is suitable for you. You should verify any answers which are important to you with your property lawyer or surveyor or ask for quotes from the appropriate trade experts: builder, plumber, electrician, damp, and timber expert.
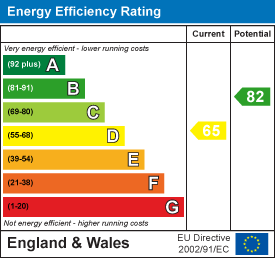
Energy Efficiency and Environmental Impact
Although these particulars are thought to be materially correct their accuracy cannot be guaranteed and they do not form part of any contract.
Property data and search facilities supplied by www.vebra.com