Frank Hill & Son
18 Market Place
Patrington
East Yorkshire
HU12 0RB
Thorngumbald, Thorngumbald
PCM £700 p.c.m. To Let
2 Bedroom Bungalow
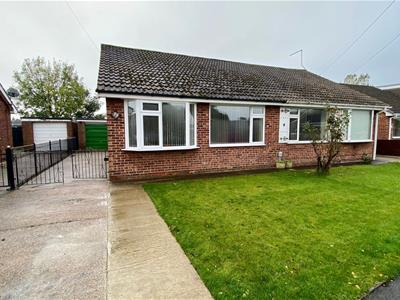
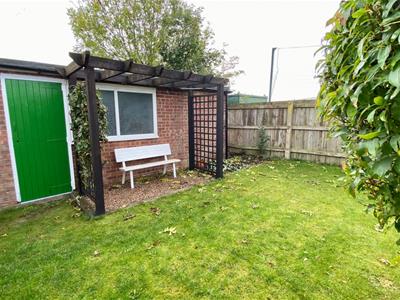
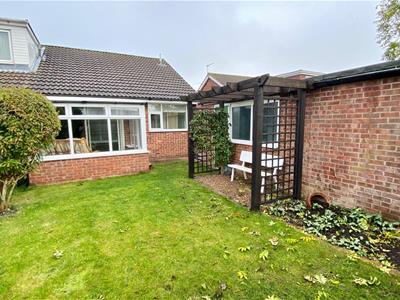
A well-presented two-bedroom semi-detached bungalow, situated in a popular residential area of Thorngumbald. The property benefits from a good-sized rear garden, private driveway and detached garage, providing excellent outdoor space and off-road parking.
Ideally located for access to local amenities and transport links, the property offers comfortable single-storey living
This charming bungalow is situated in the peaceful village of Thorngumbald, offering a delightful retreat for those seeking comfort and convenience. The property features two spacious reception rooms, providing ample space for relaxation and entertaining guests. With two well-proportioned bedrooms, this home is ideal for small families, couples, or individuals looking for a tranquil living environment.
The bungalow boasts a well-appointed bathroom, ensuring that all essential amenities are readily available. The layout of the property is designed to maximise space and light, creating a warm and inviting atmosphere throughout.
The surrounding area of Thorngumbald is known for its friendly community and picturesque scenery, making it a perfect location for those who appreciate a quieter lifestyle while still being within easy reach of local amenities.
This property presents an excellent opportunity for anyone looking to settle in a charming village setting. With its appealing features and convenient location, this bungalow is sure to attract interest from a variety of potential buyers or renters.
Hallway
Leading to all rooms the hallway has loft access, radiator and storage cupboard
Living Room
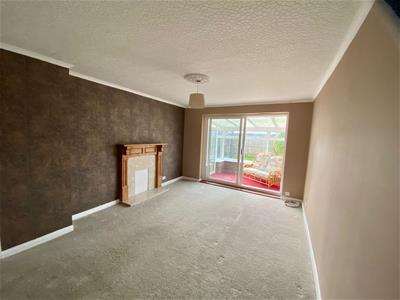
3.50 x 5.00 (11'5" x 16'4")Lovely large room with papered feature wall and decorative fire place. Radiator and patio doors to the conservatory
Conservatory
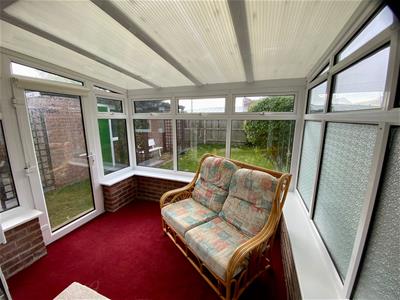
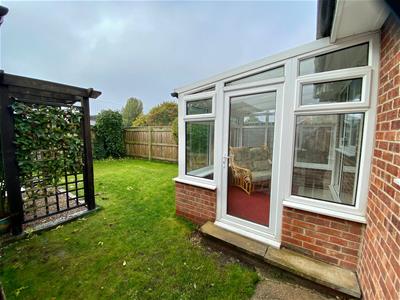
2.80 x 2.30 (9'2" x 7'6")Looking into the rear of the property with back door into the garden.
Kitchen
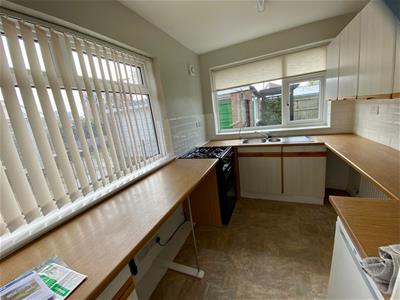
2.20 x 3.40 (7'2" x 11'1")With a useful range of both floor and wall cupboards and a contrasting worktop the kitchen also has space and plumbing for a washing machine and tumble dryer.
Bathroom
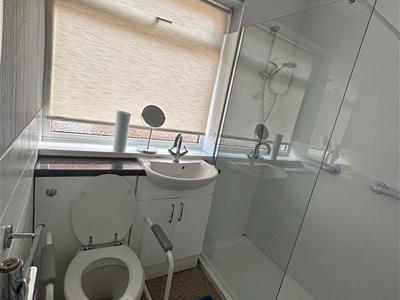
1.75 x 1.95 (5'8" x 6'4")Walk in shower, WC and WHB and heated towel rail. Fully tiled with vanity unit.
Bedroom 1
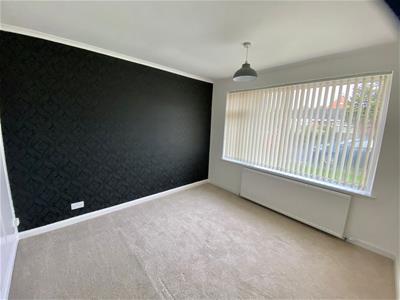
3.20 x 3.30 (10'5" x 10'9")With fitted floor to ceiling wardrobes and a papered feature wall.
Bedroom 2
2.55 x 2.55 (8'4" x 8'4")Handy second bedroom to the front of the property
Outside
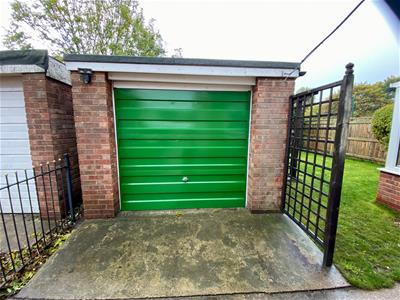
The front of the property is lawned and has a driveway leading to the detached garage. The rear garden is South facing and is lawned with borders and mature planting. The garage can also be accessed by a personal door from the rear garden
Garage
Detached with an up and over door. Electric and light and a small workshop area to the rear.
Additional Information
COUNCIL TAX/BUSINESS RATES
Band - B
ENERGY PERFORMANCE CERTIFICATE

EPC rating - D
SERVICES
Mains water, electric, gas and drainage
MISDESCRIPTIONS/MEASUREMENTS
The measurements used in these Particulars are for guidance only. The equipment is susceptible to variations caused by factors such as temperature; variations of +/- 5% are not uncommon. Please measure and check the room sizes yourself before ordering such items as carpets, curtains or furniture.
VIEWINGS ORGANISED ONCE A COMPLETED APPLICATION FORM IS RECEIVED
Energy Efficiency and Environmental Impact
Although these particulars are thought to be materially correct their accuracy cannot be guaranteed and they do not form part of any contract.
Property data and search facilities supplied by www.vebra.com