
113 Chorley Road
Swinton
Manchester
Greater Manchester
M27 4AA
Westwood Drive, Pendlebury, Swinton, Manchester
Offers Over £280,000
3 Bedroom House - Semi-Detached
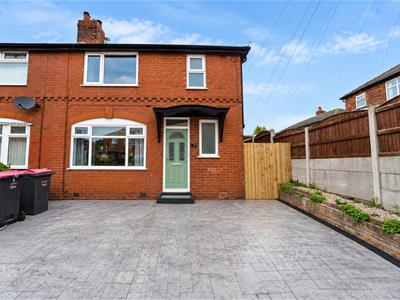
- An Outstanding Semi Detached Property
- Three Bedrooms
- Beautifully Presented
- Modern Fixtures And Fittings
- Perfect Family Home
- Sought After Location
- Off Road Parking
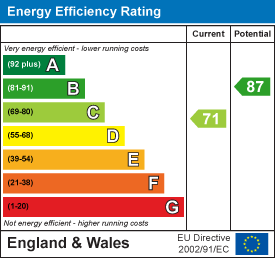
- EPC Rating C
- Tenure Freehold
- Council Tax Band B
AN OUTSTANDING SEMI DETACHED FAMILY HOME
Nestled in the charming area of Pendlebury, Swinton, Manchester, this delightful three-bedroom house on Westwood Drive presents an exceptional opportunity for families seeking a modern and comfortable home. Recently renovated, the property boasts a fresh and contemporary design, ensuring that it meets the needs of today’s discerning buyers.
As you step inside, you will be greeted by a bright and airy living space that is perfect for both relaxation and entertaining. The newly updated interiors are complemented by stylish finishes, creating an inviting atmosphere throughout. Each of the three bedrooms offers ample space, making it ideal for families of all sizes.
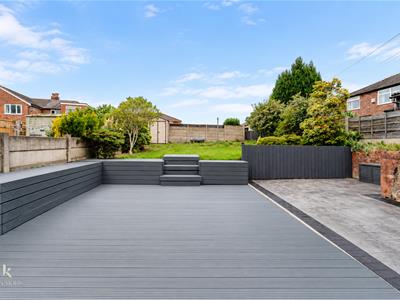
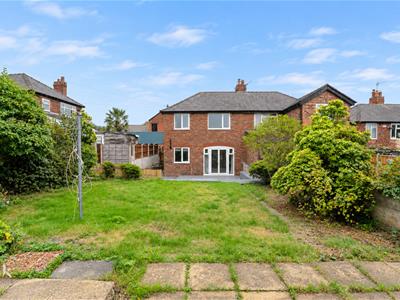
One of the standout features of this property is the beautifully landscaped gardens, which provide a serene outdoor space for children to play or for hosting summer gatherings with friends and family. The gardens have been thoughtfully designed to enhance the overall appeal of the home, offering a perfect blend of aesthetics and functionality.
Located in a family-friendly neighbourhood, this home is conveniently situated near local amenities, schools, and parks, making it an ideal choice for those looking to settle in a vibrant community. With its modern upgrades and spacious layout, this property is not just a house; it is a place where memories can be made.
In summary, this recently renovated three-bedroom house on Westwood Drive is a perfect modern home for families seeking comfort and style in a welcoming environment. Do not miss the chance to make this lovely property your new home.
Ground Floor
Entrance
Composite double glazed frosted door to the hallway.
Hallway
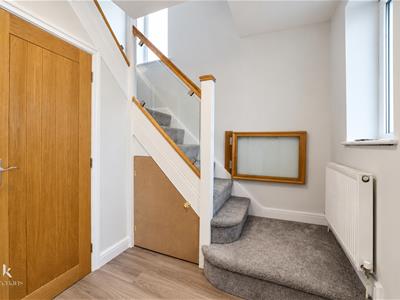
2.36m x 1.96m (7'9 x 6'5)UPVC double glazed frosted window, central heating radiator, under staircase storage cupboard, wood effect laminate flooring, oak doors to the reception room, kitchen and staircase with oak and glass balustrade to the first floor.
Reception Room
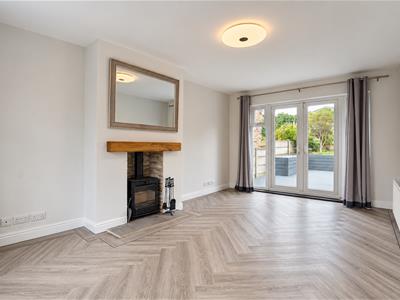
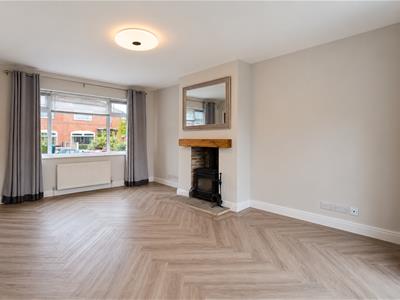
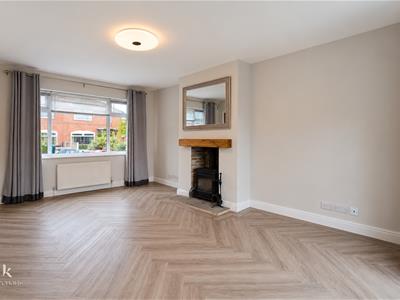
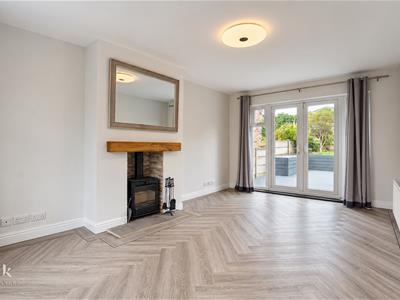
5.54m x 3.30m (18'2 x 10'10)UPVC double glazed window, central heating radiator, cast iron multi fuel burner with exposed stone hearth and surround and oak mantle, television point, wood effect herringbone Karndean flooring, UPVC double glazed French doors to the rear.
Kitchen
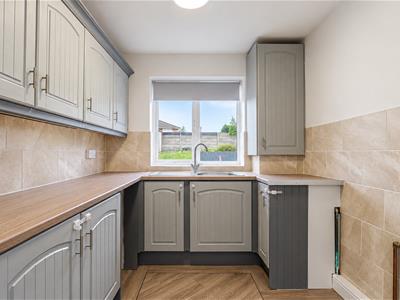
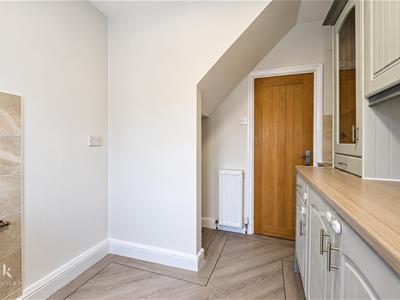
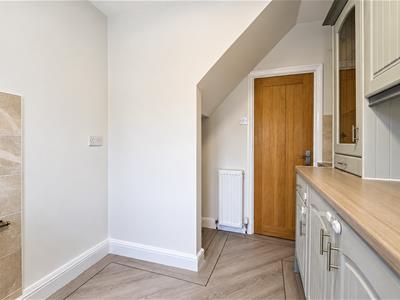
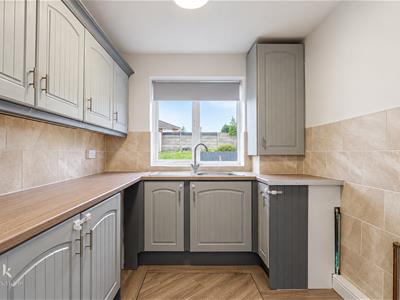
3.48m x 2.29m (11'5 x 7'6)UPVC double glazed window, central heating radiator, a range of panelled wood wall and base units, laminate surface, stainless steel sink and drainer with mixer tap, plumbing for washing machine, oven and fridge freezer, wood effect laminate flooring.
First Floor
Landing
UPVC double glazed frosted window, loft access, doors to three bedrooms and bathroom.
Bedroom One
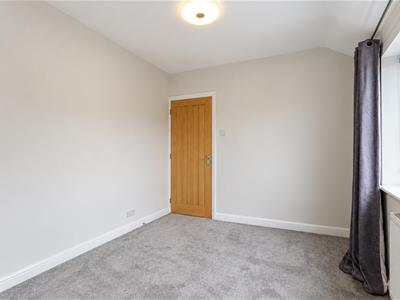
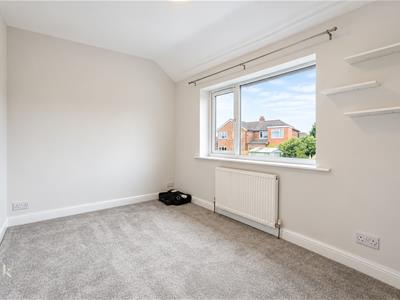
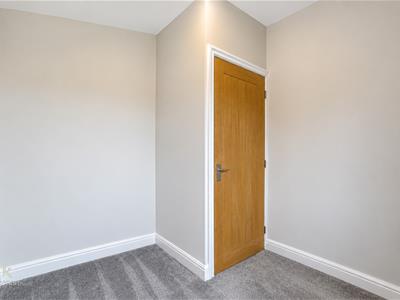
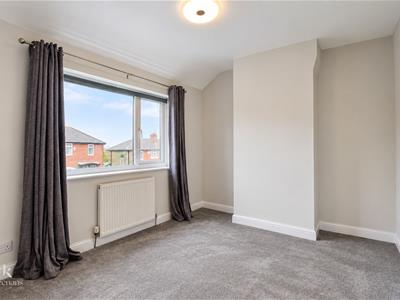
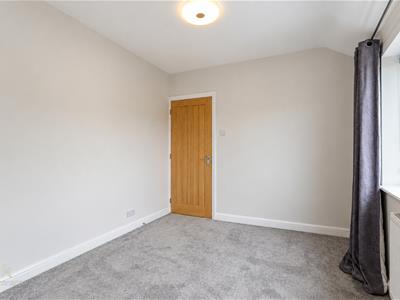
3.33m x 2.82m (10'11 x 9'3)UPVC double glazed window, central heating radiator, television point.
Bedroom Two
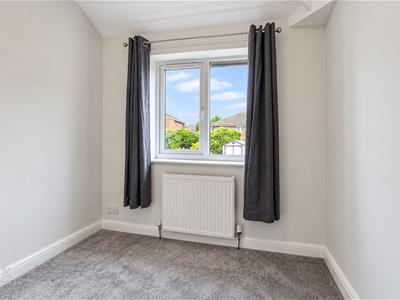
3.33m x 2.44m (10'11 x 8)UPVC double glazed window, central heating radiator, television point.
Bedroom Three
2.41m x 2.31m (7'11 x 7'7)UPVC double glazed window, central heating radiator.
Shower Room
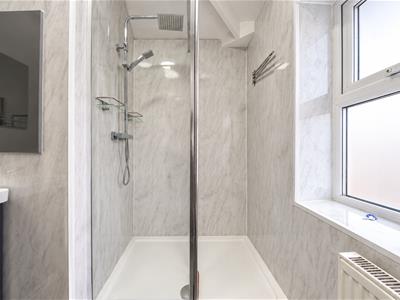
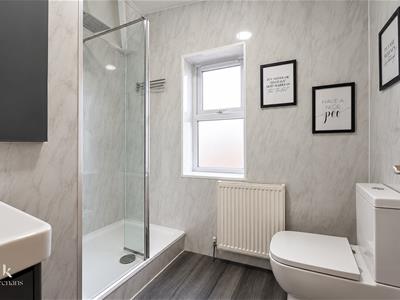
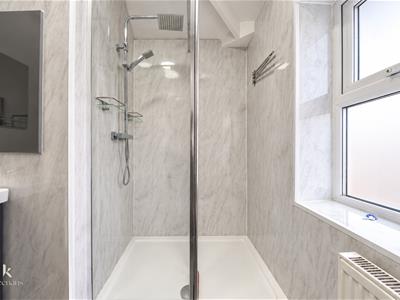
2.31m x 1.73m (7'7 x 5'8)UPVC double glazed frosted window, central heating radiator, a three piece suite comprising of a vanity top wash basin with mixer tap, dual flush WC, direct feed rainfall walk in shower .PVC marble effect panelled elevations, wood effect laminate flooring.
External
Front
Imprinted concrete driveway for multiple vehicles and raised bedding areas.
Rear
Laid to lawn garden with composite decking, imprinted concrete patio, bedding, mature shrubs, paving.
Energy Efficiency and Environmental Impact
Although these particulars are thought to be materially correct their accuracy cannot be guaranteed and they do not form part of any contract.
Property data and search facilities supplied by www.vebra.com