.png)
4 Edensor Road
Stoke On Trent
ST3 2NU
Westonview Avenue, Adderley Green, Stoke-On-Trent, ST3 5DJ
£185,000
3 Bedroom House - Semi-Detached
- Great Location!
- Three Bedrooms
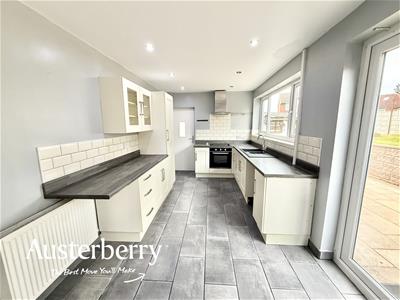
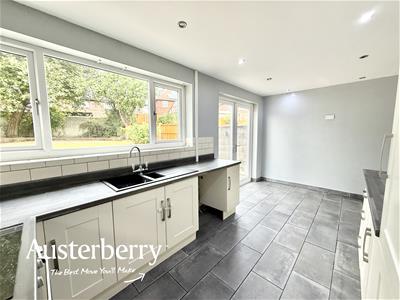
- Modern Fitted Kitchen Diner
- White Bathroom Suite
- UPVC Double Glazing & Combi Boiler
- Lots of Parking Space
- Large Garage
- No Chain!
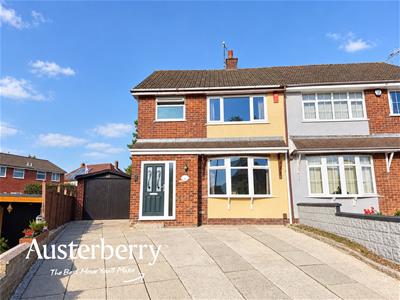
Situated on Westonview Avenue, this attractive three-bedroom semi-detached property offers a fantastic opportunity for buyers seeking a well-proportioned family home with excellent outside space and useful parking facilities!
A particular feature of the property is the kitchen-diner, providing an excellent sociable space for everyday family life and entertaining. Patio doors open directly from the kitchen-diner onto the stunning rear garden, creating a lovely connection between the indoor and outdoor living spaces and allowing the garden to be enjoyed throughout the year.
The property offers three bedrooms providing comfortable and versatile accommodation for first time buyers or families and a modern family bathroom with a white suite.
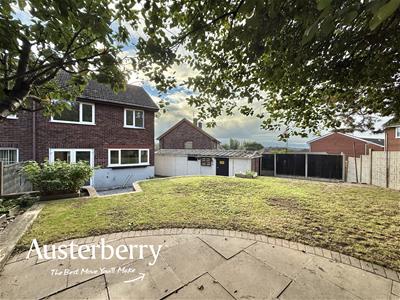
Externally, the property is complemented by a double-width driveway, providing ample off-road parking, together with a detached double-length garage offering excellent additional storage, parking or workshop space.
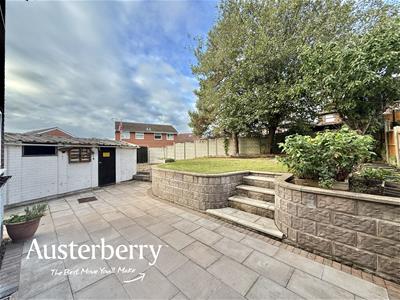
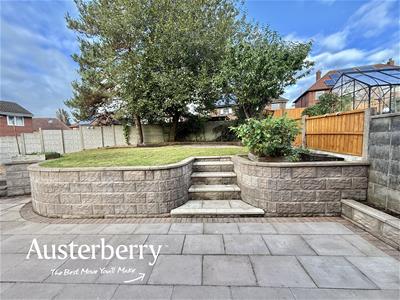
The rear garden is undoubtedly one of the property's highlights, offering a beautiful outdoor space that can be enjoyed for relaxing, entertaining and family life.
The property is also being offered for sale with NO ONWARD CHAIN, making it an appealing choice for buyers looking for a straightforward purchase with no connected sale!
Call or e-mail us today to arrange your viewing!
MATERIAL INFORMATION
Tenure - Freehold
Council Tax Band - B
GROUND FLOOR
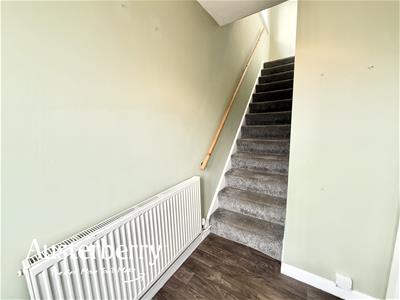
ENTRANCE HALL
Composite front door. Vinyl flooring with fitted mat. Radiator. Store cupboard. Stairs to the first floor.
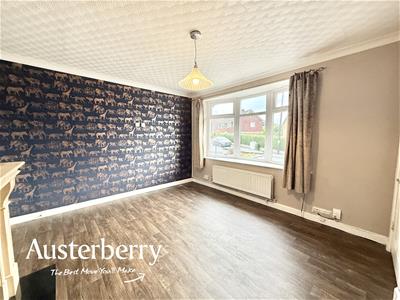
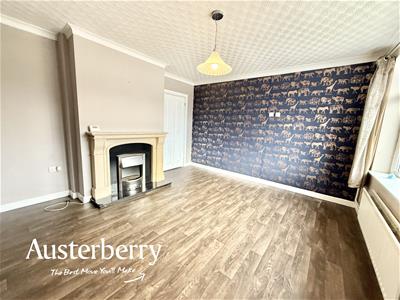
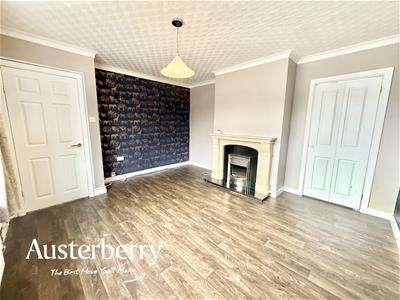
LOUNGE
4.34m max x 3.78m max (14'3" max x 12'5" max)UPVC double glazed window. Vinyl flooring. Radiator. Electric fire.
KITCHEN/DINER
5.31m x 2.69m (17'5 x 8'10)UPVC double glazed window and UPVC double glazed patio doors leading out into the garden. Composite rear door. Tiled flooring. Radiator. Range of wall cupboards and base units with worktop space and a tiled splashback with integrated oven, electric hob and extractor. Storage area.
FIRST FLOOR
LANDING
Fitted stair and landing carpets. UPVC double glazed window. Access to the part boarded loft via a loft ladder.
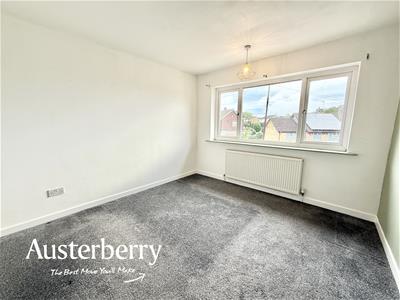
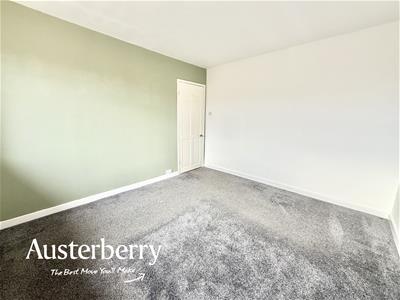
BEDROOM ONE
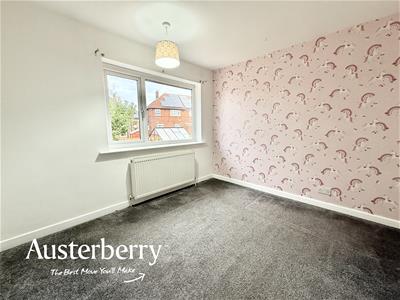
3.48m x 3.18m (11'5" x 10'5")Fitted carpet. Radiator. UPVC double glazed window.
BEDROOM TWO
3.20m x 3.07m (10'6" x 10'1")Fitted carpet. Radiator. UPVC double glazed window.
BEDROOM THREE
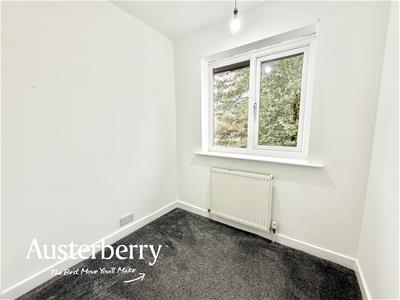
6' 9'' x 6' 0'' (2.06m x 1.83m)Fitted carpet. Radiator. UPVC double glazed window.
BATHROOM/WC
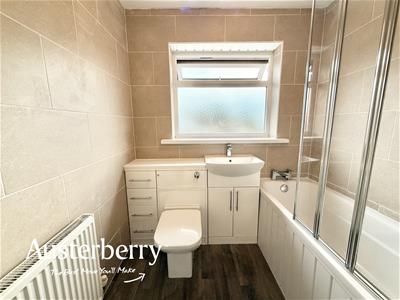
2.29m max x 2.01m max (7'6" max x 6'7" max)UPVC double glazed window. Vinyl flooring. White suite consisting of a bath with shower and screen over and wc and wash basin in a vanity unit. Store cupboard containing the gas combi boiler. Tiled walls.
OUTSIDE
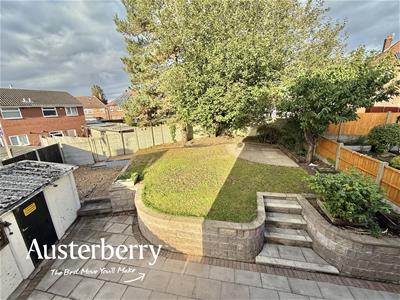
The south/south east facing rear garden is surprisingly large with a patio area, raised lawn with an additional patio area and soiled borders.
To the front of the property is a double width paved driveway offering space to park two cars and leading to the...
LARGE DOUBLE LENGTH DETACHED GARAGE
approx measurements 8.53m x 2.59m (approx measuremLight and power.
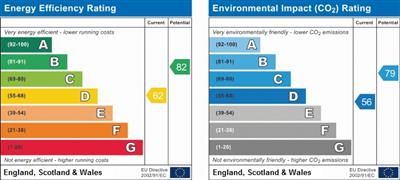
Energy Efficiency and Environmental Impact
Although these particulars are thought to be materially correct their accuracy cannot be guaranteed and they do not form part of any contract.
Property data and search facilities supplied by www.vebra.com